Privacy, Peace and Quiet but just 5 minutes to I94 for easy commute and 5 minutes to ACHM High/Middle School. Perfect mix of solitude and convenience. Situated on 5+ acres sits this gorgeous 4BR, 3BA modular home with an attached 2+ car garage, 24x36 2+ car detached garage, 24x24 pole building, older mobile home, chicken coop w/fenced run and garden shed. Built in 2006 this modular home has top of the line finishes! Every bedroom has a walk in closet, the expansive master suite features a XL walk in closet and attached full bath with a Safe-Step jetted walk in tub. Access two other bedrooms off the living room, private hallway, that share a full jack and jill bath. Open concept living/dining rooms with patio doors leading to a HUGE back yard patio, some partially covered to enjoy your wooded surroundings in all seasons. The kitchen has a large walk in pantry, kitchen island with ample room for seating, built in office area and is adjacent to a spacious formal dining room. There is also a designated office w/French doors for privacy when working! The 2 car attached garage has two finished rooms great for a work out room, crafting or ? This immaculate property is a rare find!
Under contract
$264,500
N8495 Duerkop Road, Alma Center, WI 54611
4beds
2,400sqft
Single Family Residence
Built in 2006
5.11 Acres Lot
$263,500 Zestimate®
$110/sqft
$-- HOA
What's special
- 2 days
- 1
- 0
Zillow last checked:
Listing updated:
Listed by:
Jacqueline Hanson 715-985-3191,
Hansen Real Estate Group
Source: NWWMLS,MLS#: 1604820 Originating MLS: Realtors of Northwestern Wisconsin
Originating MLS: Realtors of Northwestern WisconsinFacts & features
Interior
Bedrooms & bathrooms
- Bedrooms: 4
- Bathrooms: 3
- Full bathrooms: 3
Bedroom
- Description: Bedroom,Flooring: Laminate
- Level: Main
- Dimensions: 13.00 x 19.00
Bedroom
- Description: Bedroom,Flooring: Linoleum
- Level: Main
- Dimensions: 11.00 x 12.00
Bedroom
- Description: Bedroom,Flooring: Carpet
- Level: Main
- Dimensions: 12.00 x 13.00
Bedroom
- Description: Bedroom,Flooring: Carpet
- Level: Main
- Dimensions: 12.00 x 15.00
Bathroom
- Description: Bathroom,Flooring: Linoleum
- Level: Main
- Dimensions: 10.00 x 9.00
Bathroom
- Description: Bathroom,Flooring: Linoleum
- Level: Main
- Dimensions: 5.00 x 8.00
Bathroom
- Description: Bathroom,Flooring: Linoleum
- Level: Main
- Dimensions: 6.00 x 7.00
Dining room
- Description: Dining Room,Flooring: Linoleum
- Level: Main
- Dimensions: 17.00 x 18.00
Dining room
- Description: Dining Area,Flooring: Linoleum
- Level: Main
- Dimensions: 12.00 x 13.00
Entry foyer
- Description: Entry/Foyer,Flooring: Linoleum
- Level: Main
- Dimensions: 4.00 x 6.00
Kitchen
- Description: Kitchen,Flooring: Linoleum
- Level: Main
- Dimensions: 14.00 x 14.00
Laundry
- Description: Laundry Room,Flooring: Linoleum
- Level: Main
- Dimensions: 6.00 x 8.00
Living room
- Description: Living Room,Flooring: Laminate
- Level: Main
- Dimensions: 17.00 x 18.00
Office
- Description: Office,Flooring: Carpet
- Level: Main
- Dimensions: 11.00 x 11.00
Pantry
- Description: Pantry,Flooring: Linoleum
- Level: Main
- Dimensions: 5.00 x 3.00
Workshop
- Description: Workshop,Flooring: Carpet
- Level: Main
- Dimensions: 10.00 x 13.00
Heating
- Forced Air
Cooling
- Central Air
Appliances
- Included: Dryer, Dishwasher, Electric Water Heater, Microwave, Oven, Range, Refrigerator, Range Hood, Washer
Features
- Ceiling Fan(s)
- Windows: Window Coverings
- Basement: Crawl Space,None
Interior area
- Total structure area: 2,400
- Total interior livable area: 2,400 sqft
- Finished area above ground: 2,400
- Finished area below ground: 0
Property
Parking
- Total spaces: 2
- Parking features: Asphalt, Attached, Driveway, Garage, Garage Door Opener
- Attached garage spaces: 2
- Has uncovered spaces: Yes
Features
- Levels: One
- Stories: 1
- Patio & porch: Covered, Deck
- Exterior features: Sprinkler/Irrigation
Lot
- Size: 5.11 Acres
Details
- Additional structures: Outbuilding, Shed(s)
- Parcel number: 02402240000
Construction
Type & style
- Home type: SingleFamily
- Architectural style: One Story
- Property subtype: Single Family Residence
Materials
- Vinyl Siding
- Foundation: None
Condition
- New construction: No
- Year built: 2006
Utilities & green energy
- Electric: Circuit Breakers
- Sewer: Septic Tank
- Water: Drilled Well, Shared Well
Community & HOA
HOA
- Has HOA: No
Location
- Region: Alma Center
Financial & listing details
- Price per square foot: $110/sqft
- Tax assessed value: $203,500
- Annual tax amount: $2,703
- Date on market: 10/12/2026
- Cumulative days on market: 43 days
- Listing agreement: Exclusive Right To Sell
- Exclusions: Sellers Personal
Estimated market value
$263,500
$250,000 - $277,000
$2,925/mo
Price history
| Date | Event | Price |
|---|---|---|
| 9/7/2026 | Contingent | $264,500$110/sqft |
Source:  WIREX MLS #1604820 Report a problem WIREX MLS #1604820 Report a problem | ||
| 9/3/2026 | Listed for sale | $264,500$110/sqft |
Source: WIREX MLS #1604820 Report a problem | ||
Public tax history
| Year | Property taxes | Tax assessment |
|---|---|---|
| 2025 | $2,703 +10.8% | $162,700 |
| 2024 | $2,439 +12.6% | $162,700 |
| 2023 | $2,167 -3.9% | $162,700 +42.5% |
| 2022 | $2,255 +6.6% | $114,200 |
| 2021 | $2,115 -2.3% | $114,200 |
| 2020 | $2,165 +3.1% | $114,200 |
| 2019 | $2,100 -21.2% | $114,200 |
| 2018 | $2,665 +1.5% | $114,200 |
| 2017 | $2,626 +20.1% | $114,200 +0.1% |
| 2016 | $2,186 -17.2% | $114,100 |
| 2015 | $2,638 +15.9% | $114,100 -27.2% |
| 2013 | $2,277 -9.4% | $156,700 +3.2% |
| 2012 | $2,512 -3% | $151,900 |
| 2011 | $2,588 +2.6% | $151,900 |
| 2010 | $2,523 -2.1% | $151,900 +28.8% |
| 2009 | $2,577 | $117,900 |
Find assessor info on the county website
Monthly payment
Est. payment
Payment breakdown
Explore the cost of this home by adjusting the details. Changes won't be saved.Climate risks
Neighborhood: 54611
Similar homes
- $269,9003 bd2 ba2.2k sqft113 Meadow View Drive, Alma Center, WI 54611For Sale
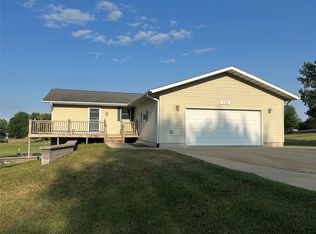
 MLS ID #1601754, Barbara Simonis. NWWMLS
 - $250,0005 bd3 ba2.1k sqft135 W 3rd Street, Black River Falls, WI 54615For Sale
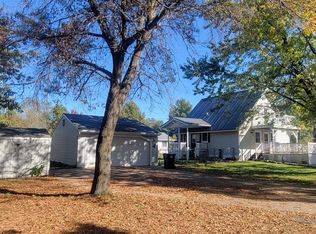 MLS ID #1605606, Beth Darst. NWWMLS
 - $265,0003 bd2 ba1.2k sqftN7324 S Sechlerville Road, Hixton, WI 54635For Sale
 MLS ID #1602710, Bruce Witte. NWWMLS
 - $245,0004 bd2 ba2.1k sqft150 Scott Street, Black River Falls, WI 54615For Sale
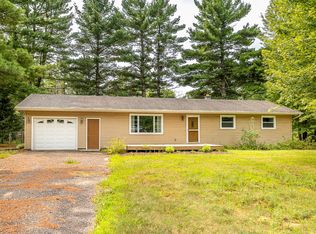 MLS ID #1604077, Jordan Nortman. NWWMLS
 - $319,0003 bd2 ba1.8k sqft103 Whitespire Drive, Hixton, WI 54635For SaleMLS ID #1604869, Jane Tande. NWWMLS
- $274,9004 bd2 ba1.4k sqftN14137 Sperber Road, Fairchild, WI 54741For SaleMLS ID #1605677, Troy Malcein. NWWMLS
- $299,9004 bd2 ba1.7k sqftN10994 County Road G, Osseo, WI 54758For SaleMLS ID #1601522, Devon Caneff. NWWMLS
- $325,0004 bd2 ba2.3k sqftN14332 Town Hall Road, Fairchild, WI 54741For SaleMLS ID #1604694, Erica Lawton. NWWMLS
- $205,0005 bd2 ba1.8k sqftW15875 Schroeder Road, Whitehall, WI 54773For SaleMLS ID #1604106, Jacob Lallemont. NWWMLS
- $205,0006 bd2 ba2k sqft222 E Main Street, Fairchild, WI 54741For SaleMLS ID #1604094, John Franson. NWWMLS
- $325,0003 bd2 ba1.7k sqftW8206 Trails End, Hatfield, WI 54754For SaleMLS ID #1604704, DaleAnn Bohac. NWWMLS
- $161,5004 bd1 ba1.4k sqft134 Gebhardt Road, Black River Falls, WI 54615For SaleMLS ID #1596472, Dean Taylor. NWWMLS
- $320,0002 bd4 ba1.5k sqft18223 Fredrickson Street, Whitehall, WI 54773For SaleMLS ID #1603608, Scott Bahnub. NWWMLS
