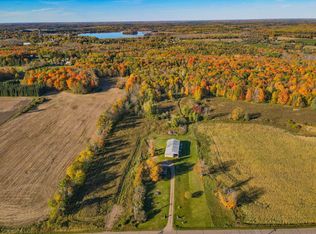
Welcome to N8861 Golf Course Road in Phillips, WI where space, recreation, and Northwoods living come together on 1.52 beautiful acres looking right out at #6 green. This spacious 5 bedroom, 3 ½ bath home offers plenty of room to gather, relax, and enjoy every season. Step outside and enjoy the peaceful setting with an award winning golf course right at your front doorstep. The finished walkout basement provides additional living and entertaining space, while the fenced in backyard offers privacy and a great space for pets, children, outdoor gatherings , or simply relaxing and enjoying the peaceful surroundings. The generous bedroom count makes this home ideal for a large family, hosting guests, or creating designated office and hobby spaces. Outdoor enthusiasts will love the direct access to ATV and snowmobile trails, making it easy to head out and explore the area’s extensive trail system. And for those who love the water, the Phillips Chain of Lakes is conveniently located directly across the road, offering endless opportunities for boating, fishing, swimming, and recreation. Whether you’re looking for a year round home, a recreational getaway, or a place to enjoy everything the Northwoods has to offer, this property delivers an exceptional combination of space, location, and four season adventure.
For sale
$450,000
N8861 GOLF COURSE RD, Phillips, WI 54555
4beds
3,552sqft
Manufactured Home, Single Family Residence
Built in ----
1.52 Acres Lot
$431,200 Zestimate®
$127/sqft
$-- HOA
What's special
- 7 days
- 157
- 7
Likely to sell faster than
Zillow last checked:
Listing updated:
Listed by:
LESLIE BOYEA 920-490-7446,
QUORUM ENTERPRISES, INC.
Source: GNMLS,MLS#: 220342
Facts & features
Interior
Bedrooms & bathrooms
- Bedrooms: 4
- Bathrooms: 3
- Full bathrooms: 2
- 1/2 bathrooms: 1
Bedroom
- Level: First
- Dimensions: 13x10
Bedroom
- Level: First
- Dimensions: 10x10
Bedroom
- Level: Basement
- Dimensions: 12x13
Bedroom
- Level: First
- Dimensions: 13x12
Bathroom
- Level: Basement
Bathroom
- Level: First
Bathroom
- Level: First
Dining room
- Level: First
- Dimensions: 9x19
Game room
- Level: Basement
- Dimensions: 14x20
Kitchen
- Level: First
- Dimensions: 15x10
Laundry
- Level: First
- Dimensions: 12x7
Living room
- Level: First
- Dimensions: 12x13
Media room
- Level: First
- Dimensions: 12x14
Recreation
- Level: Basement
- Dimensions: 16x38
Heating
- Electric, Forced Air, Natural Gas
Cooling
- Central Air
Appliances
- Included: Gas Water Heater
- Laundry: Main Level
Features
- Ceiling Fan(s), Cathedral Ceiling(s), High Ceilings, Main Level Primary, Skylights, Cable TV, Vaulted Ceiling(s)
- Windows: Skylight(s)
- Basement: Full,Partially Finished,Walk-Out Access
- Attic: Crawl Space
- Number of fireplaces: 1
- Fireplace features: Electric
Interior area
- Total structure area: 3,552
- Total interior livable area: 3,552 sqft
- Finished area above ground: 2,052
- Finished area below ground: 1,500
Property
Parking
- Total spaces: 2
- Parking features: Detached, Garage, Two Car Garage, Driveway
- Garage spaces: 2
- Has uncovered spaces: Yes
Features
- Levels: One
- Stories: 1
- Patio & porch: Deck, Open
- Exterior features: Fence
- Fencing: Yard Fenced
- Body of water: LONG
- Frontage length: 0,0
Lot
- Size: 1.52 Acres
- Features: On Golf Course, Rural Lot, Sloped
Details
- Parcel number: 5000623701135 0500130000
- Zoning description: Residential
Construction
Type & style
- Home type: MobileManufactured
- Architectural style: One Story
- Property subtype: Manufactured Home, Single Family Residence
Materials
- Manufactured, Vinyl Siding
- Roof: Composition,Shingle
Utilities & green energy
- Electric: Circuit Breakers
- Sewer: County Septic Maintenance Program - Yes
- Water: Drilled Well
- Utilities for property: Cable Available, Phone Available, Underground Utilities
Community & HOA
Community
- Features: Shopping
Location
- Region: Phillips
Financial & listing details
- Price per square foot: $127/sqft
- Tax assessed value: $320,400
- Annual tax amount: $4,128
- Date on market: 11/5/2026
- Ownership: Fee Simple
- Road surface type: Paved
Estimated market value
$431,200
$410,000 - $453,000
$2,874/mo
Price history
| Date | Event | Price |
|---|---|---|
| 11/5/2026 | Listed for sale | $450,000+119.5%$127/sqft |
Source:  GNMLS #220342 Report a problem | ||
| 4/2/2018 | Listing removed | $205,000+2.5%$58/sqft |
Source: RE/MAX NEW HORIZONS REALTY #163086 Report a problem | ||
| 3/27/2018 | Sold | $200,000-2.4%$56/sqft |
Source: Agent Provided Report a problem | ||
| 6/22/2017 | Price change | $205,000-4.7%$58/sqft |
Source: RE/MAX NEW HORIZONS REALTY #1701207 Report a problem | ||
| 5/1/2017 | Price change | $215,000-4.4%$61/sqft |
Source: RE/MAX NEW HORIZONS REALTY LLC #163086 Report a problem | ||
| 3/9/2017 | Listed for sale | $225,000$63/sqft |
Source: RE/MAX NEW HORIZONS REALTY #1701207 Report a problem | ||
Public tax history
| Year | Property taxes | Tax assessment |
|---|---|---|
| 2024 | $4,128 +9.7% | $202,100 |
| 2023 | $3,761 +5.7% | $202,100 |
| 2022 | $3,557 +6.6% | $202,100 |
| 2021 | $3,338 +176.5% | $202,100 +116.8% |
| 2020 | $1,208 | $93,200 |
| 2019 | $1,208 -0.4% | $93,200 |
| 2018 | $1,212 -5.4% | $93,200 |
| 2017 | $1,282 +3.5% | $93,200 |
| 2016 | $1,238 -15.9% | $93,200 |
| 2015 | $1,473 -50.2% | $93,200 -52.9% |
| 2014 | $2,955 -8.1% | $198,000 |
| 2013 | $3,214 +0.9% | $198,000 |
| 2012 | $3,185 -2.1% | $198,000 |
| 2011 | $3,254 +1.9% | $198,000 |
| 2010 | $3,192 +5.1% | $198,000 |
| 2009 | $3,037 | $198,000 |
Find assessor info on the county website
Monthly payment
Climate risks
Neighborhood: 54555
Nearby schools
Schools provided by the listing agent
- Elementary: PR Phillips
- Middle: PR Phillips
- High: PR Phillips
Source: GNMLS. This data may not be complete. We recommend contacting the local school district to confirm school assignments for this home.


Similar homes
- $459,9003 bd2 ba3.1k sqftN9076 BRIDGE ROAD, Phillips, WI 54555Active
 MLS ID #22604533, CALA NEU. WIREX MLS
- $459,9003 bd3 ba3.1k sqftN9076 OLD BRIDGE RD, Phillips, WI 54555For Sale
 MLS ID #219472, CALA NEU, NORTHWOODS REALTY. GNMLS
- $274,9004 bd2 ba1.8k sqftW6692 SPRINGS DR, Phillips, WI 54555For Sale
 MLS ID #220389, CALA NEU, NORTHWOODS REALTY. GNMLS
- $529,9003 bd4 ba3.5k sqftN8054 RIDGE RD, Phillips, WI 54555For Sale
 MLS ID #218307, JAMIE LUND, RE/MAX NEW HORIZONS REALTY LLC. GNMLS
- $475,9003 bd3 ba2.1k sqftN10708 S Fork Road, Phillips, WI 54555For Sale
 MLS ID #1605992, Adam Speer. NWWMLS
- $350,0004 bd2 ba2.4k sqftW6858 County Road H, Phillips, WI 54555For SaleMLS ID #1602664, Mike Handorf. NWWMLS
