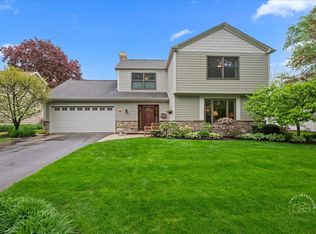
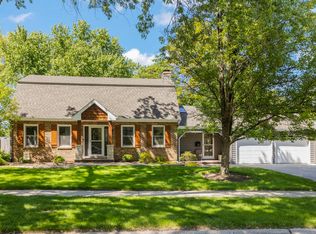
Just a few blocks from downtown Naperville and located in highly sought-after School District 203,Naperville Central HS. This beautifully maintained home offers FOUR LEVELS of finished living space on an expansive half-acre ,tree-lined fenced lot. Featuring 3+1 bedrooms and 3.1 updated baths, this home has been thought-fully updated and meticulously cared for. The kitchen offers granite countertops, an eating area, and opens to a 15x11 three season enclosed porch, perfect for relaxing or entertaining. The primary bedroom features 2 large closets and a updated private bath.Bedrooms 2 & 3 are generously sized with ample closet and storage. A large LR filled with natural light and hardwood floors welcome you into the home, while a separate dining room offers views of the stunning backyard. The lower level features a stone fireplace, bar area, newer carpeting, a half bath & walk-out, creating a great space for entertaining. The finished basement offers flex space and can easily function as a 4th bedroom en-suite, in-law arrangement, or a spacious recreation room with a full bath, plenty of closet space and additional large storage area. Step outside to your quiet, peaceful, private backyard oasis, complete with over sized patio, beautifully landscaping, playhouse, shed, and new black aluminum fence. Additional highlights include a backup sump pump, small home generator, 3 car heated garage with extra header space on the garage door, allowing room for a truck, plus a cement driveway with turnaround & extra parking. This one will surprise you, it is a must see!
For sale
$680,000
Naperville, IL 60540
4beds
2,332sqft
Est.: Get pre-qualified
Single Family Residence
Built in 1965
0.53 Acres Lot
$671,100 Zestimate®
$292/sqft
$-- HOA
What's special
New black aluminum fenceOversized patio
- 21 hours |
- 107 |
- 1 |
Zillow last checked:
Listing updated:
Listing Provided by:
Vicki Morice, CSC (630)363-1111,
Keller Williams Infinity
Source: MRED as distributed by MLS GRID,MLS#: 12660244
Tour with a local agent
Facts & features
Interior
Bedrooms & bathrooms
- Bedrooms: 4
- Bathrooms: 4
- Full bathrooms: 3
- 1/2 bathrooms: 1
Rooms
- Room types: Eating Area, Enclosed Porch
Primary bedroom
- Features: Flooring (Hardwood), Bathroom (Full)
- Level: Second
- Area: 168 Square Feet
- Dimensions: 14X12
Bedroom 2
- Features: Flooring (Hardwood)
- Level: Second
- Area: 110 Square Feet
- Dimensions: 11X10
Bedroom 3
- Features: Flooring (Hardwood)
- Level: Second
- Area: 110 Square Feet
- Dimensions: 11X10
Bedroom 4
- Features: Flooring (Laminate)
- Level: Basement
- Area: 294 Square Feet
- Dimensions: 21X14
Dining room
- Features: Flooring (Hardwood)
- Level: Main
- Area: 144 Square Feet
- Dimensions: 12X12
Eating area
- Features: Flooring (Bamboo)
- Level: Main
- Area: 121 Square Feet
- Dimensions: 11X11
Enclosed porch
- Features: Flooring (Ceramic Tile)
- Level: Main
- Area: 165 Square Feet
- Dimensions: 15X11
Family room
- Features: Flooring (Carpet)
- Level: Lower
- Area: 442 Square Feet
- Dimensions: 26X17
Kitchen
- Features: Kitchen (Eating Area-Table Space, Pantry-Closet, Granite Counters), Flooring (Bamboo), Window Treatments (Display Window(s))
- Level: Main
- Area: 100 Square Feet
- Dimensions: 10X10
Laundry
- Features: Flooring (Ceramic Tile)
- Level: Lower
- Area: 48 Square Feet
- Dimensions: 8X6
Living room
- Features: Flooring (Hardwood)
- Level: Main
- Area: 247 Square Feet
- Dimensions: 19X13
Heating
- Natural Gas, Forced Air
Cooling
- Central Air
Appliances
- Included: Range, Microwave, Dishwasher, Refrigerator, Bar Fridge, Washer, Dryer, Disposal, Gas Cooktop, Gas Oven, Humidifier, Gas Water Heater
- Laundry: Gas Dryer Hookup, In Unit
Features
- Granite Counters, Separate Dining Room, Pantry
- Flooring: Hardwood, Carpet
- Windows: Screens, Drapes
- Basement: Finished,Partially Finished,Unfinished,Sub-Basement,Full
- Number of fireplaces: 1
- Fireplace features: Family Room
Interior area
- Total structure area: 0
- Total interior livable area: 2,332 sqft
Property
Parking
- Total spaces: 3
- Parking features: Concrete, Garage Door Opener, Yes, Garage Owned, Attached, Garage
- Attached garage spaces: 3
- Has uncovered spaces: Yes
Accessibility
- Accessibility features: No Disability Access
Features
- Levels: Tri-Level
- Stories: 1.5
- Patio & porch: Patio
Lot
- Size: 0.53 Acres
- Dimensions: 190 x 121 x 179 x 20 x 102
- Features: Corner Lot
Details
- Parcel number: 0723213001
- Special conditions: None
- Other equipment: Ceiling Fan(s), Sump Pump
Construction
Type & style
- Home type: SingleFamily
- Property subtype: Single Family Residence
Materials
- Aluminum Siding, Brick
- Foundation: Concrete Perimeter
- Roof: Asphalt
Condition
- New construction: No
- Year built: 1965
Utilities & green energy
- Sewer: Septic Tank
- Water: Lake Michigan
Community & HOA
Community
- Features: Street Paved
- Security: Carbon Monoxide Detector(s)
- Subdivision: Lawn Meadow
HOA
- Services included: None
Location
- Region: Naperville
Financial & listing details
- Price per square foot: $292/sqft
- Annual tax amount: $9,027
- Date on market: 5/28/2026
- Cumulative days on market: 1 day
- Listing agreement: Exclusive Right To Sell
Estimated market value
$671,100
$638,000 - $705,000
$4,626/mo
Price history
| Date | Event | Price |
|---|---|---|
| 5/28/2026 | Listed for sale | $680,000-0.7%$292/sqft |
Source: MRED as distributed by MLS GRID #12660244 Report a problem | ||
| 5/28/2026 | Listing removed | $685,000$294/sqft |
Source: MRED as distributed by MLS GRID #12582869 Report a problem | ||
| 4/28/2026 | Listed for sale | $685,000+114.7%$294/sqft |
Source: MRED as distributed by MLS GRID #12582869 Report a problem | ||
| 12/24/2013 | Sold | $319,000$137/sqft |
Source: Public Record Report a problem | ||
| 8/16/2013 | Sold | $319,000-3.3%$137/sqft |
Source:  MRED as distributed by MLS GRID #08321637 Report a problem MRED as distributed by MLS GRID #08321637 Report a problem | ||
| 6/23/2013 | Pending sale | $329,900$141/sqft |
Source: Little Realty #08321637 Report a problem | ||
| 6/5/2013 | Price change | $329,900-5.7%$141/sqft |
Source: Little Realty #08321637 Report a problem | ||
| 5/10/2013 | Price change | $349,900-2.8%$150/sqft |
Source: Little Realty #08321637 Report a problem | ||
| 4/20/2013 | Listed for sale | $359,900+110.5%$154/sqft |
Source: Little Realty #08321637 Report a problem | ||
| 5/25/1994 | Sold | $171,000$73/sqft |
Source: Public Record Report a problem | ||
Public tax history
| Year | Property taxes | Tax assessment |
|---|---|---|
| 2024 | $9,027 +0.7% | $170,630 +11.3% |
| 2023 | $8,965 +25.8% | $153,320 +25.4% |
| 2022 | $7,128 +4.1% | $122,300 +3.7% |
| 2021 | $6,845 +0.5% | $117,930 |
| 2020 | $6,813 -18% | $117,930 -15.8% |
| 2019 | $8,307 +1.6% | $140,040 +1.6% |
| 2018 | $8,174 +1.9% | $137,790 +3.5% |
| 2017 | $8,024 +2.6% | $133,120 +4.2% |
| 2016 | $7,819 -0.1% | $127,750 +5.3% |
| 2015 | $7,823 +12.7% | $121,290 +14.5% |
| 2014 | $6,944 -9% | $105,920 -9.6% |
| 2013 | $7,631 +5.5% | $117,150 -2% |
| 2012 | $7,235 +1.8% | $119,580 -6.4% |
| 2011 | $7,106 +5.2% | $127,800 -1.9% |
| 2010 | $6,756 +2.8% | $130,260 -4% |
| 2009 | $6,573 +3.3% | $135,680 +1.8% |
| 2008 | $6,365 +4.7% | $133,280 +5.8% |
| 2007 | $6,080 +7.3% | $125,970 +10.9% |
| 2006 | $5,667 +9.6% | $113,620 +12.9% |
| 2005 | $5,171 +7.5% | $100,680 +11.1% |
| 2004 | $4,809 +7.2% | $90,640 +10% |
| 2003 | $4,486 -0.6% | $82,390 -0.6% |
| 2002 | $4,513 +15.2% | $82,860 +15.2% |
| 2001 | $3,919 +12.3% | $71,940 +4.4% |
| 2000 | $3,491 | $68,910 |
Monthly payment
Est. payment$--/mo
Payment breakdown
Explore the cost of this home by adjusting the details. Changes won't be saved.
All calculations are estimates and provided by Zillow, Inc. for informational purposes only. Actual amounts may vary.
HOA fees may include property taxes on listings classified as Co-Ops. Contact the listing agent and/or owner for fee details.
Mortgage interest rates are dependent on a number of factors, including credit score, down payment, and repayment length. Interest rate data provided by Zillow Group Marketplace, Inc. as of 1/1/1970 from various mortgage lenders with which we have lead or other similar arrangements; the Estimated Payment is an average of those rates.
See how much you could borrow to make a competitive offer.
Climate risks
Neighborhood: 60540
Nearby schools
GreatSchools rating
- 8/10Elmwood Elementary SchoolGrades: K-5Distance: 1.4 mi
- 9/10Lincoln Jr High SchoolGrades: 6-8Distance: 2.1 mi
- 9/10Naperville Central High SchoolGrades: 9-12Distance: 0.7 mi
Schools provided by the listing agent
- Elementary: Ellsworth Elementary School
- Middle: Lincoln Junior High School
- High: Naperville Central High School
- District: 203
Source: MRED as distributed by MLS GRID. This data may not be complete. We recommend contacting the local school district to confirm school assignments for this home.
A local agent can set up tours, give advice and negotiate with sellers.

Nearby cities
Nearby neighborhoods
Nearby zip codes
Other Naperville Topics
