A spacious, fully fenced backyard sets the scene at 827 Brookside Drive in Orange. The spacious deck overlooks a wide open lawn with a dedicated vegetable garden at its center, while a separate grilling patio with an arbor has its own spot to fire up the grill. Pick vegetables from the garden, cook dinner on the patio, and enjoy it out on the deck. The neighborhood is a lovely setting for an evening stroll. Inside, the updated kitchen features new flooring, white shaker cabinetry, granite countertops, stainless steel appliances, a vent hood, a new backsplash, and a new dishwasher. The island offers extra prep space and casual seating. Hardwood floors run through much of the home, and wood burning fireplace anchors the living room. Fresh interior paint, recessed lighting, and updated fixtures and ceiling fans give the rooms a clean, inviting feel. The current owners added a brand-new central air conditioning system and upgraded the insulation in the attic and exterior-facing walls. The full bath features a tiled shower with frameless glass and a vessel sink vanity, while the half bath has a new vanity. Barn doors tuck the laundry area neatly out of sight.
Coming soon 12/03
$499,999
827 Brookside Drive, Orange, CT 06477
3beds
1,784sqft
Single Family Residence
Built in 1958
0.86 Acres Lot
$-- Zestimate®
$280/sqft
$-- HOA
What's special
- 1 day
- 924
- 120
Zillow last checked:
Listing updated:
Listed by:
The Lewis Team At Coldwell Banker Realty,
Brian Davis (203)997-7505,
Coldwell Banker Realty 203-878-7424
Source: Smart MLS,MLS#: 24221633
Facts & features
Interior
Bedrooms & bathrooms
- Bedrooms: 3
- Bathrooms: 2
- Full bathrooms: 1
- 1/2 bathrooms: 1
Primary bedroom
- Level: Main
Bedroom
- Level: Main
Bedroom
- Level: Main
Primary bathroom
- Level: Main
Bathroom
- Level: Main
Den
- Level: Main
Dining room
- Level: Main
Kitchen
- Level: Main
Living room
- Level: Main
Heating
- Forced Air, Propane
Cooling
- Ceiling Fan(s), Central Air
Appliances
- Included: Electric Cooktop, Electric Range, Oven/Range, Refrigerator, Freezer, Dishwasher, Disposal, Water Heater
- Laundry: Main Level
Features
- Smart Thermostat
- Doors: Storm Door(s)
- Windows: Storm Window(s)
- Basement: Crawl Space,Garage Access,Concrete
- Attic: Pull Down Stairs
- Number of fireplaces: 1
Interior area
- Total structure area: 1,784
- Total interior livable area: 1,784 sqft
- Finished area above ground: 1,784
Property
Parking
- Total spaces: 4
- Parking features: Attached, Paved, Driveway, Garage Door Opener
- Attached garage spaces: 2
- Has uncovered spaces: Yes
Features
- Patio & porch: Deck, Patio
- Exterior features: Rain Gutters, Garden
- Fencing: Partial
Lot
- Size: 0.86 Acres
- Features: Corner Lot
Details
- Additional structures: Shed(s)
- Parcel number: 1303827
- Zoning: RES
Construction
Type & style
- Home type: SingleFamily
- Architectural style: Ranch
- Property subtype: Single Family Residence
Materials
- Vinyl Siding, Brick
- Foundation: Concrete Perimeter
- Roof: Asphalt
Condition
- New construction: No
- Year built: 1958
Utilities & green energy
- Sewer: Septic Tank
- Water: Well
Green energy
- Energy efficient items: Insulation, Thermostat, Doors, Windows
Community & HOA
Community
- Features: Golf
HOA
- Has HOA: No
Location
- Region: Orange
Financial & listing details
- Price per square foot: $280/sqft
- Tax assessed value: $270,800
- Annual tax amount: $7,420
- Date on market: 11/19/2026
Estimated market value
Not available
Estimated sales range
Not available
Not available
Price history
| Date | Event | Price |
|---|---|---|
| 12/26/2025 | Pending sale | $480,000+5.5%$269/sqft |
Source:  Smart MLS #24134685 Report a problem | ||
| 12/24/2025 | Sold | $455,000-5.2%$255/sqft |
Source: Smart MLS #24134685 Report a problem | ||
| 10/20/2025 | Listed for sale | $480,000+50%$269/sqft |
Source: Smart MLS #24134685 Report a problem | ||
| 10/11/2013 | Sold | $320,000-5.9%$179/sqft |
Source: Smart MLS #N338153 Report a problem | ||
| 8/14/2013 | Pending sale | $339,900$191/sqft |
Source: JOY REAL ESTATE #N338153 Report a problem | ||
| 7/31/2013 | Price change | $339,900-2.9%$191/sqft |
Source: JOY REAL ESTATE #N338153 Report a problem | ||
| 7/11/2013 | Listed for sale | $349,900$196/sqft |
Source: JOY REAL ESTATE #N338153 Report a problem | ||
| 6/22/2013 | Pending sale | $349,900$196/sqft |
Source: JOY REAL ESTATE #N338153 Report a problem | ||
| 6/8/2013 | Listed for sale | $349,900-2.5%$196/sqft |
Source: JOY REAL ESTATE #N338153 Report a problem | ||
| 10/15/2007 | Sold | $359,000+8.5%$201/sqft |
Source: Smart MLS #N264940 Report a problem | ||
| 9/13/2004 | Sold | $331,000+54.7%$186/sqft |
Source: Public Record Report a problem | ||
| 6/12/1989 | Sold | $213,900$120/sqft |
Source: Public Record Report a problem | ||
Public tax history
| Year | Property taxes | Tax assessment |
|---|---|---|
| 2025 | $7,880 -6.1% | $270,800 |
| 2024 | $8,395 +64.1% | $270,800 +71.1% |
| 2023 | $5,115 -22% | $158,300 -21% |
| 2022 | $6,555 -10.5% | $200,400 -9% |
| 2021 | $7,322 +0% | $220,200 |
| 2020 | $7,322 +2% | $220,200 |
| 2019 | $7,176 +1.8% | $220,200 |
| 2018 | $7,046 +2.7% | $220,200 +6.8% |
| 2017 | $6,862 +3.3% | $206,200 |
| 2016 | $6,640 +2.5% | $206,200 |
| 2015 | $6,475 +3% | $206,200 |
| 2014 | $6,289 | $206,200 |
| 2013 | $6,289 +9% | $206,200 +11.5% |
| 2012 | $5,770 +3.3% | $184,920 |
| 2011 | $5,585 -45.4% | $184,920 -47% |
| 2010 | $10,223 +76.5% | $348,900 +70.5% |
| 2009 | $5,792 -15.1% | $204,680 -16.2% |
| 2008 | $6,823 -34.6% | $244,200 -30% |
| 2007 | $10,432 -2.9% | $348,900 +3.6% |
| 2006 | $10,747 +136.9% | $336,900 +131.7% |
| 2004 | $4,536 +5.8% | $145,400 |
| 2003 | $4,289 +13.5% | $145,400 |
| 2001 | $3,780 | $145,400 |
Find assessor info on the county website
Monthly payment
Est. payment
Payment breakdown
Explore the cost of this home by adjusting the details. Changes won't be saved.Climate risks
Neighborhood: 06477
Nearby schools
Schools provided by the listing agent
- Elementary: Turkey Hill
- High: Amity Regional
Source: Smart MLS. This data may not be complete. We recommend contacting the local school district to confirm school assignments for this home.

Similar homes
- $439,9003 bd2 ba1.1k sqft16 Coram Road, Shelton, CT 06484For Sale
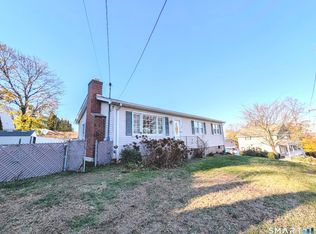
 MLS ID #24222029, Ellen Zern, Pepe Realty, Inc. Smart MLS
- $529,0004 bd2 ba2k sqft210 North Street, Milford, CT 06461For Sale
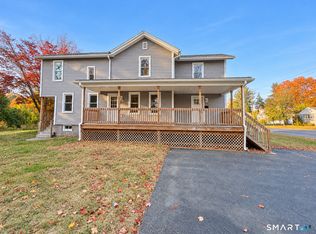 MLS ID #24219095, Yi Gong, Coldwell Banker Realty. Smart MLS
- $525,0004 bd2 ba1.6k sqft121 Doreen Drive, Bridgeport, CT 06604For Sale
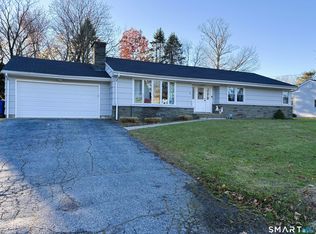 MLS ID #24219533, Dawn Grabover, Keller Williams Realty. Smart MLS
- $449,9003 bd2 ba1.5k sqft401 Juniper Lane, Cheshire, CT 06410For Sale
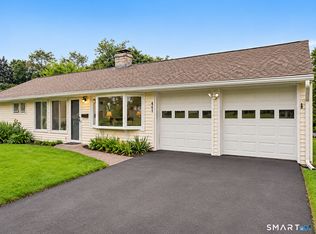 MLS ID #24222481, Donna Genovese, Great Estates, CT. Smart MLS
- $507,9993 bd2 ba1.8k sqft208 Strongtown Road, Southbury, CT 06488For SaleMLS ID #24219345, Sadiki A. Thames, Weichert Realtors MRG. Smart MLS
- $499,0004 bd3 ba1.6k sqft125 Perry Road, Hamden, CT 06514For SaleMLS ID #24206293, Sandra Lugo Gines, William Raveis Real Estate. Smart MLS
- $470,0003 bd2 ba2.2k sqft349 Platt Avenue, West Haven, CT 06516For SaleMLS ID #24214846, Caitlin E. Coppola, William Raveis Real Estate. Smart MLS
- $475,0004 bd3 ba1.8k sqft32 Forest Court North, Hamden, CT 06518For SaleMLS ID #24218138, Angie Caban, Realty ONE Group Connect. Smart MLS
- $529,9002 bd2 ba1.7k sqft25 Orowoc Trail, Shelton, CT 06484For SaleMLS ID #24218612, Marissa Papa, Preston Gray Real Estate. Smart MLS
- $485,0003 bd2 ba1.6k sqft(Undisclosed Address), North Haven, CT 06473For SaleMLS ID #24214671, Joseph L. Giordano, RE/MAX Alliance. Smart MLS
- $479,0004 bd2 ba1.9k sqft5 Ridge Hollow Road, West Haven, CT 06516For SaleMLS ID #24218305, Lucy Larracuente-Johnson, Larracuente & Johnson Realty, LLC. Smart MLS
- $499,0004 bd1 ba1.2k sqft4 Windy Hill Road, Milford, CT 06461For SaleMLS ID #24219518, Rabia Deura, Coldwell Banker Realty. Smart MLS
- $537,0003 bd2 ba1.4k sqft4280 Madison Avenue, Trumbull, CT 06611For SaleMLS ID #24205611, Marcelino Molina, Coldwell Banker Realty. Smart MLS
- $549,0004 bd2 ba1.9k sqft60 Bunnell Avenue, Stratford, CT 06614For SaleMLS ID #24210791, Cross Cannone, eXp Realty. Smart MLS
- $489,9994 bd2 ba2.2k sqft406 Lakeside Drive, Bridgeport, CT 06606For SaleMLS ID #24210959, Kenny Clyburn, BHGRE Shore & Country. Smart MLS
- $460,0004 bd3 ba1.1k sqft457 Vincellette Street, Bridgeport, CT 06606For SaleMLS ID #24221808, Edgar Ramirez, Maple Vale Realty LLC. Smart MLS
- $389,9003 bd2 ba1.2k sqft35 Woodbridge Avenue, Ansonia, CT 06401For SaleMLS ID #24215543, Anthony R. Salzo, mygoodagent. Smart MLS
- $699,0003 bd3 ba1.7k sqft58 Orland Street, Milford, CT 06460For SaleMLS ID #24222357, Maxwell Erni, The Bridge Realty Inc.. Smart MLS
- $420,0004 bd3 ba2.1k sqft80 Silvermine Road, Seymour, CT 06483For SaleMLS ID #24217960, Chris S. Marshall, YellowBrick Real Estate LLC. Smart MLS
- $359,0003 bd2 ba1.4k sqft106 Peck Avenue, West Haven, CT 06516For SaleMLS ID #24221836, Dillon Cass, Star Realty LLC. Smart MLS
