52 Main St is a residence with a functional layout and comfortable living spaces throughout. The kitchen features a range, counter space, and white cabinetry, creating a well-equipped space for cooking and entertaining. French doors connect the living spaces, where large windows and decorative ceiling beams add visual detail. The bedrooms also feature large windows. One bathroom includes a tub and shower combination, while another has a shower. The rear deck extends the living space outdoors, creating ample room for relaxation and entertaining. This residence combines practical design with comfortable living spaces, delivering functional amenities throughout every room.
For sale
We don't have imagery for this home
$235,000
Piedmont, SC 29673
3beds
1,858sqft
Single Family Residence, Residential
Built in 1955
0.37 Acres Lot
$231,600 Zestimate®
$126/sqft
$-- HOA
What's special
Comfortable living spacesFunctional layoutCounter spaceLarge windowsDecorative ceiling beamsWhite cabinetry
- 2 days
- 251
- 7
Zillow last checked:
Listing updated:
Listed by:
Karen Albright 480-462-5392,
Opendoor Brokerage
Source: Greater Greenville AOR,MLS#: 1608170
Facts & features
Interior
Bedrooms & bathrooms
- Bedrooms: 3
- Bathrooms: 2
- Full bathrooms: 2
- Main level bathrooms: 2
- Main level bedrooms: 3
Primary bedroom
- Area: 168
- Dimensions: 12 x 14
Bedroom 2
- Area: 168
- Dimensions: 12 x 14
Bedroom 3
- Area: 154
- Dimensions: 11 x 14
Primary bathroom
- Features: Full Bath
Dining room
- Area: 192
- Dimensions: 12 x 16
Kitchen
- Area: 156
- Dimensions: 13 x 12
Living room
- Area: 208
- Dimensions: 13 x 16
Heating
- Forced Air
Cooling
- Attic Fan
Appliances
- Included: None, Electric Water Heater
- Laundry: None
Features
- Ceiling Fan(s)
- Flooring: Wood
- Basement: None
- Has fireplace: No
- Fireplace features: None
Interior area
- Total interior livable area: 1,858 sqft
Property
Parking
- Total spaces: 1
- Parking features: None, Gravel
- Garage spaces: 1
- Has uncovered spaces: Yes
Features
- Levels: One
- Stories: 1
- Patio & porch: Deck
Lot
- Size: 0.37 Acres
- Features: Corner Lot
Details
- Parcel number: 0616.0201052.00
Construction
Type & style
- Home type: SingleFamily
- Architectural style: Ranch
- Property subtype: Single Family Residence, Residential
Materials
- Wood Siding
- Foundation: Crawl Space
- Roof: Metal
Condition
- Year built: 1955
Utilities & green energy
- Sewer: Septic Tank
- Water: Public
Community & HOA
Community
- Features: None
- Subdivision: Piedmont Park
HOA
- Has HOA: No
- Services included: None
Location
- Region: Piedmont
Financial & listing details
- Price per square foot: $126/sqft
- Date on market: 10/30/2026
Estimated market value
$231,600
$220,000 - $243,000
$1,398/mo
Price history
| Date | Event | Price |
|---|---|---|
| 10/30/2026 | Listed for sale | $235,000$126/sqft |
Source:  Greater Greenville AOR #1608170 Report a problem | ||
| 8/21/2026 | Sold | $235,000+193.8%$126/sqft |
Source: Public Record Report a problem | ||
| 1/3/2014 | Sold | $80,000-7%$43/sqft |
Source: Greater Greenville AOR #1266978 Report a problem | ||
| 9/20/2013 | Listed for sale | $86,000+145.7%$46/sqft |
Source: RE/MAX Realty Professionals #1266978 Report a problem | ||
| 11/26/2003 | Sold | $35,000$19/sqft |
Source: Public Record Report a problem | ||
Public tax history
| Year | Property taxes | Tax assessment |
|---|---|---|
| 2025 | $660 +4.5% | $87,830 +15% |
| 2024 | $631 -1.1% | $76,380 |
| 2023 | $639 +5.6% | $76,380 |
| 2022 | $605 +1.3% | $76,380 |
| 2021 | $597 +6.9% | $76,380 +15% |
| 2020 | $558 0% | $66,430 |
| 2019 | $559 -7.6% | $66,430 |
| 2018 | $605 | $66,430 +2406.8% |
| 2017 | $605 +0% | $2,650 -96% |
| 2016 | $605 +5.4% | $66,430 |
| 2015 | $574 | $66,430 +15% |
| 2014 | $574 -50.6% | $57,770 |
| 2013 | $1,162 +97.5% | $57,770 |
| 2012 | $588 -9.8% | -- |
| 2011 | $652 -54.4% | -- |
| 2010 | $1,430 | -- |
| 2009 | -- | -- |
| 2008 | -- | -- |
| 2007 | -- | -- |
| 2006 | -- | -- |
| 2005 | -- | -- |
| 2004 | -- | -- |
| 2003 | -- | -- |
| 2002 | -- | -- |
| 2001 | -- | -- |
| 2000 | -- | -- |
Monthly payment
Est. payment
Payment breakdown
Explore the cost of this home by adjusting the details. Changes won't be saved.Climate risks
Neighborhood: 29673
Nearby schools
Schools provided by the listing agent
- Elementary: Sue Cleveland
- Middle: Woodmont
- High: Woodmont
Source: Greater Greenville AOR. This data may not be complete. We recommend contacting the local school district to confirm school assignments for this home.
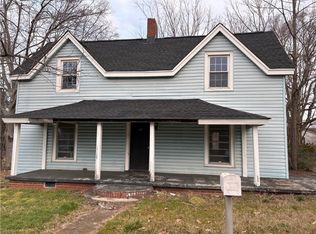
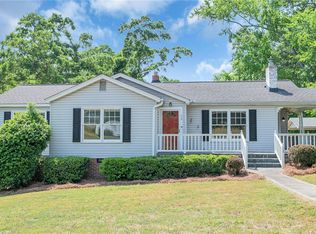
Similar homes
- $249,9003 bd2 ba1.3k sqft1025 Blythwood Dr, Piedmont, SC 29673For Sale
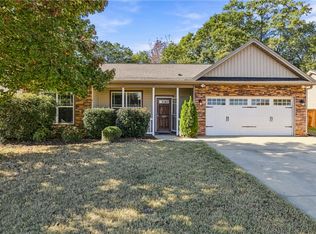 MLS ID #20308730, Kristin Snyder, BHHS C Dan Joyner - Anderson. WUMLS
- $269,0004 bd2 ba1.8k sqft14 Piedmont Ave, Piedmont, SC 29673For Sale
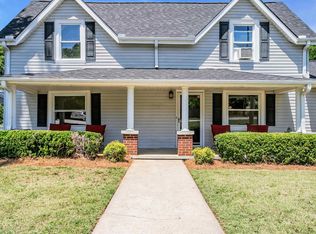 MLS ID #1607648, Racheal Garrison, BHHS C Dan Joyner - Augusta Rd. Greater Greenville AOR
- $250,0003 bd2 ba1.5k sqft317 Bentwood Rd, Piedmont, SC 29673For Sale
 MLS ID #20304432, Jamie Allen, Coldwell Banker Caine - Anderson. WUMLS
- $259,9003 bd2 ba1.7k sqft509 Elrod Rd, Piedmont, SC 29673For Sale
 MLS ID #20303439, Kurt Brooks, Cantrell & Associates. WUMLS
