BREATHTAKING 30+ MILE VIEWS & VERSATILE LIVING! Perched atop a scenic hill, this distinctive property offers panoramic views and a setting that celebrates the beauty of its natural surroundings. The inviting open-concept design is filled with natural light, creating a wonderful flow for everyday living and entertaining. The main level features a spacious foyer, primary bedroom w/ remodeled bath (2020) and walk-in closet, two additional bedrooms, 1 1/2 baths, convenient laundry, and a family room ideal for a home office or flexible living space. The kitchen (2021), dining area, and living room with pellet stove provide a welcoming gathering space, while an open staircase leads to two additional rooms upstairs offering even more possibilities. A standout feature is the private-entry in-law apartment, complete with two rooms, a full bath, and kitchenette-ideal for extended family or flexible living arrangements. The lower level also offers a spacious two-car garage, workbench, and utility rooms. Outdoors, enjoy relaxing on the decks, taking in the incredible views, or unwinding to the soothing sounds of the backyard waterfall. Red quarry stone adds character to the outdoor setting, while the thoughtfully landscaped front yard features low-maintenance plantings and organic apple, pear & peach trees to enjoy seasonally. If you're looking for remarkable views, adaptable living space and a property w/ distinctive character, this unique home is an opportunity you won't want to miss! Blueberries in the back yard, New Roof - 2022, relined the fireplace - 2022, pellet stove, Central air, furnace and hot water heater 2020. 1,000 gallon above ground propane tank, crank awning, conduction cooktop and hood a few month old, granite countertop - 2021. generator hookup, carpet -2020 The beginning of the driveway is an easement.
For sale
$580,000
Portland, CT 06480
3beds
3,427sqft
Single Family Residence
Built in 2002
1.32 Acres Lot
$575,100 Zestimate®
$169/sqft
$-- HOA
What's special
Pellet stoveCentral airBackyard waterfallCrank awningSpacious two-car garageBlueberries in the backyardOpen staircase
- 9 hours
- 268
- 42
Zillow last checked:
Listing updated:
Listed by:
Cheryl L. Zalewski (860)930-9506,
eXp Realty 866-828-3951
Source: Smart MLS,MLS#: 24210575
Facts & features
Interior
Bedrooms & bathrooms
- Bedrooms: 3
- Bathrooms: 4
- Full bathrooms: 3
- 1/2 bathrooms: 1
Rooms
- Room types: Sitting Room
Primary bedroom
- Features: Full Bath, Walk-In Closet(s)
- Level: Main
- Area: 151.04 Square Feet
- Dimensions: 12.8 x 11.8
Bedroom
- Features: Wall/Wall Carpet
- Level: Main
- Area: 179.4 Square Feet
- Dimensions: 15.6 x 11.5
Bedroom
- Features: Balcony/Deck, Sliders, Wall/Wall Carpet
- Level: Main
- Area: 142.41 Square Feet
- Dimensions: 14.1 x 10.1
Dining room
- Features: Sliders, Hardwood Floor
- Level: Main
- Area: 161.66 Square Feet
- Dimensions: 11.8 x 13.7
Family room
- Features: Skylight
- Level: Upper
- Area: 309.51 Square Feet
- Dimensions: 17.1 x 18.1
Kitchen
- Features: Remodeled, Breakfast Bar, Granite Counters, Kitchen Island, Hardwood Floor
- Level: Main
- Area: 241.38 Square Feet
- Dimensions: 16.2 x 14.9
Living room
- Features: Ceiling Fan(s), Pellet Stove, Hardwood Floor
- Level: Main
- Area: 398.46 Square Feet
- Dimensions: 17.4 x 22.9
Office
- Features: Sliders, Hardwood Floor
- Level: Main
- Area: 119.3 Square Feet
- Dimensions: 10.11 x 11.8
Other
- Features: Full Bath, Patio/Terrace, Wall/Wall Carpet
- Level: Other
Study
- Level: Upper
- Length: 10.11 Feet
Heating
- Forced Air, Propane
Cooling
- Ceiling Fan(s), Central Air
Appliances
- Included: Cooktop, Oven, Range Hood, Refrigerator, Dishwasher, Disposal, Washer, Dryer, Water Heater
- Laundry: Main Level
Features
- Open Floorplan, In-Law Floorplan
- Basement: Full,Partially Finished,Liveable Space
- Attic: None
- Number of fireplaces: 1
Interior area
- Total structure area: 3,427
- Total interior livable area: 3,427 sqft
- Finished area above ground: 2,727
- Finished area below ground: 700
Property
Parking
- Total spaces: 2
- Parking features: Attached, Garage Door Opener
- Attached garage spaces: 2
Features
- Patio & porch: Deck
Lot
- Size: 1.32 Acres
- Features: Rocky, Sloped
Details
- Additional structures: Shed(s)
- Parcel number: 1035145
- Zoning: RR
Construction
Type & style
- Home type: SingleFamily
- Architectural style: Contemporary
- Property subtype: Single Family Residence
Materials
- Vinyl Siding
- Foundation: Concrete Perimeter
- Roof: Asphalt
Condition
- New construction: No
- Year built: 2002
Utilities & green energy
- Sewer: Septic Tank
- Water: Public
Community & HOA
Community
- Features: Golf, Putting Green
HOA
- Has HOA: No
Location
- Region: Portland
Financial & listing details
- Price per square foot: $169/sqft
- Tax assessed value: $289,380
- Annual tax amount: $10,215
- Date on market: 10/16/2026
Estimated market value
$575,100
$541,000 - $610,000
$3,956/mo
Price history
| Date | Event | Price |
|---|---|---|
| 10/16/2026 | Listed for sale | $580,000+54.7%$169/sqft |
Source:  Smart MLS #24210575 Report a problem Smart MLS #24210575 Report a problem | ||
| 11/13/2020 | Sold | $375,000-5%$109/sqft |
Source: Smart MLS #170312900 Report a problem | ||
| 9/28/2020 | Pending sale | $394,888$115/sqft |
Source: Coldwell Banker Realty #170312900 Report a problem | ||
| 7/4/2020 | Listed for sale | $394,888+1479.6%$115/sqft |
Source: Coldwell Banker Realty #170312900 Report a problem | ||
| 2/25/2002 | Sold | $25,000$7/sqft |
Source: Smart MLS #G198627 Report a problem | ||
Public tax history
| Year | Property taxes | Tax assessment |
|---|---|---|
| 2025 | $10,215 -12.2% | $289,380 |
| 2024 | $11,630 +23.8% | $289,380 |
| 2023 | $9,393 +0.1% | $289,380 |
| 2022 | $9,387 -10.2% | $289,380 -3.1% |
| 2021 | $10,452 +10.5% | $298,550 +8.5% |
| 2020 | $9,458 +1.7% | $275,100 |
| 2019 | $9,301 | $275,100 |
| 2018 | $9,301 +2.5% | $275,100 |
| 2017 | $9,073 +25.2% | $275,100 +23.4% |
| 2016 | $7,248 | $222,950 |
Monthly payment
Est. payment
Payment breakdown
Explore the cost of this home by adjusting the details. Changes won't be saved.Climate risks
Neighborhood: 06480
Nearby schools
Schools provided by the listing agent
- Elementary: Valley View
- High: Portland
Source: Smart MLS. This data may not be complete. We recommend contacting the local school district to confirm school assignments for this home.
Similar homes
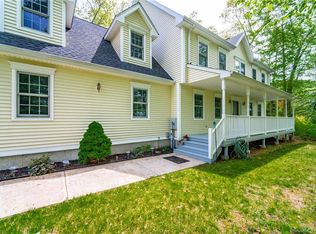
- $549,9005 bd2 ba2.2k sqft726 William St Extension, Portland, CT 06480For Sale

 MLS ID #24214680, Harry Finer, William Raveis Real Estate. Smart MLS
 - $575,0003 bd3 ba2.5k sqft153 Nedobity Road, Haddam, CT 06441For Sale
 MLS ID #24214358, Corinne C. Machowski, William Raveis Real Estate. Smart MLS
 - $460,0004 bd2 ba2.2k sqft132 Pepperidge Road, Portland, CT 06480For Sale
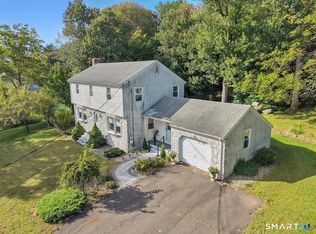 MLS ID #24212475, Stephanie Starr, Berkshire Hathaway NE Prop.. Smart MLS
 - $499,9004 bd4 ba4.3k sqft57 Summer Street, Portland, CT 06480For Sale
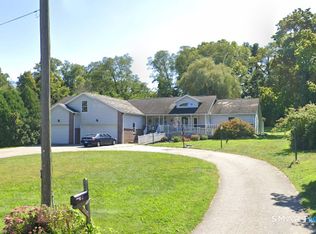 MLS ID #24183461, Carl J. Guild, Carl Guild & Associates. Smart MLS
 - $429,0003 bd3 ba1.9k sqft25 Karen Drive, Portland, CT 06480For SaleMLS ID #24212132, Margaret A. DeLuca, William Raveis Real Estate. Smart MLS
- $679,9004 bd4 ba4.5k sqft68 High Street, Portland, CT 06480For SaleMLS ID #24196429, Jody L. Smaglis, Coldwell Banker Realty. Smart MLS
- $549,9005 bd4 ba3.3k sqft495 Ridge Road, Middletown, CT 06457For SaleMLS ID #24213729, Deborah D. Hagel, Hagel & Assoc. Real Estate. Smart MLS
- $450,0004 bd3 ba2.9k sqft98 Maple Road, Portland, CT 06480For SaleMLS ID #24200187, Joshua James, Farnam Realty Group. Smart MLS
- $499,0003 bd3 ba2.2k sqft12 Brookview Lane, Middletown, CT 06457For SaleMLS ID #24214047, Nicole G. Talmadge, Berkshire Hathaway NE Prop.. Smart MLS
- $525,0004 bd3 ba2.4k sqft37 Valley Drive, Middletown, CT 06457For SaleMLS ID #24212608, Joseph Harvey, Best Real Estate Brokerage LLC. Smart MLS
- $519,0004 bd3 ba2.1k sqft743 Elm Street, Rocky Hill, CT 06067For SaleMLS ID #24188282, Zain Chughtai, Rainbow Realty. Smart MLS
- $574,9005 bd3 ba2.9k sqft159 Bear Swamp Road, East Hampton, CT 06424For SaleMLS ID #24202081, Carl J. Guild, Carl Guild & Associates. Smart MLS
- $615,0003 bd3 ba2.2k sqft23 Brookview Lane, Middletown, CT 06457For SaleMLS ID #24201081, Javyn Roundtree, Roundtree Realty LLC. Smart MLS
- $519,9003 bd3 ba1.7k sqft12 Tarragon Drive, East Hampton, CT 06424For SaleMLS ID #24210834, Jonathan Archer, William Raveis Real Estate. Smart MLS
- $599,9003 bd2 ba2.8k sqft204 Maple Street, Wethersfield, CT 06109For SaleMLS ID #24211781, Tamara E. Varney, William Raveis Real Estate. Smart MLS
- $519,1054 bd2 ba2.2k sqft11 Franklin Circle, Newington, CT 06111For SaleMLS ID #24211226, Thomas Walsh, Century 21 AllPoints Realty. Smart MLS
- $585,0004 bd3 ba1.9k sqft85 Oakcliff Road, Middletown, CT 06457For SaleMLS ID #24198723, Carissa Mastriano, GRL & Realtors, LLC. Smart MLS
- $569,9004 bd2 ba3.5k sqft734 Old Main Street, Rocky Hill, CT 06067For SaleMLS ID #24198778, Dawn E. Satagaj, William Raveis Real Estate. Smart MLS
- $599,0004 bd3 ba2.2k sqft25 Wanda Lane, Middletown, CT 06457For SaleMLS ID #24208360, Jorge Zea, Jorge A. Zea. Smart MLS
- $539,9003 bd3 ba2.7k sqft897 East Street, Middletown, CT 06457For SaleMLS ID #24207248, LaurieAnn Hansen, Coldwell Banker Realty. Smart MLS
