A rare Driftless treasure! This approximately 72.27-acre property sits privately at the end of a quiet town road & adjoins the 8,500+ acre Kickapoo Valley Reserve. A beautiful mix of ridge & valley land, woods, approx. 22 acres of hay ground, springs & rock outcroppings creates an exceptional setting. The custom 2102 sq. ft. home features-stained concrete floors w/ in-floor heat, abundant windows, wood accents, open-concept living & a Jotul woodstove. Equestrian facilities include a 36'x30' horse barn, 140'x80' outdoor arena, water hydrants & heated waterer, w/ access to 40 miles of KVR horse trails & Wildcat Mountain's trails. A 42'x30' insulated woodworking shop, 3-bay machine shed & RV pad, fruit trees, sugar maples, berry plants, wildlife, quiet, & near trout streams, hiking, & biking.
Active
$928,000
S2092 Big Valley ROAD, La Farge, WI 54639
3beds
2,102sqft
Single Family Residence
Built in 1996
72.27 Acres Lot
$376,400 Zestimate®
$441/sqft
$-- HOA
What's special
Rv padAbundant windowsWood accentsJotul woodstoveSprings and rock outcroppingsOpen-concept living
- 2 hours
- 96
- 13
Zillow last checked:
Listing updated:
Listed by:
Daniel Kiedinger 608-606-5344,
United Country - Oakwood Realty, LLC
Source: WIREX MLS,MLS#: 1986067 Originating MLS: Metro MLS
Facts & features
Interior
Bedrooms & bathrooms
- Bedrooms: 3
- Bathrooms: 2
- Full bathrooms: 1
- 1/2 bathrooms: 1
- Main level bedrooms: 1
Primary bedroom
- Level: Upper
- Area: 144
- Dimensions: 12 x 12
Bedroom 2
- Level: Upper
- Area: 144
- Dimensions: 12 x 12
Bedroom 3
- Level: Main
- Area: 99
- Dimensions: 11 x 9
Bathroom
- Features: Shower Over Tub
Dining room
- Level: Main
- Area: 110
- Dimensions: 11 x 10
Family room
- Level: Upper
- Area: 405
- Dimensions: 27 x 15
Kitchen
- Level: Main
- Area: 132
- Dimensions: 12 x 11
Living room
- Level: Main
- Area: 240
- Dimensions: 16 x 15
Heating
- Propane, Wood/Coal, In-floor, Radiant, Radiant/Hot Water, Wall Furnace
Cooling
- Wall/Window Unit(s)
Appliances
- Included: Window A/C, Dryer, Other, Range, Refrigerator, Washer, Water Softener
Features
- High Speed Internet, Cathedral/vaulted ceiling
- Windows: Skylight(s)
- Basement: Crawl Space,Radon Mitigation System,None / Slab
Interior area
- Total structure area: 2,102
- Total interior livable area: 2,102 sqft
- Finished area above ground: 2,102
Property
Parking
- Total spaces: 2
- Parking features: Garage Door Opener, Attached, 2 Car, 1 Space
- Attached garage spaces: 2
Features
- Levels: Two
- Stories: 2
- Patio & porch: Deck
- On waterfront: Yes
- Waterfront features: Waterfront, Creek
Lot
- Size: 72.27 Acres
- Features: Horse Allowed, Hobby Farm, Pasture, Wooded
Details
- Additional structures: Pole Barn, Garden Shed
- Parcel number: 042005340000
- Zoning: Unknown
- Horses can be raised: Yes
Construction
Type & style
- Home type: SingleFamily
- Architectural style: Other
- Property subtype: Single Family Residence
Materials
- Wood Siding
Condition
- 21+ Years
- New construction: No
- Year built: 1996
Utilities & green energy
- Sewer: Holding Tank
- Water: Well
Community & HOA
Location
- Region: La Farge
- Municipality: Whitestown
Financial & listing details
- Price per square foot: $441/sqft
- Tax assessed value: $213,700
- Annual tax amount: $3,663
- Date on market: 10/24/2026
- Inclusions: Yodel Wood Stove, Refrigerator, Stove, Washer & Dryer, Water Softener Owned, 1-Window Air Conditioner
- Exclusions: Electric Battery Back-Up System Including All Components, (3-Phase Converter And Accessories Including The Breaker Sub-Panel).
Estimated market value
$376,400
$294,000 - $455,000
$1,447/mo
Price history
| Date | Event | Price |
|---|---|---|
| 10/24/2026 | Listed for sale | $928,000$441/sqft |
Source:  WIREX MLS #1986067 Report a problem | ||
Public tax history
| Year | Property taxes | Tax assessment |
|---|---|---|
| 2024 | $2,411 +8.2% | $210,900 +101.8% |
| 2023 | $2,230 +5.3% | $104,500 |
| 2022 | $2,117 +15.7% | $104,500 |
| 2021 | $1,829 -7.9% | $104,500 |
| 2020 | $1,985 | $104,500 |
| 2019 | -- | $104,500 |
| 2017 | $1,901 -19.4% | $104,500 |
| 2016 | $2,357 +7.3% | $104,500 |
| 2015 | $2,198 +10.7% | $104,500 -5.9% |
| 2014 | $1,985 -9.9% | $111,100 |
| 2013 | $2,204 +2.5% | $111,100 |
| 2012 | $2,149 -1.9% | $111,100 |
| 2011 | $2,191 +1.3% | $111,100 -37.8% |
| 2010 | $2,162 | $178,700 |
| 2009 | -- | $178,700 +0.7% |
| 2008 | -- | $177,500 |
Find assessor info on the county website
Monthly payment
Est. payment
Payment breakdown
Explore the cost of this home by adjusting the details. Changes won't be saved.Climate risks
Neighborhood: 54639
Nearby schools
Schools provided by the listing agent
- Elementary: Hillsboro
- High: Hillsboro
- District: Hillsboro
Source: WIREX MLS. This data may not be complete. We recommend contacting the local school district to confirm school assignments for this home.
Similar homes
- $789,0003 bd1 ba1.4k sqftN959 Schaller Rd, Wonewoc, WI 53968For Sale
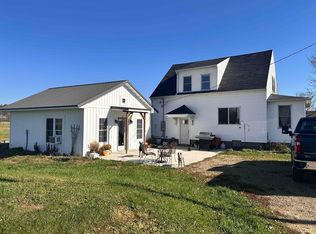 MLS ID #2035099, Alex McCullick. SCWMLS
- $785,0003 bd3 ba2.4k sqftE14220 County Road F, Ontario, WI 54651For Sale
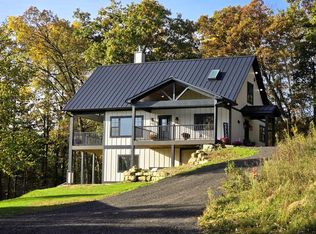 MLS ID #2034446, Dean Tainter. SCWMLS
- $697,5003 bd2 ba2.8k sqft30774 Novel Ave, Kendall, WI 54638For Sale
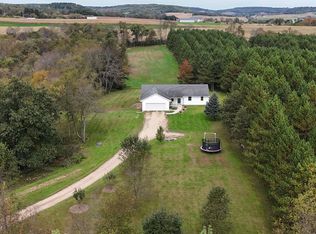 MLS ID #2034131, Wayne Stockwell. SCWMLS
- $650,0002 bd3 ba1.3k sqftE15236 State Hwy 82, Hillsboro, WI 54634Active
 MLS ID #1966288, Diane Simonson. WIREX MLS
