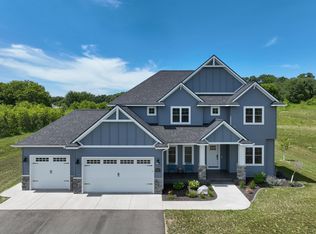
Welcome to one of the most sought-after addresses in Eau Claire. This showstopper sits on 1.18 private acres in Cambridge Estates, widely considered the premier neighborhood on the city's south side. This nearly 4,000-square-foot masterpiece has been transformed into an outdoor paradise, anchored by a brand-new 2025 maintenance-free deck, a custom paver fireplace, and freshly updated landscaping designed for privacy and entertaining in equal measure. Step inside to soaring 10-foot ceilings and a bright, open-concept layout that immediately feels elevated. The chef's kitchen is the heart of the home, featuring a massive 10-foot quartz waterfall island, custom cabinetry, quartz backsplash, and high-end appliances that make it as functional as it is beautiful. A private office offers a quiet place to work, while the primary suite delivers a true spa-like retreat with upscale finishes throughout. The oversized, finished 4-car garage includes stair access to the lower level and a gas line already run for a future heater, a rare find at this level of detail. Every inch of this home has been thoughtfully updated with high-end dcor and finishes that set it apart. Want even more privacy? The adjacent lot is available for separate purchase, which would make this the largest lot in all of Cambridge Estates. Located just minutes from town, this is luxury, privacy, and convenience all in one.
Pending
Price cut: $35.1K (8/22)
$999,900
S8908 Chestnut Road, Eau Claire, WI 54701
5beds
3,946sqft
Single Family Residence
Built in 2021
1.18 Acres Lot
$975,900 Zestimate®
$253/sqft
$-- HOA
What's special
- 83 days
- 553
- 11
Zillow last checked:
Listing updated:
Listed by:
Mary Rufledt 715-830-1001,
Elite Realty Group, LLC
Source: WIREX MLS,MLS#: 1603389 Originating MLS: REALTORS Association of Northwestern WI
Originating MLS: REALTORS Association of Northwestern WIFacts & features
Interior
Bedrooms & bathrooms
- Bedrooms: 5
- Bathrooms: 4
- Full bathrooms: 3
- 1/2 bathrooms: 1
Primary bedroom
- Level: Lower
- Area: 238
- Dimensions: 17 x 14
Bedroom 2
- Level: Upper
- Area: 165
- Dimensions: 15 x 11
Bedroom 3
- Level: Upper
- Area: 182
- Dimensions: 14 x 13
Bedroom 4
- Level: Upper
- Area: 154
- Dimensions: 11 x 14
Family room
- Level: Lower
- Area: 480
- Dimensions: 24 x 20
Kitchen
- Level: Main
- Area: 357
- Dimensions: 17 x 21
Living room
- Level: Main
- Area: 315
- Dimensions: 15 x 21
Heating
- Natural Gas, Forced Air
Cooling
- Central Air
Appliances
- Included: Dishwasher, Dryer, Microwave, Range/Oven, Range Hood, Refrigerator, Washer, Water Purifier
Features
- Ceiling Fan(s)
- Basement: Full,Finished,Walk-Out Access,Concrete
Interior area
- Total structure area: 3,946
- Total interior livable area: 3,946 sqft
- Finished area above ground: 2,924
- Finished area below ground: 1,022
Property
Parking
- Total spaces: 4
- Parking features: 4 Car, Attached, Garage Door Opener
- Attached garage spaces: 4
Features
- Levels: Two
- Stories: 2
- Patio & porch: Patio
- Exterior features: Irrigation system
Lot
- Size: 1.18 Acres
Details
- Parcel number: 018111602030
- Zoning: Residential
Construction
Type & style
- Home type: SingleFamily
- Property subtype: Single Family Residence
Materials
- Vinyl Siding
Condition
- 0-5 Years
- New construction: No
- Year built: 2021
Utilities & green energy
- Electric: Circuit Breakers
- Sewer: Septic Tank, Mound Septic
- Water: Well
Community & HOA
Location
- Region: Eau Claire
- Municipality: Pleasant Valley
Financial & listing details
- Price per square foot: $253/sqft
- Annual tax amount: $9,672
- Date on market: 7/19/2026
- Inclusions: Included:ceiling Fans, Included:dishwasher, Included:dryer, Included:garage Opener, Included:microwave, Included:oven/Range, Included:range Hood, Included:refrigerator, Included:sprinkler System, Included:washer, Included:water Conditioner
- Exclusions: Excluded:hot Tub, Excluded:sellers Personal
Estimated market value
$975,900
$927,000 - $1.02M
$3,925/mo
Price history
| Date | Event | Price |
|---|---|---|
| 9/29/2026 | Pending sale | $999,900$253/sqft |
Source:  WIREX MLS #1603389 Report a problem WIREX MLS #1603389 Report a problem | ||
| 8/22/2026 | Price change | $999,900-3.4%$253/sqft |
Source: WIREX MLS #1603389 Report a problem | ||
| 7/19/2026 | Listed for sale | $1,035,000+11.9%$262/sqft |
Source: WIREX MLS #1603389 Report a problem | ||
| 6/5/2024 | Sold | $925,000-1.6%$234/sqft |
Source: WIREX MLS #1581194 Report a problem | ||
| 5/2/2024 | Contingent | $939,900$238/sqft |
Source: WIREX MLS #1581194 Report a problem | ||
| 4/19/2024 | Listed for sale | $939,900$238/sqft |
Source: WIREX MLS #1581194 Report a problem | ||
Public tax history
Tax history is unavailable.
Monthly payment
Est. payment
Payment breakdown
Explore the cost of this home by adjusting the details. Changes won't be saved.Climate risks
Neighborhood: 54701
Nearby schools
Schools provided by the listing agent
- District: Eau Claire
Source: WIREX MLS. This data may not be complete. We recommend contacting the local school district to confirm school assignments for this home.

Similar homes
- $699,9005 bd3 ba3.2k sqft8777 S Cottonwood Circle, Eau Claire, WI 54701Active
 MLS ID #1602741, Leslie Gorman Jesperson Group. WIREX MLS
 - $824,9004 bd3 ba3.4k sqftS8714 Mertinke Lndg, Eleva, WI 54738For Sale

 MLS ID #7155697, Jen Conaway, Property Executives Realty. NorthstarMLS as distributed by MLS GRID
 - $910,0005 bd4 ba4.6k sqft4766 S Oakwood Hills Pkwy, Eau Claire, WI 54701For Sale
 MLS ID #7135060, Dana L Yoder, Edina Realty, Inc.. NorthstarMLS as distributed by MLS GRID
 - $939,9004 bd4 ba3.6k sqftS4553 Bartusch Rd, Eau Claire, WI 54701For Sale
 MLS ID #7098882, Andrew R Yakesh, Century 21 Affiliated. NorthstarMLS as distributed by MLS GRID
 - $669,0003 bd4 ba5.6k sqftE5110 Interlachen Blvd, Eleva, WI 54738For SaleMLS ID #7058253, Krag Blomberg, RE/MAX Results. NorthstarMLS as distributed by MLS GRID
- $875,0004 bd3 ba3.6k sqft3108 109th St, Chippewa Falls, WI 54729For SaleMLS ID #7155250, Kristen A. Tomczak, Woods & Water Realty Inc.. NorthstarMLS as distributed by MLS GRID
- $725,0005 bd5 ba4.6k sqft3130 Anric Dr, Eau Claire, WI 54701For SaleMLS ID #7143030, Amy Muehlbauer, RE/MAX Results. NorthstarMLS as distributed by MLS GRID
- $579,9004 bd4 ba2.3k sqftE560 Cedar Rd, Eau Claire, WI 54701For SaleMLS ID #7092607, Robert Pelke, Prime Realty, LLC*. NorthstarMLS as distributed by MLS GRID
- $599,9005 bd4 ba4.9k sqft990 Black Oak Rd, Eau Claire, WI 54701For SaleMLS ID #7115665, Knelly Dettinger, Keller Williams Premier Realty. NorthstarMLS as distributed by MLS GRID
- $524,9004 bd4 ba3.5k sqft1501 Grover Rd, Eau Claire, WI 54701For SaleMLS ID #7075081, Lori K. Seipel, EXP Realty, LLC. NorthstarMLS as distributed by MLS GRID
- $589,9004 bd3 ba2.8k sqftN1833 980th St, Eau Claire, WI 54701For SaleMLS ID #7145215, Ben Komro, RE/MAX Real Estate Group. NorthstarMLS as distributed by MLS GRID
