ONLY Three 5 and 3 acre Homesites on Hughesville Road in Historic Lincoln. Gorgeous homes in an idyllic setting - Welcome to The Green Acres! 3 and 5 acre Home sites in the Western Loudoun countryside in Purcellville/Lincoln. Base price shown is for the Huntwick Farm Floorplan and we have many other plans including those with first floor primary suites, farmhouse kitchens, multi-generational options. All homes include exceptional standard features including 10' main level ceilings, hardwood floors, upgraded cabinetry and countertops, extensive trim package, and HardiePlank exterior. Plans are ready to be customized! Visit our DECORATED MODEL HOMES AND SALES OFFICE-16670 & 16658 Huntwick Place, Hamilton , VA 20158. Directions from Leesburg: Route 7 west to Hamilton Station Rd exit. Turn right on Hamilton Station Rd. Right on Colonial Hwy. Right on Ivandale St. and proceed under Rte 7. Ivandale Farm is on the right near the intersection of Ivandale Rd. and Piggott Bottom Rd. Open Daily 11-5. Ask about Closing Cost Credit!
New construction
Price increase: $230K (7/26)
$1,745,000
Hughesville Rd, Purcellville, VA 20132
4beds
4,250sqft
:
Get pre-qualified$10,327/mo
Single Family Residence
Built in ----
5.24 Acres Lot
$1,696,900 Zestimate®
$411/sqft
$-- HOA
What's special
Hardieplank exteriorExtensive trim packageHardwood floorsUpgraded cabinetry and countertops
- 1 day |
- 197 |
- 8 |
Zillow last checked:
Listing updated:
Listed by:
Daniel Boris 703-901-8381,
Pearson Smith Realty, LLC 571-386-1075
Source: Bright MLS,MLS#: VALO2132412
Facts & features
Interior
Bedrooms & bathrooms
- Bedrooms: 4
- Bathrooms: 5
- Full bathrooms: 4
- 1/2 bathrooms: 1
- Main level bathrooms: 1
Basement
- Area: 1850
Heating
- Hot Water, Heat Pump, Propane
Cooling
- Programmable Thermostat, ENERGY STAR Qualified Equipment, Ceiling Fan(s), Electric
Appliances
- Included: Water Heater
- Laundry: Hookup, Upper Level
Features
- Basement: Full,Unfinished,Walk-Out Access
- Has fireplace: No
Interior area
- Total structure area: 6,100
- Total interior livable area: 4,250 sqft
- Finished area above ground: 4,250
- Finished area below ground: 0
Property
Parking
- Total spaces: 3
- Parking features: Garage Faces Side, Garage Faces Front, Attached
- Attached garage spaces: 3
Accessibility
- Accessibility features: None
Features
- Levels: Two
- Stories: 2
- Pool features: None
Lot
- Size: 5.24 Acres
Details
- Additional structures: Above Grade, Below Grade
- Parcel number: 456200833000
- Zoning: AR1
- Special conditions: Standard
Construction
Type & style
- Home type: SingleFamily
- Architectural style: Craftsman,Farmhouse/National Folk,Transitional
- Property subtype: Single Family Residence
Materials
- Asphalt, Brick, HardiPlank Type
- Foundation: Concrete Perimeter
Condition
- Excellent
- New construction: Yes
Utilities & green energy
- Sewer: Private Septic Tank
- Water: Private, Well
Community & HOA
Community
- Subdivision: Green Acres
HOA
- Has HOA: No
Location
- Region: Purcellville
Financial & listing details
- Price per square foot: $411/sqft
- Date on market: 7/26/2026
- Listing agreement: Exclusive Right To Sell
- Ownership: Fee Simple
Estimated market value
$1,696,900
$1.61M - $1.78M
$5,379/mo
Price history
| Date | Event | Price |
|---|---|---|
| 7/26/2026 | Price change | $1,975,000+13.2%$465/sqft |
Source:  Bright MLS #VALO2132420 Report a problem Bright MLS #VALO2132420 Report a problem | ||
| 7/26/2026 | Listed for sale | $1,745,000$411/sqft |
Source: Bright MLS #VALO2132412 Report a problem | ||
Public tax history
Tax history is unavailable.
Monthly payment
Est. payment
Payment breakdown
Explore the cost of this home by adjusting the details. Changes won't be saved.Climate risks
Neighborhood: 20132
Nearby schools
GreatSchools rating
- 10/10Lincoln Elementary SchoolGrades: PK-5Distance: 1.4 mi
- 9/10Blue Ridge Middle SchoolGrades: 6-8Distance: 2.3 mi
- 10/10Loudoun Valley High SchoolGrades: 9-12Distance: 2.9 mi
Schools provided by the listing agent
- Elementary: Lincoln
- Middle: Blue Ridge
- High: Loudoun Valley
- District: Loudoun County Public Schools
Source: Bright MLS. This data may not be complete. We recommend contacting the local school district to confirm school assignments for this home.
- $797,8003 bd2 ba2.3k sqft38194 Hughesville Rd, Purcellville, VA 20132Off Market
- $1,372,5004 bd3 ba3.7k sqft18609 Foundry Rd, Purcellville, VA 20132Off Market
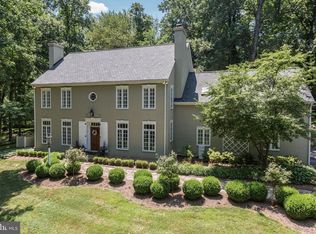
- $916,1002 bd2 ba1.3k sqft18567 Foundry Rd, Purcellville, VA 20132Off Market
- $2,561,9005 bd8 ba9.5k sqft38283 Hughesville Rd, Purcellville, VA 20132Off Market
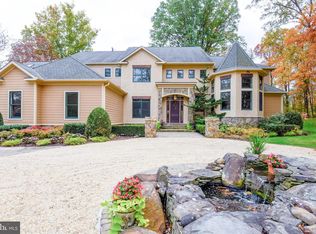
- $1,525,8004 bd3 ba3k sqft38299 Hughesville Rd, Hamilton, VA 20158Off Market
- $1,258,9005 bd4 ba3.3k sqft38048 Forest Mills Rd, Leesburg, VA 20175Off Market
- $1,306,0004 bd2 ba2.6k sqft38245 Hughesville Rd, Purcellville, VA 20132Off Market
- $813,5003 bd2 ba1.6k sqft18644 Foundry Rd, Hamilton, VA 20158Off Market
A local agent can set up tours, give advice and negotiate with sellers.
Similar homes
- $1,800,0006 bd4 ba4.2k sqft18189 Sands Rd, Purcellville, VA 20132For Sale

 MLS ID #VALO2130554, Jessica Harrison, Real Broker, LLC. Bright MLS
 - $1,799,0004 bd5 ba4k sqft16081 Purcellville Rd, Purcellville, VA 20132For Sale
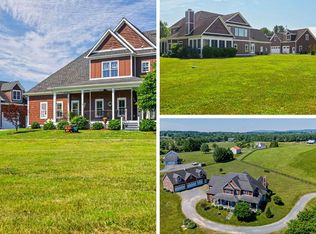 MLS ID #VALO2128076, Geri Deane, Hunt Country Sotheby's International Realty. Bright MLS
 - $1,799,0005 bd5 ba5.3k sqft38140 Winsome Trail Ln, Purcellville, VA 20132For Sale
 MLS ID #VALO2129126, Kimberly Campbell, Samson Properties. Bright MLS
 - $1,675,0005 bd4 ba5.5k sqftNone Available, Purcellville, VA 20132For Sale
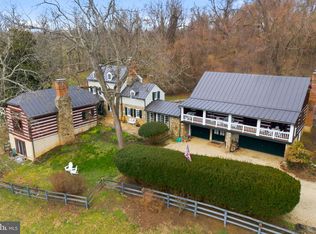 MLS ID #VALO2118582, Candice Bower, Hunt Country Sotheby's International Realty. Bright MLS
 - $1,399,0004 bd5 ba6.3k sqft16619 Chestnut Overlook Dr, Purcellville, VA 20132For SaleMLS ID #VALO2127998, Leslie Mandrgoc, Hunt Country Sotheby's International Realty. Bright MLS
- $2,399,9994 bd4 ba5.5k sqft19511 Telegraph Springs Rd, Purcellville, VA 20132For SaleMLS ID #VALO2130758, Patrick Schneble, Samson Properties. Bright MLS
- $950,0004 bd3 ba3.4k sqft35943 Fieldside Way, Round Hill, VA 20141For SaleMLS ID #VALO2132002, Robin Gebhardt, EXP Realty, LLC. Bright MLS
- $1,299,9004 bd5 ba5.3k sqft14963 Creek Point Ct, Hillsboro, VA 20132For SaleMLS ID #VALO2122240, Ben Heisler, Pearson Smith Realty, LLC. Bright MLS
- $889,9993 bd3 ba2.4k sqft20103 Shelburne Glebe Rd, Purcellville, VA 20132For SaleMLS ID #VALO2128946, Kristin Johnson, Thomas and Talbot Estate Properties, Inc.. Bright MLS
- $1,375,0004 bd4 ba3.8k sqft36660 Heskett Ln, Purcellville, VA 20132New ConstructionMLS ID #VALO2090078, Daniel Boris, Pearson Smith Realty, LLC. Bright MLS
- $1,799,9004 bd5 ba5.9k sqft37517 Bernardini Ct, Purcellville, VA 20132New ConstructionMLS ID #VALO2114408, Monica Sharma, Wormald Realty, LLC.. Bright MLS
- $950,0005 bd3 ba2.7k sqft36767 Pelham Ct, Purcellville, VA 20132For SaleMLS ID #VALO2129528, George Kamil, Pearson Smith Realty, LLC. Bright MLS
- $1,299,0004 bd3 ba3.5k sqft38863 Ridge Ct, Hamilton, VA 20158For SaleMLS ID #VALO2130336, Beckwith Bolle, Carter Braxton Preferred Properties. Bright MLS
- $1,889,0004 bd6 ba5.6k sqft40911 Alysheba Dr, Leesburg, VA 20176For SaleMLS ID #VALO2126070, Debbie Kent, Cottage Street Realty LLC. Bright MLS
- $1,045,0004 bd4 ba3.8k sqft913 Strawberry Ct, Purcellville, VA 20132For SaleMLS ID #VALO2125026, Matias Leiva, Keller Williams Realty. Bright MLS
- $2,500,0004 bd3 ba2.9k sqft19255 Telegraph Springs Rd, Purcellville, VA 20132For SaleMLS ID #VALO2125598, Shaila Millman, Pearson Smith Realty, LLC. Bright MLS
- $1,830,9954 bd5 ba4.4k sqft18540 Woodburn Rd, Leesburg, VA 20175New ConstructionMLS ID #VALO2129930, Carla Brown, Toll Brothers Real Estate Inc.. Bright MLS
- $1,195,0003 bd4 ba3.2k sqft14127 Harpers Ferry Rd, Purcellville, VA 20132For SaleMLS ID #VALO2130292, Joe O'Hara, Corcoran McEnearney. Bright MLS
- $1,275,0005 bd5 ba5.4k sqft38786 Rambling Farm Dr, Hamilton, VA 20158For SaleMLS ID #VALO2130192, Rod Appleton, CENTURY 21 New Millennium. Bright MLS
- $1,095,0005 bd4 ba4k sqft38454 Stone Eden Dr, Hamilton, VA 20158For SaleMLS ID #VALO2126462, Allen Johnson, EXP Realty, LLC. Bright MLS
