New Hartford. Private Country Retreat on Nearly 3 Acres! Escape to your own private sanctuary, where peace, privacy, and nature come together on nearly 3 secluded acres. This 3 bedroom, 2 bath Ranch is tucked away from the road, and is across the street from 100 plus acres of protected land. The centerpiece of the home is the expansive, over-sized kitchen, designed for both everyday living and entertaining. The granite center island provides generous workspace and casual seating. A wood stove in the kitchen creates an inviting gathering place for family and friends. Sliding glass doors lead to a covered deck, overlooking an exceptionally private backyard surrounded by nature. The living room is highlighted by a wood-burning fireplace, a perfect setting for relaxing evenings. The full basement offers an expansive area for storage or a work area. There is an attached two-car garage and an additional newer, detached one-car garage, providing ample space for vehicles, hobbies and recreational equipment. Whether you're looking a peaceful year-round residence or a private country getaway, this property delivers a rare combination of seclusion, comfort, and convenience. Experience the lifestyle you've been searching for. Every day can feel like a retreat.
Coming soon 08/15
$469,900
Shady Brook Road, New Hartford, CT 06057
3beds
1,908sqft
:
Get pre-qualified$3,323/mo
Single Family Residence
Built in 1983
2.91 Acres Lot
$-- Zestimate®
$246/sqft
$-- HOA
What's special
- 15 hours |
- 182 |
- 19 |
Zillow last checked:
Listing updated:
Listed by:
Julie Fedorovich (860)459-9193,
Dave Jones Realty, LLC 860-567-4611
Source: Smart MLS,MLS#: 24195522
Facts & features
Interior
Bedrooms & bathrooms
- Bedrooms: 3
- Bathrooms: 2
- Full bathrooms: 2
Primary bedroom
- Features: Full Bath
- Level: Main
Bedroom
- Level: Main
Bedroom
- Level: Main
Kitchen
- Features: Breakfast Bar, Eating Space, Wood Stove, Kitchen Island
- Level: Main
Living room
- Features: Fireplace
- Level: Main
Heating
- Hot Water, Oil
Cooling
- None
Appliances
- Included: Electric Range, Microwave, Range Hood, Refrigerator, Washer, Dryer, Water Heater
- Laundry: Main Level
Features
- Doors: Storm Door(s)
- Windows: Thermopane Windows
- Basement: Full
- Number of fireplaces: 1
Interior area
- Total structure area: 1,908
- Total interior livable area: 1,908 sqft
- Finished area above ground: 1,908
Property
Parking
- Total spaces: 3
- Parking features: Attached, Detached
- Attached garage spaces: 3
Features
- Patio & porch: Porch, Covered
Lot
- Size: 2.91 Acres
- Features: Secluded, Few Trees, Sloped
Details
- Parcel number: 999999999
- Zoning: RES
- Other equipment: Generator
Construction
Type & style
- Home type: SingleFamily
- Architectural style: Ranch
- Property subtype: Single Family Residence
Materials
- Wood Siding
- Foundation: Concrete Perimeter
- Roof: Asphalt
Condition
- New construction: No
- Year built: 1983
Utilities & green energy
- Sewer: Septic Tank
- Water: Well
- Utilities for property: Underground Utilities
Green energy
- Energy efficient items: Ridge Vents, Doors, Windows
Community & HOA
Community
- Features: Golf, Lake, Library
HOA
- Has HOA: No
Location
- Region: New Hartford
Financial & listing details
- Price per square foot: $246/sqft
- Tax assessed value: $254,870
- Annual tax amount: $7,026
- Date on market: 8/1/2026
Estimated market value
Not available
Estimated sales range
Not available
Not available
Price history
Price history is unavailable.
Public tax history
Tax history is unavailable.
Monthly payment
Est. payment
Payment breakdown
Explore the cost of this home by adjusting the details. Changes won't be saved.Climate risks
Neighborhood: 06057
Getting around
0 / 100
Car-DependentNearby schools
GreatSchools rating
- NABakerville Consolidated SchoolGrades: K-2Distance: 1.2 mi
- 6/10Northwestern Regional Middle SchoolGrades: 7-8Distance: 4.4 mi
- 8/10Northwestern Regional High SchoolGrades: 9-12Distance: 4.4 mi
Schools provided by the listing agent
- Elementary: Bakerville Consolidated
Source: Smart MLS. This data may not be complete. We recommend contacting the local school district to confirm school assignments for this home.
- $526,1003 bd2 ba2.3k sqft721 Niles Rd, New Hartford, CT 06057Off Market
- $466,7003 bd2 ba2.3k sqft708 Niles Rd, New Hartford, CT 06057Off Market
- $468,4003 bd2 ba1.7k sqft709 Niles Rd, New Hartford, CT 06057Off Market
- $79,450-- bd-- ba-- sqft741 Niles Rd, New Hartford, CT 06057Off Market
- $497,5003 bd1 ba2.2k sqft751 Niles Rd, New Hartford, CT 06057Off Market
- $559,0003 bd2 ba1.7k sqft701 Niles Rd, New Hartford, CT 06057Off Market
- $521,7004 bd2 ba2k sqft733 Niles Rd, New Hartford, CT 06057Off Market
- $463,5003 bd2 ba1.4k sqft761 Niles Rd, New Hartford, CT 06057Off Market
A local agent can set up tours, give advice and negotiate with sellers.
Similar homes
- $475,0003 bd3 ba1.8k sqft27 Hearthstone Drive, Barkhamsted, CT 06063For Sale

 MLS ID #24185603, Kristin Videtto Reed, Berkshire Hathaway NE Prop.. Smart MLS
 - $700,0003 bd2 ba2.1k sqft385 Cotton Hill Road, New Hartford, CT 06057For Sale
 MLS ID #24183610, Maxwell Castrogiovanni, eXp Realty. Smart MLS
 - $325,0003 bd1 ba1.4k sqft71 Wickett Street, New Hartford, CT 06057For Sale
 MLS ID #24195962, Igor Teleshevsky, Telesh Realty LLC. Smart MLS
 - $525,0003 bd3 ba2.2k sqft321 Guerdat Road, Torrington, CT 06790For Sale
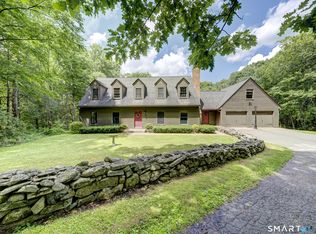 MLS ID #24190463, Kristin Leblanc, Mary LeBlanc Realty. Smart MLS
 - $450,0004 bd3 ba2.4k sqft37 Stoneridge Drive, Torrington, CT 06790For SaleMLS ID #24195657, Courtney Yurgalevicz, Litchfield County Real Estate. Smart MLS
- $517,9003 bd3 ba1.9k sqft16 Barnes Hill Road, Burlington, CT 06013For SaleMLS ID #24192741, Tobias J. Rinaldi, Luxe Realty LLC. Smart MLS
- $465,0003 bd2 ba2.6k sqft125 Farmstead Lane, Torrington, CT 06790For SaleMLS ID #24185808, Lisa L. Bredice, Coldwell Banker Realty. Smart MLS
- $429,0003 bd2 ba2.1k sqft55 Gavitt Road, Barkhamsted, CT 06063For SaleMLS ID #24192079, Wynne Lord, Coldwell Banker Realty. Smart MLS
- $--6 bd3 ba2.3k sqft29 Woodbine St, Torrington, CT 06790AuctionAuction.com 2
- $549,0002 bd3 ba2.4k sqft229 New Road, Avon, CT 06001For SaleMLS ID #24195544, William Glanville, Glanville Real Estate. Smart MLS
- $369,0004 bd2 ba1.4k sqft408 Main Street, New Hartford, CT 06057For SaleMLS ID #24191877, Ryley Chabre, Berkshire Hathaway NE Prop.. Smart MLS
- $459,9004 bd2 ba2.5k sqft1517 Torringford Street, Torrington, CT 06790For SaleMLS ID #24184806, Anthony Gioia, The Washington Agency. Smart MLS
- $375,0004 bd1 ba1.4k sqft73 Orchard Lane, Torrington, CT 06790For SaleMLS ID #24194596, Dawn Rousseau, Showcase Realty, Inc.. Smart MLS
- $565,0002 bd2 ba2k sqft1495 Highland Ave, Torrington, CT 06790For Sale By Owner
- $549,0004 bd3 ba2.6k sqft43 Windtree East, Torrington, CT 06790For SaleMLS ID #24183197, Rosemary Jacob, Borla & Associates Real Estate. Smart MLS
- $349,9903 bd2 ba1.8k sqft32 Woodhaven Drive, Burlington, CT 06013For SaleMLS ID #24195595, Joseph Caslin, Sailpoint Property Group. Smart MLS
- $500,0003 bd2 ba2k sqft14 Jerome Avenue, Burlington, CT 06013For SaleMLS ID #24185864, Britany L. Goyen, BB Realty CT. Smart MLS
- $289,9003 bd2 ba1.3k sqft212 Carriage Lane, Torrington, CT 06790For SaleMLS ID #24189207, Jimmy McMikle, Coldwell Banker Realty. Smart MLS
- $384,9003 bd2 ba1.7k sqft384 Milford Street, Burlington, CT 06013For SaleMLS ID #24178627, Haylee Munchgesang, Coldwell Banker Realty. Smart MLS
- $495,0003 bd2 ba2.2k sqft437 Lovely Street, Avon, CT 06001For SaleMLS ID #24186143, Gregory Frey, RE/MAX Prime Realty. Smart MLS
