STORYBOOK CAPE COD ON 20 ACRES w/ SPECTACULAR VIEWS!!! A standing seam metal roof, twin dormers & a covered front porch that's made for slow mornings enjoying privacy & your own mountainside welcomes you home. Inside, hardwood floors run throughout w/ exposed beams creating warmth in all living areas. The kitchen is built to work and to gather; Custom cabinetry, stone tops & a farmhouse sink. The dining room centers on a brick fireplace that could heat the entire home if needed. Built-in mudroom cubbies to catch the clutter of country life. The primary has its own wing while all guest bedrooms are upstairs. The sprawling back deck is partially covered w/ an outdoor shower. Come See It Today!
For sale
$599,900
TRACT 1 53 Days Gap Rd, Falkville, AL 35622
4beds
1,993sqft
Single Family Residence
Built in 2010
20 Acres Lot
$-- Zestimate®
$301/sqft
$-- HOA
What's special
Twin dormersFarmhouse sinkStanding seam metal roofOutdoor showerCustom cabinetryHardwood floors run throughoutBuilt-in mudroom cubbies
- 10 hours
- 108
- 17
Zillow last checked:
Listing updated:
Listed by:
Greg Byrd 256-476-5908,
MarMac Real Estate
Source: ValleyMLS,MLS#: 21933407
Facts & features
Interior
Bedrooms & bathrooms
- Bedrooms: 4
- Bathrooms: 3
- Full bathrooms: 1
- 3/4 bathrooms: 2
Rooms
- Room types: Master Bedroom, Living Room, Bedroom 2, Bedroom 3, Kitchen, Bedroom 4
Primary bedroom
- Features: Wood Floor
- Level: First
- Area: 180
- Dimensions: 15 x 12
Bedroom 2
- Features: Wood Floor
- Level: Second
- Area: 204
- Dimensions: 17 x 12
Bedroom 3
- Features: Wood Floor
- Level: Second
- Area: 156
- Dimensions: 13 x 12
Bedroom 4
- Features: Wood Floor
- Level: Second
- Area: 144
- Dimensions: 12 x 12
Kitchen
- Features: Wood Floor
- Level: First
- Area: 180
- Dimensions: 10 x 18
Living room
- Features: Wood Floor
- Level: First
- Area: 253
- Dimensions: 11 x 23
Heating
- Central 2
Cooling
- Central 2
Features
- Basement: Crawl Space
- Number of fireplaces: 1
- Fireplace features: One
Interior area
- Total interior livable area: 1,993 sqft
Property
Parking
- Parking features: Driveway-Gravel
Lot
- Size: 20 Acres
Details
- Parcel number: 2507260000003.000
Construction
Type & style
- Home type: SingleFamily
- Architectural style: Cape Cod
- Property subtype: Single Family Residence
Condition
- New construction: No
- Year built: 2010
Utilities & green energy
- Sewer: Septic Tank
- Water: Public
Community & HOA
Community
- Subdivision: Metes And Bounds
HOA
- Has HOA: No
Location
- Region: Falkville
Financial & listing details
- Price per square foot: $301/sqft
- Date on market: 11/5/2026
Estimated market value
Not available
Estimated sales range
Not available
Not available
Price history
| Date | Event | Price |
|---|---|---|
| 11/5/2026 | Listed for sale | $599,900$301/sqft |
Source:  ValleyMLS #21933407 Report a problem | ||
Public tax history
Tax history is unavailable.
Monthly payment
Est. payment
Payment breakdown
Explore the cost of this home by adjusting the details. Changes won't be saved.Climate risks
Neighborhood: 35622
Nearby schools
Schools provided by the listing agent
- Elementary: Falkville
- Middle: Falkville
- High: Falkville
Source: ValleyMLS. This data may not be complete. We recommend contacting the local school district to confirm school assignments for this home.
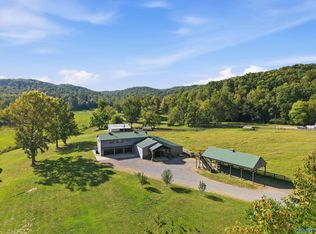
Similar homes
- $549,0004 bd2 ba2.4k sqft4439 Huckaby Bridge Rd, Falkville, AL 35622For Sale
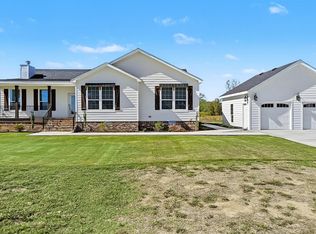 MLS ID #21932485, Johnny Moran. ValleyMLS
- $529,9003 bd3 ba2.4k sqft256 W D Harvey Rd, Falkville, AL 35622For Sale
 MLS ID #21922637, Ryan Summerford. ValleyMLS
- $360,0003 bd3 ba2.1k sqft111 Morgan Lane Private Dr, Falkville, AL 35622For Sale
 MLS ID #21923149, Ryan Summerford. ValleyMLS
- $630,0003 bd3 ba1.9k sqft1239 County Road 1216, Vinemont, AL 35179For Sale
 MLS ID #21926120, Amber Hunt. ValleyMLS
- $589,0003 bd3 ba2.5k sqftAt&t, Sprout, Spectrum, Starlink, Vinemont, AL 35179For Sale
 MLS ID #21466407, Ginger Black, Sweet HOMElife Real Estate. GALMLS
