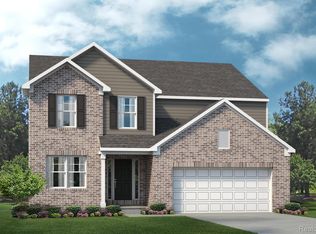
Why buy old when you can build new with all of the features on your wishlist?! This home is to-be-built. Build time is approximately 8-10 months. This community is a great place to call home with nature galore! The Columbia floorplan has an open-concept floor plan that features plentiful counter space and island with plenty of room for both cooking and entertaining. Upstairs, you'll find four bedrooms plus a flexible loft space. The primary suite offers a relaxing retreat with and ensuite bathroom and large walk in closet. The home also includes a 2-car garage. A full basement provides endless potential for future living space and opens to a private backyard—ideal for outdoor enjoyment. Customize your finishes and make this home truly your own. Close to downtown Howell for eating, shopping and and rural living! Photos are of a decorated model or previously built home. Our sales center is located at 410 Cannonade Loop Howell, 48843. Contact us for details!
New construction
$465,485
Tbd74 Cannonade Loop, Howell, MI 48843
4beds
2,432sqft
Single Family Residence
Built in 2027
7,405 Square Feet Lot
$-- Zestimate®
$191/sqft
$78/mo HOA
What's special
- 1 day
- 79
- 6
Zillow last checked:
Listing updated:
Listed by:
Anthony Lombardo 248-416-1462,
Lombardo Realty 248-416-1462
Source: Realcomp II,MLS#: 20261082908
Facts & features
Interior
Bedrooms & bathrooms
- Bedrooms: 4
- Bathrooms: 3
- Full bathrooms: 2
- 1/2 bathrooms: 1
Primary bedroom
- Level: Second
- Area: 210
- Dimensions: 15 X 14
Bedroom
- Level: Second
- Area: 143
- Dimensions: 13 X 11
Bedroom
- Level: Second
- Area: 143
- Dimensions: 13 X 11
Bedroom
- Level: Second
- Area: 165
- Dimensions: 15 X 11
Primary bathroom
- Level: Second
Other
- Level: Second
Other
- Level: Entry
Other
- Level: Entry
- Area: 140
- Dimensions: 14 X 10
Great room
- Level: Entry
- Area: 270
- Dimensions: 15 X 18
Kitchen
- Level: Entry
- Area: 140
- Dimensions: 14 X 10
Laundry
- Level: Entry
- Area: 42
- Dimensions: 7 X 6
Library
- Level: Entry
- Area: 120
- Dimensions: 12 X 10
Loft
- Level: Second
- Area: 153
- Dimensions: 17 X 9
Heating
- Forced Air, Natural Gas
Cooling
- Central Air
Appliances
- Included: Dishwasher, Disposal, Free Standing Electric Range, Humidifier, Microwave, Vented Exhaust Fan
- Laundry: Gas Dryer Hookup, Laundry Room, Washer Hookup
Features
- Entrance Foyer, High Speed Internet, Programmable Thermostat
- Windows: Egress Windows
- Basement: Bath Stubbed,Full,Unfinished
- Has fireplace: No
Interior area
- Total interior livable area: 2,432 sqft
- Finished area above ground: 2,432
Property
Parking
- Total spaces: 2
- Parking features: Two Car Garage, Attached, Direct Access, Driveway, Electricityin Garage, Garage Faces Front, Oversized
- Attached garage spaces: 2
Features
- Levels: Two
- Stories: 2
- Entry location: GroundLevelwSteps
- Patio & porch: Covered, Porch
- Pool features: None
Lot
- Size: 7,405 Square Feet
- Dimensions: 53 x 122
- Features: Hilly Ravine, Sprinklers
Details
- Parcel number: 470729403074
- Special conditions: Agent Owned,Short Sale No
Construction
Type & style
- Home type: SingleFamily
- Architectural style: Colonial
- Property subtype: Single Family Residence
Materials
- Brick, Vinyl Siding
- Foundation: Basement, Drainage System, Poured, Sump Pump
- Roof: Asphalt
Condition
- Const Start Upon Sale,New Construction
- New construction: Yes
- Year built: 2027
Details
- Warranty included: Yes
Utilities & green energy
- Sewer: Public Sewer
- Water: Public
- Utilities for property: Cable Available, Underground Utilities
Community & HOA
Community
- Features: Sidewalks
- Security: Carbon Monoxide Detectors, Smoke Detectors
HOA
- Has HOA: Yes
- HOA fee: $235 quarterly
- HOA phone: 810-991-1235
Location
- Region: Howell
Financial & listing details
- Price per square foot: $191/sqft
- Date on market: 10/13/2026
- Cumulative days on market: 1 day
- Listing agreement: Exclusive Right To Sell
- Listing terms: Cash,Conventional,FHA,Va Loan
Estimated market value
Not available
Estimated sales range
Not available
Not available
Price history
| Date | Event | Price |
|---|---|---|
| 10/13/2026 | Listed for sale | $465,485$191/sqft |
Source:  Realcomp II #20261082908 Report a problem Realcomp II #20261082908 Report a problem | ||
Public tax history
Tax history is unavailable.
Monthly payment
Est. payment
Payment breakdown
Explore the cost of this home by adjusting the details. Changes won't be saved.Climate risks
Neighborhood: 48843
Similar homes
- $508,4854 bd3 ba2.8k sqftTbd31 Cannonade Loop, Howell, MI 48843New Construction
 MLS ID #20261082890, Anthony Lombardo, Lombardo Realty. Realcomp II
 - $469,9994 bd4 ba2.8k sqft1272 Weatherstone Ln, Howell, MI 48843For Sale
 MLS ID #20261081598, Michael Luce, KW Realty Livingston. Realcomp II
 - $514,4853 bd2 ba1.5k sqftTbd40 Seattle Slew Dr, Howell, MI 48843New Construction
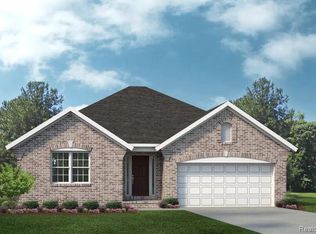 MLS ID #20261082902, Anthony Lombardo, Lombardo Realty. Realcomp II
 - $495,0004 bd3 ba2.9k sqft219 E Caledonia St, Howell, MI 48843For Sale
 MLS ID #20261079841, Amanda Scofield, Century 21 Curran & Oberski. Realcomp II
 - $435,0003 bd3 ba2.3k sqft4240 Merriman Loop, Howell, MI 48843For Sale
 MLS ID #26052986, Hope Herron, Determined Realty LLC. MichRIC
 - $429,9004 bd3 ba2.5k sqft3405 Marshview Ct, Howell, MI 48843For SaleMLS ID #20261074335, Yvonne Perry, Keller Williams First. Realcomp II
- $425,0004 bd4 ba2k sqft2752 W Amberly Blvd, Howell, MI 48843For SaleMLS ID #20261079767, Brian LeBoeuf, REMAX City Centre. Realcomp II
- $399,0004 bd4 ba2.6k sqft4221 Sonata Dr, Howell, MI 48843For SaleMLS ID #20261081287, Suzy Lewis, Coldwell Banker Town & Country. Realcomp II
- $399,9004 bd3 ba2.4k sqft2416 Monte Carlo Dr, Howell, MI 48843For SaleMLS ID #20261069751, Danielle Lindsay, 3DX Real Estate-Brighton. Realcomp II
- $449,0003 bd3 ba3.1k sqft178 Lakeshore Vis, Howell, MI 48843For SaleMLS ID #20261075507, Jason C Matt, EXP Z Real Estate. Realcomp II
- $425,0004 bd2 ba2.3k sqft802 Tanager Trl, Howell, MI 48843For SaleMLS ID #20261067132, Robert Yoder, HomeCraft Real Estate. Realcomp II
- $409,0003 bd4 ba2.7k sqft973 Callaway Ct, Howell, MI 48843For SaleMLS ID #20261070933, Annemarie White, RE/MAX Platinum. Realcomp II
- $324,9003 bd2 ba1.3k sqft167 University Dr, Howell, MI 48843For SaleMLS ID #26054584, Julie Gagne, RE/MAX Platinum. MichRIC
- $399,9003 bd3 ba1.7k sqft2603 Ravineside Ln S, Howell, MI 48843For SaleMLS ID #26051797, Matthew Dejanovich, Real Estate One Inc. MichRIC
- $395,0004 bd4 ba2.4k sqft3659 Sugarbush Dr, Howell, MI 48843For SaleMLS ID #20261074456, Kevin L McCort, Real Estate One. Realcomp II
- $349,9993 bd2 ba2k sqft1360 Central Ave, Howell, MI 48843For SaleMLS ID #26053095, Esteban Rubio-Leos, eXp Realty, LLC. MichRIC
- $599,0005 bd4 ba3.1k sqft2862 Bogues View Dr, Howell, MI 48843For SaleMLS ID #20261078365, Jennifer Anderson, EXP Realty Main. Realcomp II
- $400,0003 bd3 ba2.3k sqft2259 Hickory Circle Dr, Howell, MI 48855For SaleMLS ID #20261080346, Todd Fedie, KW Realty Livingston. Realcomp II
