This stunning new construction home by Sanchez Construction sits on 4.96 acres & features an open concept design with top of the line finishes. The large kitchen boasts granite countertops and ample cabinetry, perfect for entertaining. With 3 spacious bedrooms and 2 beautiful bathrooms, including a 5 piece en-suite and a large walk-in closet. Enjoy the covered back patio that is ideal for relaxing or outdoor gatherings. The three car garage provides ample storage space for all your toys. Don't miss the opportunity to own this exceptional property!
New construction
$725,000
Township Road 34 Blue Ridge Mountain Rd, Cheyenne, WY 82009
3beds
3,446sqft
Rural Residential, Residential
Built in 2025
4.94 Acres Lot
$723,600 Zestimate®
$210/sqft
$21/mo HOA
What's special
Open concept designCovered back patioLarge walk-in closetLarge kitchenAmple cabinetryGranite countertops
- 261 days |
- 90 |
- 1 |
Zillow last checked:
Listing updated:
Listed by:
Erika Bachy 307-399-9076,
Coldwell Banker, The Property Exchange
Source: Cheyenne BOR,MLS#: 98947
Loading...
Facts & features
Interior
Bedrooms & bathrooms
- Bedrooms: 3
- Bathrooms: 2
- Full bathrooms: 2
- Main level bathrooms: 2
Primary bedroom
- Level: Main
- Area: 192
- Dimensions: 12 x 16
Bedroom 2
- Level: Main
- Area: 110
- Dimensions: 11 x 10
Bedroom 3
- Level: Main
- Area: 121
- Dimensions: 11 x 11
Bathroom 1
- Features: Full
- Level: Main
Bathroom 2
- Features: Full
- Level: Main
Dining room
- Level: Main
- Area: 144
- Dimensions: 12 x 12
Kitchen
- Level: Main
- Area: 156
- Dimensions: 13 x 12
Living room
- Level: Main
- Area: 323
- Dimensions: 19 x 17
Basement
- Area: 1723
Heating
- Forced Air, Natural Gas
Cooling
- Central Air
Appliances
- Included: Dishwasher, Disposal, Range, Refrigerator, Tankless Water Heater
- Laundry: Main Level
Features
- Eat-in Kitchen, Pantry, Separate Dining, Vaulted Ceiling(s), Walk-In Closet(s), Main Floor Primary, Granite Counters
- Flooring: Tile, Luxury Vinyl
- Has basement: Yes
- Number of fireplaces: 1
- Fireplace features: One, Gas
Interior area
- Total structure area: 3,446
- Total interior livable area: 3,446 sqft
- Finished area above ground: 1,723
Property
Parking
- Total spaces: 4
- Parking features: 4+ Car Attached
- Attached garage spaces: 3
Accessibility
- Accessibility features: None
Features
- Patio & porch: Patio, Covered Patio
Lot
- Size: 4.94 Acres
- Dimensions: 215,186
Details
- Horses can be raised: Yes
Construction
Type & style
- Home type: SingleFamily
- Architectural style: Ranch
- Property subtype: Rural Residential, Residential
Materials
- Wood/Hardboard, Stucco
- Foundation: Basement
- Roof: Composition/Asphalt
Condition
- New Construction
- New construction: Yes
- Year built: 2025
Details
- Builder name: Sanchez Construction LLC
Utilities & green energy
- Electric: Black Hills Energy
- Gas: Black Hills Energy
- Sewer: Septic Tank
- Water: Well
Green energy
- Energy efficient items: Energy Star Appliances, Thermostat, High Effic. HVAC 95% +, High Effic.AC 14+SeerRat, Ceiling Fan
Community & HOA
Community
- Subdivision: Roundtop Ranch Est
HOA
- Has HOA: Yes
- Services included: Road Maintenance
- HOA fee: $250 annually
Location
- Region: Cheyenne
Financial & listing details
- Price per square foot: $210/sqft
- Price range: $725K - $725K
- Date on market: 10/27/2025
- Listing agreement: N
- Listing terms: Cash,Conventional,VA Loan
- Inclusions: Dishwasher, Disposal, Range/Oven, Refrigerator
- Exclusions: N
Estimated market value
$723,600
$687,000 - $760,000
$3,504/mo
Price history
| Date | Event | Price |
|---|---|---|
| 10/27/2025 | Listed for sale | $725,000+4.3%$210/sqft |
Source:  Cheyenne BOR #98947 Report a problem Cheyenne BOR #98947 Report a problem | ||
| 9/26/2025 | Listing removed | $695,000$202/sqft |
Source: Cheyenne BOR #95675 Report a problem | ||
| 12/22/2024 | Listed for sale | $695,000$202/sqft |
Source: Cheyenne BOR #95675 Report a problem | ||
Public tax history
Tax history is unavailable.
Monthly payment
Est. payment
Payment breakdown
Explore the cost of this home by adjusting the details. Changes won't be saved.Climate risks
Neighborhood: 82009
Nearby schools
GreatSchools rating
- 7/10Prairie Wind ElementaryGrades: K-4Distance: 3.2 mi
- 6/10McCormick Junior High SchoolGrades: 7-8Distance: 3 mi
- 7/10Central High SchoolGrades: 9-12Distance: 3.3 mi
- $135,0005.82 Acres32 Blue Ridge Mountain Rd, Cheyenne, WY 82009Lot/Land

- $--5.53 AcresTownship Road 31 Blue Ridge Mountain Rd, Cheyenne, WY 82009Sold
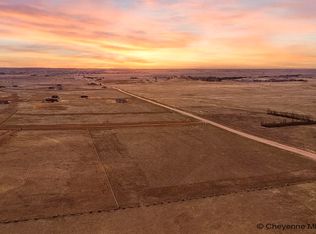
- $--3 bd3 ba4.2k sqft4610 Big Horn Mountain Rd, Cheyenne, WY 82009Sold
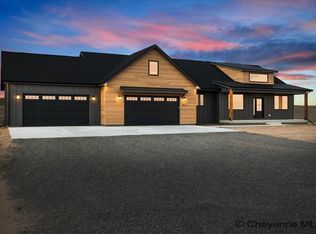
- $--3 bd3 ba4.1k sqft4804 Big Horn Mountain Rd, Cheyenne, WY 82009Sold

- $--4.93 AcresTRACT 36 Blue Rdg, Cheyenne, WY 82009Sold
- $125,019-- bd-- ba-- sqft4504 Misty Mountain Rd, Cheyenne, WY 82009Off Market
- $--3 bd2 ba3.4k sqft4504 Big Horn Mountain Rd, Cheyenne, WY 82009Sold
- $--3 bd2 ba3.7k sqft4609 Big Horn Mountain Rd, Cheyenne, WY 82009Sold
A local agent can set up tours, give advice and negotiate with sellers.
Similar homes
- $803,0003 bd2 ba3.4k sqft7907 Misty Mountain Rd, Cheyenne, WY 82009New Construction

 MLS ID #101410, Dana Diekroeger, Century 21 Bell Real Estate. Cheyenne BOR
 - $755,0005 bd5 ba4.1k sqft1112 W Laughlin Rd, Cheyenne, WY 82009For Sale
 MLS ID #101383, Lynda Strahmann, #1 Properties. Cheyenne BOR
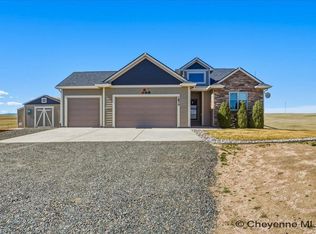
 - $695,0003 bd2 ba3.1k sqft1870 Charles Jake Ct, Cheyenne, WY 82009For Sale
 MLS ID #100994, Jennifer Davis, RE/MAX Capitol Properties. Cheyenne BOR
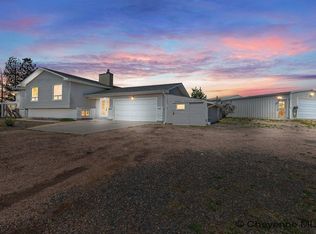
 - $699,0005 bd3 ba3.5k sqft8012 Bobcat Rd, Cheyenne, WY 82009For Sale
 MLS ID #101357, Lexi Leckemby, Coldwell Banker, The Property Exchange. Cheyenne BOR
 - $750,0005 bd4 ba4.6k sqft1109 Mount Meeker Rd, Cheyenne, WY 82009For SaleMLS ID #101094, Lindee Wiltjer, Peak Properties, LLC. Cheyenne BOR
- $699,0005 bd3 ba3.9k sqft136 E David St, Cheyenne, WY 82009For SaleMLS ID #100732, Tania Riedel, #1 Properties. Cheyenne BOR
- $680,0003 bd2 ba3.1k sqft7123 Telluride Dr, Cheyenne, WY 82009For SaleMLS ID #101216, Garry W Chadwick, #1 Properties. Cheyenne BOR
- $775,0005 bd3 ba3.1k sqft10423 Beartooth Dr, Cheyenne, WY 82009For SaleMLS ID #101118, Amber Johnson, RE/MAX Capitol Properties. Cheyenne BOR
- $689,9005 bd4 ba3.2k sqft7209 Hawthorne Dr, Cheyenne, WY 82009For SaleMLS ID #101375, Dana Diekroeger, Century 21 Bell Real Estate. Cheyenne BOR
- $725,0005 bd3 ba3k sqft12369 Cloud Mesa Dr, Cheyenne, WY 82009For SaleMLS ID #101263, Charles Richardson, eXp Realty, LLC. Cheyenne BOR
- $769,9004 bd3 ba3.6k sqft1153 Verlan Way, Cheyenne, WY 82001For SaleMLS ID #101427, Sean Hord, Platinum Real Estate. Cheyenne BOR
- $860,0003 bd4 ba4.1k sqft1710 Tranquility Rd, Cheyenne, WY 82009For SaleMLS ID #101246, Bailey Wheeler, Coldwell Banker, The Property Exchange. Cheyenne BOR
- $795,0004 bd3 ba3.2k sqft1564 Barberry Rdg, Cheyenne, WY 82009For SaleMLS ID #100743, Victoria Ganskow, Coldwell Banker, The Property Exchange. Cheyenne BOR
- $670,0005 bd3 ba3.4k sqft7201 Kennedi Lea Ln, Cheyenne, WY 82009For SaleMLS ID #100992, Shae Risheill, Coldwell Banker, The Property Exchange. Cheyenne BOR
- $669,0005 bd3 ba3.2k sqft8543 Firethorn Ln, Cheyenne, WY 82009For SaleMLS ID #101221, Ashlee Martindale, Coldwell Banker, The Property Exchange. Cheyenne BOR
- $839,9003 bd2 ba3.1k sqft6769 Spencer Dr, Cheyenne, WY 82007For SaleMLS ID #101385, Liz Burgin, Coldwell Banker, The Property Exchange. Cheyenne BOR
- $750,0006 bd4 ba4.2k sqft824 W Dale Blvd, Cheyenne, WY 82009For SaleMLS ID #101268, Angie Depew, #1 Properties. Cheyenne BOR
- $700,0005 bd3 ba3.1k sqft2766 Circle Heart Ln, Cheyenne, WY 82009For SaleMLS ID #101178, James Bowers, Coldwell Banker, The Property Exchange. Cheyenne BOR
- $654,9005 bd3 ba2.9k sqft1076 S Mule Trl, Cheyenne, WY 82009For SaleMLS ID #101292, Liz Burgin, Coldwell Banker, The Property Exchange. Cheyenne BOR
- $645,0004 bd3 ba2.4k sqft209 Ponderosa Trl, Cheyenne, WY 82009For SaleMLS ID #100773, Lindee Wiltjer, Peak Properties, LLC. Cheyenne BOR
