This is the place you have been waiting for! Set on 9 acres, with an incredible home featuring 5 bedrooms, 2 full baths, wrap around deck, pond and so much more. Abundant wild life adds beauty to this spacious property. Included is 5 acres on N15098 Samona Lane. There is an impressive list of major updates that include, but not limited to: New roof, New Garage, Custom Kitchen Cabinets and Island, Plumbing, Flooring, Central Air, Wrap Around Deck, Recessed Lighting, and so much more. This is a must-see to appreciate the beauty and space. Create new memories in this special place offering peaceful days and tranquil nights, surrounded by nature.
Active-no offer
$399,900
W10093 Benson Lake Rd, Amberg, WI 54102
5beds
1,808sqft
Single Family Residence
Built in 1989
9.06 Acres Lot
$387,600 Zestimate®
$221/sqft
$-- HOA
What's special
New garageAbundant wildlife adds beautyNew roofRecessed lightingCentral airWrap around deck
- 2 days
- 196
- 13
Likely to sell faster than
Zillow last checked:
Listing updated:
Listed by:
Debbie A Peters Office:920-739-2121,
Century 21 Ace Realty
Source: RANW as distributed by MLS GRID,MLS#: 50334833
Facts & features
Interior
Bedrooms & bathrooms
- Bedrooms: 5
- Bathrooms: 2
- Full bathrooms: 2
Bedroom 1
- Level: Main
- Dimensions: 9x19
Bedroom 2
- Level: Main
- Dimensions: 10x10
Bedroom 3
- Level: Upper
- Dimensions: 9x14
Bedroom 4
- Level: Upper
- Dimensions: 9x14
Bedroom 5
- Level: Lower
- Dimensions: 9x14
Dining room
- Level: Main
- Dimensions: 20x15
Kitchen
- Level: Main
- Dimensions: 21x14
Living room
- Level: Main
- Dimensions: 19x16
Other
- Description: Rec Room
- Level: Lower
- Dimensions: 18x15
Other
- Description: Foyer
- Level: Main
- Dimensions: 5x8
Other
- Description: Laundry
- Level: Main
- Dimensions: 4x9
Heating
- Forced Air
Cooling
- Forced Air, Central Air
Appliances
- Included: Dishwasher, Dryer, Microwave, Range, Refrigerator, Washer
Features
- Basement: Partial,Partial Fin. Contiguous
- Has fireplace: Yes
- Fireplace features: Free Standing, Pellet Stove
Interior area
- Total interior livable area: 1,808 sqft
- Finished area above ground: 1,408
- Finished area below ground: 400
Property
Parking
- Total spaces: 6
- Parking features: Detached
- Garage spaces: 6
Accessibility
- Accessibility features: 1st Floor Bedroom, 1st Floor Full Bath, Laundry 1st Floor, Open Floor Plan
Features
- Patio & porch: Deck
Lot
- Size: 9.06 Acres
Details
- Parcel number: 00401220.000
- Zoning: Residential
Construction
Type & style
- Home type: SingleFamily
- Property subtype: Single Family Residence
Materials
- Vinyl Siding
- Foundation: Poured Concrete
Condition
- New construction: No
- Year built: 1989
Utilities & green energy
- Sewer: Conventional Septic
- Water: Well
Community & HOA
Location
- Region: Amberg
Financial & listing details
- Price per square foot: $221/sqft
- Tax assessed value: $106,400
- Annual tax amount: $1,843
- Date on market: 10/23/2026
- Inclusions: Refrigerator, Stove/Oven, Microwave, Washer, Dryer.
- Exclusions: Seller's personal property.
Estimated market value
$387,600
$368,000 - $407,000
$2,357/mo
Price history
| Date | Event | Price |
|---|---|---|
| 10/23/2026 | Listed for sale | $399,900+399.9%$221/sqft |
Source: RANW as distributed by MLS GRID #50334833 Report a problem | ||
| 5/4/2021 | Sold | $80,000-19.9%$44/sqft |
Source: Public Record Report a problem | ||
| 3/15/2021 | Listed for sale | $99,900+0.9%$55/sqft |
Source:  Metro MLS #1730697 Report a problem | ||
| 3/1/2020 | Listing removed | $99,000$55/sqft |
Source: Micoley.com LLC #50209066 Report a problem | ||
| 8/15/2019 | Listed for sale | $99,000+120%$55/sqft |
Source: Micoley.com LLC #50209066 Report a problem | ||
| 5/12/2016 | Sold | $45,000+6.1%$25/sqft |
Source: Public Record Report a problem | ||
| 9/1/2011 | Sold | $42,400-64.7%$23/sqft |
Source: Public Record Report a problem | ||
| 6/11/2010 | Sold | $120,000$66/sqft |
Source: Public Record Report a problem | ||
Public tax history
| Year | Property taxes | Tax assessment |
|---|---|---|
| 2024 | $1,339 -1.4% | $106,400 |
| 2023 | $1,358 +10.7% | $106,400 |
| 2022 | $1,227 +0.3% | $106,400 |
| 2021 | $1,224 -2.4% | $106,400 |
| 2020 | $1,253 +4.3% | $106,400 |
| 2019 | $1,201 -9.1% | $106,400 |
| 2017 | $1,321 -5.6% | $106,400 |
| 2016 | $1,400 -7.5% | $106,400 -15.4% |
| 2015 | $1,514 +0.2% | $125,800 |
| 2014 | $1,510 -3.6% | $125,800 |
| 2012 | $1,566 -3.6% | $125,800 |
| 2011 | $1,625 -11.8% | $125,800 |
| 2010 | $1,842 -1.5% | $125,800 |
| 2009 | $1,870 | $125,800 |
Find assessor info on the county website
Monthly payment
Est. payment
Payment breakdown
Explore the cost of this home by adjusting the details. Changes won't be saved.Climate risks
Neighborhood: 54102
Similar homes
- $349,0003 bd2 ba1.5k sqftW7275 County Road K, Amberg, WI 54102For Sale
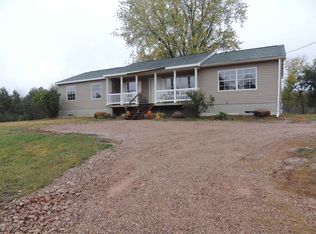 MLS ID #50334458, Darin L DeWitt. RANW as distributed by MLS GRID
- $349,9003 bd1 ba1.1k sqftW8718 Dow Dam Rd, Amberg, WI 54102For Sale
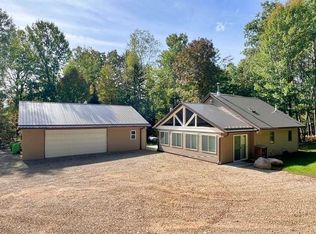 MLS ID #50333978, Dawn D Strasser. RANW as distributed by MLS GRID
- $359,9002 bd1 ba1.5k sqftW12456 Hazel Ln, Silver Cliff, WI 54104For Sale
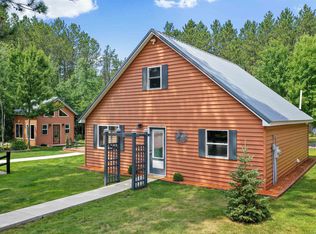 MLS ID #50330711, Chris E Nolle. RANW as distributed by MLS GRID
- $394,9002 bd1 ba1.2k sqftN12184 Long Lake Rd, Wausaukee, WI 54177For Sale
 MLS ID #50327413, Kathryn A Conard. RANW as distributed by MLS GRID
- $349,0003 bd2 ba1.5k sqftW10106 Wild Turkey Trl, Stephenson, MI 49887For Sale
 MLS ID #50216407, KATHLEEN SULLIVAN, KEY REALTY DELTA COUNTY LLC. MiRealSource
