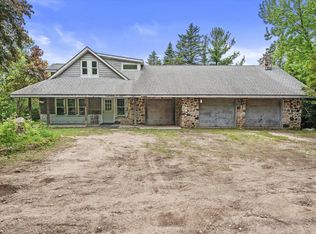
Dreaming of country living? Look no further! This classic 4-bedroom farmhouse sits on over an acre, offering the peace and space you've been searching for. A true blank canvas, it's ready for your vision and personal touches. Enjoy the expansive yard with room for gardening, outdoor activities, and the quiet country lifestyle city living can't offer. The 29x45 garage provides abundant space for vehicles, hobbies, and storage. A unique feature is the potential for separate living quarters on the main floor, complete with a full bath and private entrance. Conveniently located between Milwaukee and Madison. Updates include a new furnace (2026), septic system (2011), 200-amp service to the home, and 100-amp service to the garage.
Active
$325,000
W1011 Cty Rd CI ROAD, Helenville, WI 53137
4beds
2,100sqft
Est.: Get pre-qualified
Single Family Residence
Built in 1900
1.34 Acres Lot
$-- Zestimate®
$155/sqft
$-- HOA
What's special
Private entranceExpansive yardRoom for gardening
- 10 hours |
- 349 |
- 38 |
Zillow last checked:
Listing updated:
Listed by:
J. Tweeden+Associates Team*,
First Weber Inc - Delafield
Source: WIREX MLS,MLS#: 1964728 Originating MLS: Metro MLS
Originating MLS: Metro MLSTour with a local agent
Facts & features
Interior
Bedrooms & bathrooms
- Bedrooms: 4
- Bathrooms: 3
- Full bathrooms: 3
Primary bedroom
- Level: Upper
- Area: 132
- Dimensions: 11 x 12
Bedroom 2
- Level: Upper
- Area: 108
- Dimensions: 12 x 9
Bedroom 3
- Level: Upper
- Area: 78
- Dimensions: 13 x 6
Bedroom 4
- Level: Upper
- Area: 117
- Dimensions: 13 x 9
Bathroom
- Features: Tub Only, Shower Over Tub, Shower Stall
Dining room
- Level: Main
- Area: 195
- Dimensions: 15 x 13
Kitchen
- Level: Main
- Area: 180
- Dimensions: 15 x 12
Living room
- Level: Main
- Area: 165
- Dimensions: 11 x 15
Office
- Level: Main
- Area: 168
- Dimensions: 14 x 12
Heating
- Propane, Forced Air
Cooling
- Central Air, Wall/Window Unit(s)
Appliances
- Included: Window A/C, Dishwasher, Oven, Range, Water Softener Rented
Features
- Separate Quarters, Walk-In Closet(s)
- Flooring: Wood
- Basement: Block,Crawl Space,Full,Stone,Sump Pump
Interior area
- Total structure area: 2,100
- Total interior livable area: 2,100 sqft
Property
Parking
- Total spaces: 4
- Parking features: Garage Door Opener, Detached, 4 Car
- Garage spaces: 4
Features
- Levels: Two
- Stories: 2
Lot
- Size: 1.34 Acres
Details
- Parcel number: 02606163442005
- Zoning: Residential
Construction
Type & style
- Home type: SingleFamily
- Architectural style: Farmhouse/National Folk
- Property subtype: Single Family Residence
Materials
- Vinyl Siding
Condition
- 21+ Years
- New construction: No
- Year built: 1900
Utilities & green energy
- Sewer: Septic Tank, Mound Septic
- Water: Well
Community & HOA
Location
- Region: Helenville
- Municipality: Sullivan
Financial & listing details
- Price per square foot: $155/sqft
- Annual tax amount: $1,135
- Date on market: 5/29/2026
- Inclusions: Dishwasher, Stove, 2 Av Units
- Exclusions: Sellers Personal Property
Estimated market value
Not available
Estimated sales range
Not available
Not available
Price history
| Date | Event | Price |
|---|---|---|
| 5/29/2026 | Listed for sale | $325,000$155/sqft |
Source:  WIREX MLS #1964728 Report a problem WIREX MLS #1964728 Report a problem | ||
Public tax history
Tax history is unavailable.
Monthly payment
Est. payment$--/mo
Payment breakdown
Explore the cost of this home by adjusting the details. Changes won't be saved.
All calculations are estimates and provided by Zillow, Inc. for informational purposes only. Actual amounts may vary.
HOA fees may include property taxes on listings classified as Co-Ops. Contact the listing agent and/or owner for fee details.
Mortgage interest rates are dependent on a number of factors, including credit score, down payment, and repayment length. Interest rate data provided by Zillow Group Marketplace, Inc. as of 1/1/1970 from various mortgage lenders with which we have lead or other similar arrangements; the Estimated Payment is an average of those rates.
See how much you could borrow to make a competitive offer.
Climate risks
Neighborhood: 53137
Nearby schools
GreatSchools rating
- 4/10Eagle Elementary SchoolGrades: PK-5Distance: 7.3 mi
- 8/10Palmyra-Eagle Middle SchoolGrades: 6-8Distance: 4.3 mi
- 5/10Palmyra-Eagle High SchoolGrades: 9-12Distance: 4.3 mi
Schools provided by the listing agent
- Middle: Palmyra-Eagle
- High: Palmyra-Eagle
- District: Palmyra-Eagle Area
Source: WIREX MLS. This data may not be complete. We recommend contacting the local school district to confirm school assignments for this home.
A local agent can set up tours, give advice and negotiate with sellers.

- Wisconsin
- Jefferson County
- Palmyra
- 53137
- W1011 Cty Rd CI ROAD
Nearby cities
Nearby zip codes
Other Palmyra Topics
