Secluded 9.81-acre retreat bordering 40 acres of Marinette County land along Little S Branch of the Pike River. This 3,250 sq ft home offers 3 br, 2 full and 2 1/2 baths, and a spacious open-concept design. The 750 sq ft primary suite features a two-person whirlpool, dual sinks, large walk-in closet, and covered privacy porch. Enjoy heated tile floors, a grand room with wood-burning fireplace, sunroom, and finished LL rec room with egress, 1/2 bath and safe room. Outdoor amenities include walking trails, firepit, camper pad with 50-amp service, and a whole-home 24K Generac generator (2024) snow and ATV trails. Property also includes an attached finished 2-car garage, 3-car detached garage with studio above, and a 26x26 workshop with 100-amp svs, heat and a/c. Truly one of a kind property!
Active-no offer
$750,000
W10614 Benson Lake Rd, Amberg, WI 54102
3beds
3,250sqft
Single Family Residence
Built in 1998
9.81 Acres Lot
$719,400 Zestimate®
$231/sqft
$-- HOA
What's special
Spacious open-concept designSafe roomTwo-person whirlpoolWalking trailsHeated tile floorsCovered privacy porchLarge walk-in closet
- 46 days
- 169
- 8
Zillow last checked:
Listing updated:
Listed by:
Lucas Bachand Office:920-734-0247,
RE/MAX 24/7 Real Estate, LLC
Source: RANW as distributed by MLS GRID,MLS#: 50331882
Facts & features
Interior
Bedrooms & bathrooms
- Bedrooms: 3
- Bathrooms: 4
- Full bathrooms: 2
- 1/2 bathrooms: 2
Bedroom 1
- Level: Upper
- Dimensions: 17x22
Bedroom 2
- Level: Main
- Dimensions: 10x12
Bedroom 3
- Level: Main
- Dimensions: 10x12
Formal dining room
- Level: Main
- Dimensions: 12x15
Kitchen
- Level: Main
- Dimensions: 15x16
Living room
- Level: Main
- Dimensions: 22x23
Other
- Description: 4 Season Room
- Level: Main
- Dimensions: 10x11
Other
- Description: Rec Room
- Level: Lower
- Dimensions: 15x21
Other
- Description: Other - See Remarks
- Level: Lower
- Dimensions: 10x11
Heating
- Forced Air
Cooling
- Forced Air, Central Air
Features
- Basement: Crawl Space,Full,Walk-Out Access,Emergency Generator,Finished
- Has fireplace: Yes
- Fireplace features: Wood Burning
Interior area
- Total interior livable area: 3,250 sqft
- Finished area above ground: 2,825
- Finished area below ground: 425
Video & virtual tour
Property
Parking
- Total spaces: 7
- Parking features: Attached, Detached, Heated Garage, Garage Door Opener, Tandem
- Attached garage spaces: 7
Accessibility
- Accessibility features: 1st Floor Bedroom, 1st Floor Full Bath, Level Drive, Open Floor Plan, Ramped or Level Entrance
Lot
- Size: 9.81 Acres
Details
- Additional structures: Garage(s)
- Parcel number: 00401889.000
- Zoning: Residential
Construction
Type & style
- Home type: SingleFamily
- Property subtype: Single Family Residence
Materials
- Vinyl Siding
- Foundation: Poured Concrete
Condition
- New construction: No
- Year built: 1998
Utilities & green energy
- Sewer: Mound Septic
- Water: Well
Community & HOA
Location
- Region: Amberg
Financial & listing details
- Price per square foot: $231/sqft
- Tax assessed value: $225,600
- Annual tax amount: $2,967
- Date on market: 8/28/2026
- Inclusions: stove, refrigerator, dishwasher
- Exclusions: seller's personal property, 500 gallon propane tank unless purchased from seller
Estimated market value
$719,400
$683,000 - $755,000
Not available
Price history
| Date | Event | Price |
|---|---|---|
| 8/28/2026 | Listed for sale | $750,000$231/sqft |
Source: RANW as distributed by MLS GRID #50331882 Report a problem | ||
Public tax history
| Year | Property taxes | Tax assessment |
|---|---|---|
| 2024 | $2,760 -0.6% | $225,600 |
| 2023 | $2,776 +10.4% | $225,600 |
| 2022 | $2,516 -4.9% | $225,600 |
| 2021 | $2,645 +2% | $225,600 |
| 2020 | $2,594 +12% | $225,600 +6% |
| 2019 | $2,316 -10.9% | $212,800 |
| 2017 | $2,600 -5.4% | $212,800 |
| 2016 | $2,749 +2.2% | $212,800 -1% |
| 2015 | $2,690 +0.2% | $214,900 |
| 2014 | $2,686 -2.8% | $214,900 |
| 2012 | $2,763 -3.6% | $214,900 |
| 2011 | $2,867 -11.9% | $214,900 |
| 2010 | $3,253 -1.3% | $214,900 |
| 2009 | $3,296 | $214,900 |
Find assessor info on the county website
Monthly payment
Est. payment
Payment breakdown
Explore the cost of this home by adjusting the details. Changes won't be saved.Climate risks
Neighborhood: 54102
Similar homes
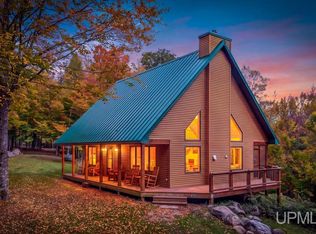
- $699,9003 bd2 ba2k sqftN13898 Mathis Rd, Amberg, WI 54102For Sale
 MLS ID #50325680, Kathryn A Conard. RANW as distributed by MLS GRID
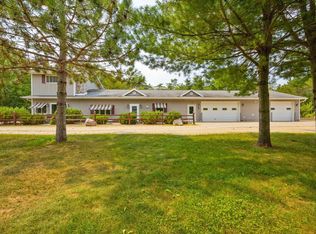
 - $690,0003 bd2 ba1.7k sqftN12181 Bear Cave Rd, Athelstane, WI 54104For Sale
 MLS ID #50224041, CHASE ERICKSON, STEPHENS REAL ESTATE-FLORENCE. MiRealSource
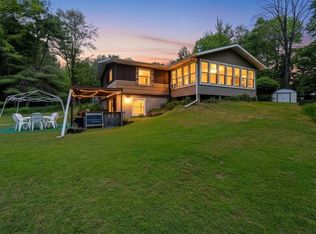
 - $549,9003 bd3 ba2.5k sqftW9272 Ok Ln, Wausaukee, WI 54177For Sale
 MLS ID #50330960, Francine M Kitkowski. RANW as distributed by MLS GRID
 - $559,0003 bd3 ba2.5k sqftN11598 Kosir Ln, Athelstane, WI 54104For Sale
 MLS ID #50326959, John C Francis. RANW as distributed by MLS GRID
