Beautifully updated Freedom estate set on over 12 park-like acres, offering a rare combination of privacy, space, and refined living. A large pond provides stunning views along with opportunities for swimming and fishing. The property also features two exceptionally large, versatile shops, offering substantial space for business operations, hobbies, storage, or recreational equipment. Inside, modern updates and elevated finishes create a sophisticated yet inviting atmosphere with 3 bedrooms, potential for a 4th, and 3 full bathrooms. The expansive family room, warmed by a cozy pellet stove, and spacious pantry add to the thoughtful design and functionality of this exceptional property. Check out this property today!
Active-offer no bump
$999,460
W2221 County Rd S, Appleton, WI 54913
4beds
2,288sqft
Single Family Residence
Built in 1964
12.84 Acres Lot
$976,100 Zestimate®
$437/sqft
$-- HOA
What's special
Beautifully updated freedom estateExpansive family roomSpacious pantryCozy pellet stove
- 46 days
- 920
- 27
Zillow last checked:
Listing updated:
Listed by:
Gunnar J Witthuhn 920-595-0808,
Base Camp Country Real Estate, Inc
Source: RANW as distributed by MLS GRID,MLS#: 50329535
Facts & features
Interior
Bedrooms & bathrooms
- Bedrooms: 4
- Bathrooms: 3
- Full bathrooms: 3
Bedroom 1
- Level: Main
- Dimensions: 14x13
Bedroom 2
- Level: Main
- Dimensions: 11x11
Bedroom 3
- Level: Main
- Dimensions: 9x9
Bedroom 4
- Level: Lower
- Dimensions: 12x11
Dining room
- Level: Main
- Dimensions: 12x9
Family room
- Level: Main
- Dimensions: 20x15
Kitchen
- Level: Main
- Dimensions: 14x13
Living room
- Level: Main
- Dimensions: 18x13
Other
- Description: Rec Room
- Level: Lower
- Dimensions: 25x20
Heating
- Forced Air
Cooling
- Forced Air, Central Air
Appliances
- Included: Dishwasher, Dryer, Microwave, Range, Refrigerator, Washer, Water Softener Owned
Features
- At Least 1 Bathtub, Kitchen Island, Pantry, Walk-in Shower
- Flooring: Wood/Simulated Wood Fl
- Basement: Finished,Full,Sump Pump
- Has fireplace: Yes
- Fireplace features: Pellet Stove
Interior area
- Total interior livable area: 2,288 sqft
- Finished area above ground: 1,608
- Finished area below ground: 680
Property
Parking
- Total spaces: 10
- Parking features: Attached, Garage Door Opener
- Attached garage spaces: 10
Accessibility
- Accessibility features: 1st Floor Bedroom, 1st Floor Full Bath
Lot
- Size: 12.84 Acres
- Features: Horses Allowed, Rural - Not Subdivision
Details
- Additional structures: Garage(s)
- Parcel number: 090071703 & 090071700
- Zoning: Residential
- Horses can be raised: Yes
Construction
Type & style
- Home type: SingleFamily
- Architectural style: Ranch
- Property subtype: Single Family Residence
Materials
- Brick, Vinyl Siding
- Foundation: Block
Condition
- New construction: No
- Year built: 1964
Utilities & green energy
- Sewer: Conventional Septic
- Water: Well
Community & HOA
Location
- Region: Appleton
Financial & listing details
- Price per square foot: $437/sqft
- Annual tax amount: $7,242
- Date on market: 7/22/2026
- Inclusions: washer, dryer, refrigerators, dishwasher, pier, dock, two post lift, pallet racking, overhead crane, LP tanks, water softener, pool table, gun safe
Estimated market value
$976,100
$927,000 - $1.02M
$3,020/mo
Price history
| Date | Event | Price |
|---|---|---|
| 7/25/2026 | Contingent | $999,460$437/sqft |
Source:  WIREX MLS #50329535 Report a problem WIREX MLS #50329535 Report a problem | ||
| 7/22/2026 | Listed for sale | $999,460$437/sqft |
Source: RANW as distributed by MLS GRID #50329535 Report a problem | ||
Public tax history
Tax history is unavailable.
Monthly payment
Est. payment
Payment breakdown
Explore the cost of this home by adjusting the details. Changes won't be saved.Climate risks
Neighborhood: 54913
Similar homes
- $894,9004 bd4 ba2.7k sqftN3025 Steeple Dr, Appleton, WI 54913For Sale
 MLS ID #50331531, Maribeth A Felmer. RANW as distributed by MLS GRID
 - $859,9004 bd3 ba2.8k sqftW4269 Rose Tree Dr, Appleton, WI 54913For Sale
 MLS ID #50327038, Jill M Dickson-Kesler. RANW as distributed by MLS GRID
 - $679,9004 bd3 ba3.2k sqftN2887 Evergreen Ln, Freedom, WI 54913For Sale
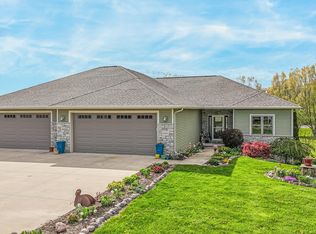 MLS ID #50330382, Deanna M Verkuilen. RANW as distributed by MLS GRID
 - $730,0003 bd2 ba2.5k sqftN2579 Hample Rd, Appleton, WI 54913For Sale
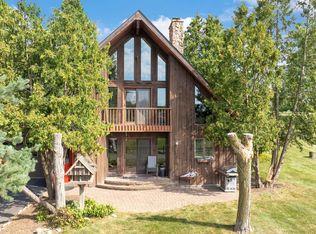 MLS ID #50331876, Nicole M Struck. RANW as distributed by MLS GRID
