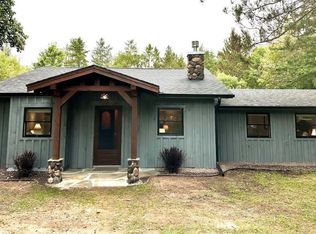
Nearly 10 wooded acres, extensive recent improvements, multiple outbuildings and a private setting halfway between Spooner and Hayward?all offered together on two adjoining parcels. This two-bedroom, two-bath country home has been extensively rebuilt and refinished from the studs out by its current owner, a retired craftsman. Recent work includes a new steel roof with an additional 1 inches of insulation, updated kitchen cabinets and countertops, decorative hand-finished ceilings, custom interior finishes, stonework and hand-welded wagon-wheel railings surrounding the deck. The main level includes the kitchen, dining area, living room, two bedrooms, full bathroom and an enclosed three-season room overlooking the yard. The partially finished lower level adds a large family room, second full bathroom, utility and laundry area, workshop space and additional storage. The outdoor wood furnace provides an economical primary heat source, with a newer forced-air LP furnace for backup. Connections are already in place for central air; an exterior condenser unit would be needed to complete the system. Outside, the property includes a detached two-car garage with a side service door, additional storage buildings, established driveways and trails, and a mix of open yard and wooded acreage where deer are frequent visitors. Close to Spring Lake boat access and the Namekagon River, with easy access to the outdoor recreation Northern Wisconsin is known for. This is not a standard subdivision home. It is a distinctive Northwoods property for someone who values land, low heating costs, useful workspace and craftsmanship that cannot be duplicated by ordering from a builder?s catalog.
Active
Price cut: $5K (8/18)
$444,000
W3602 Willers Road, Springbrook, WI 54875
2beds
1,216sqft
Single Family Residence
Built in 1995
9.6 Acres Lot
$436,900 Zestimate®
$365/sqft
$-- HOA
What's special
Large family roomCustom interior finishesMultiple outbuildingsDecorative hand-finished ceilingsAdditional storage buildingsEstablished driveways and trailsPrivate setting
- 91 days
- 306
- 2
Zillow last checked:
Listing updated:
Listed by:
Ted Burleson 715-566-4764,
eXp Realty LLC
Source: WIREX MLS,MLS#: 1602817 Originating MLS: REALTORS Association of Northwestern WI
Originating MLS: REALTORS Association of Northwestern WIFacts & features
Interior
Bedrooms & bathrooms
- Bedrooms: 2
- Bathrooms: 2
- Full bathrooms: 2
Primary bedroom
- Level: Upper
- Area: 132
- Dimensions: 11 x 12
Bedroom 2
- Level: Upper
- Area: 99
- Dimensions: 11 x 9
Family room
- Level: Lower
- Area: 384
- Dimensions: 32 x 12
Kitchen
- Level: Upper
- Area: 121
- Dimensions: 11 x 11
Living room
- Level: Upper
- Area: 247
- Dimensions: 13 x 19
Heating
- Propane, Wood, Forced Air
Appliances
- Included: Dryer, Range/Oven, Range Hood, Refrigerator, Washer
Features
- High Speed Internet
- Basement: Full,Partially Finished,Concrete
Interior area
- Total structure area: 1,216
- Total interior livable area: 1,216 sqft
- Finished area above ground: 832
- Finished area below ground: 384
Property
Parking
- Total spaces: 2
- Parking features: 2 Car, Detached, Garage Door Opener
- Garage spaces: 2
Features
- Levels: One
- Stories: 1
- Patio & porch: Porch, Deck, Covered
- Exterior features: LP Tank
Lot
- Size: 9.6 Acres
Details
- Additional structures: Machine Shed, Garden Shed, Shed(s)
- Parcel number: 650362401127302000005010
- Zoning: Recreational,Residential
Construction
Type & style
- Home type: SingleFamily
- Property subtype: Single Family Residence
Materials
- Stucco
Condition
- 21+ Years
- New construction: No
- Year built: 1995
Utilities & green energy
- Electric: Circuit Breakers
- Sewer: Septic Tank
- Water: Well
Community & HOA
Location
- Region: Springbrook
- Municipality: Springbrook
Financial & listing details
- Price per square foot: $365/sqft
- Annual tax amount: $1,470
- Date on market: 7/2/2026
- Inclusions: Included:dryer, Included:garage Opener, Included:lp Tank, Included:oven/Range, Included:range Hood, Included:refrigerator, Included:washer
- Exclusions: Excluded:sellers Personal
Estimated market value
$436,900
$415,000 - $459,000
$1,420/mo
Price history
| Date | Event | Price |
|---|---|---|
| 8/18/2026 | Price change | $444,000-1.1%$365/sqft |
Source:  WIREX MLS #1602817 Report a problem WIREX MLS #1602817 Report a problem | ||
| 7/2/2026 | Listed for sale | $449,000$369/sqft |
Source: eXp Realty #1602817 Report a problem | ||
Public tax history
Tax history is unavailable.
Monthly payment
Est. payment
Payment breakdown
Explore the cost of this home by adjusting the details. Changes won't be saved.Climate risks
Neighborhood: 54875
Nearby schools
Schools provided by the listing agent
- District: Spooner
Source: WIREX MLS. This data may not be complete. We recommend contacting the local school district to confirm school assignments for this home.
Similar homes
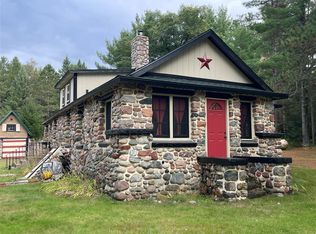
- $239,9002 bd1 ba1k sqftN8644 Lumbard Lane, Springbrook, WI 54875Active
 MLS ID #1600874, Alexander Mussfeldt. WIREX MLS
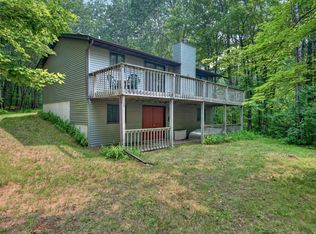
 - $399,9003 bd2 ba1.4k sqftW6151 River Rd, Trego, WI 54888For Sale
 MLS ID #7134780, Donald A Marker, Dane Arthur Real Estate Agency. NorthstarMLS as distributed by MLS GRID
 - $450,0002 bd2 ba1.2k sqft15506 W Holly Lake Ln, Stone Lake, WI 54876For Sale
 MLS ID #6125892, Joe Hermanson, RE/MAX Results. Lake Superior Area Realtors as distributed by MLS GRID
 - $389,9003 bd2 ba1.2k sqftN6101 9th St, Spooner, WI 54801For Sale
 MLS ID #7065142, Melissa A. Johnson, Pemberton RE. NorthstarMLS as distributed by MLS GRID
 - $295,9002 bd1 ba900 sqftN8339 Champion Rd, Trego, WI 54888For SaleMLS ID #7138092, Brandi Bahr, Dane Arthur Real Estate Agency. NorthstarMLS as distributed by MLS GRID
- $549,9003 bd2 ba1.4k sqftN1395 Grouse Rd, Sarona, WI 54870For SaleMLS ID #7121298, Mary F Rufledt, Elite Realty Group, LLC. NorthstarMLS as distributed by MLS GRID
