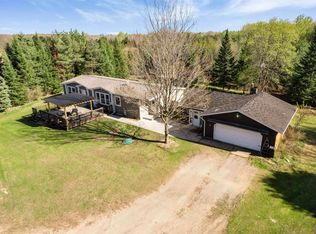
Quite & Private Country Living! Spacious & open concept 3BR 2BA home nestled on 2.39 acres of picturesque countryside. 24x25 Garage, versatile garden Shed, & even a shipping container for all that additional storage. Lots of room hobbies & projects. Enjoy relaxing by the pond or on the deck with sweeping views. Spacious kitchen w/huge walk in pantry & snack bar, kitchen appliances, washer/dryer, water softener - all included. Nice Dining Area, Large LR w/Pellet Stove, Primary BR w/double closets & massive bathroom! The yard is perfect for outdoor activities, gardening, or simply soaking in the peaceful surroundings. This property combines functional living spaces with the tranquility of country life, making it a true gem. Showings Start May 28th offers being reviewed on June 1st.
Active-no offer
$259,900
W4045 W Winesville Rd, Porterfield, WI 54159
3beds
1,494sqft
Single Family Residence, Manufacture/Mobile w/Land
Built in 2006
2.39 Acres Lot
$258,900 Zestimate®
$174/sqft
$-- HOA
What's special
Versatile garden shedNice dining areaDeck with sweeping views
- 8 days |
- 753 |
- 31 |
Likely to sell faster than
Zillow last checked:
Listing updated:
Listed by:
Karen P Pluff 715-582-3020,
New Home Real Estate, LLC
Source: RANW as distributed by MLS GRID,MLS#: 50326030
Facts & features
Interior
Bedrooms & bathrooms
- Bedrooms: 3
- Bathrooms: 2
- Full bathrooms: 2
Bedroom 1
- Level: Main
- Dimensions: 12x14
Bedroom 2
- Level: Main
- Dimensions: 10x12
Bedroom 3
- Level: Main
- Dimensions: 13x15
Dining room
- Level: Main
- Dimensions: 14x11
Kitchen
- Level: Main
- Dimensions: 14x11
Living room
- Level: Main
- Dimensions: 20x13
Heating
- Forced Air
Cooling
- Forced Air, Central Air
Appliances
- Included: Dishwasher, Dryer, Microwave, Range, Refrigerator, Washer
Features
- Breakfast Bar, Pantry
- Windows: Skylight(s)
- Basement: None
- Has fireplace: Yes
- Fireplace features: Pellet Stove
Interior area
- Total interior livable area: 1,494 sqft
- Finished area above ground: 1,494
- Finished area below ground: 0
Property
Parking
- Total spaces: 1
- Parking features: Detached, Garage Door Opener
- Garage spaces: 1
Accessibility
- Accessibility features: 1st Floor Bedroom, 1st Floor Full Bath, Laundry 1st Floor, Open Floor Plan
Features
- Patio & porch: Deck
- Has private pool: Yes
- Pool features: Above Ground
Lot
- Size: 2.39 Acres
- Features: Rural - Not Subdivision
Details
- Parcel number: 02601132.004
- Zoning: Residential
Construction
Type & style
- Home type: MobileManufactured
- Architectural style: Manufacture/Mobile w/Land
- Property subtype: Single Family Residence, Manufacture/Mobile w/Land
Materials
- Vinyl Siding
- Foundation: Slab
Condition
- New construction: No
- Year built: 2006
Utilities & green energy
- Sewer: Conventional Septic
- Water: Well
Community & HOA
Location
- Region: Porterfield
Financial & listing details
- Price per square foot: $174/sqft
- Tax assessed value: $127,700
- Annual tax amount: $1,852
- Date on market: 5/22/2026
- Inclusions: Stove, Refrige, Microwave/Hood, Dishwasher, Washer/Dryer, Water Softener, Pellet Stove, Shipping Container, Boat for Pond, Garden Shed, Pool & Equip
- Exclusions: Sellers Personal Property, LP Tank is Leased
Estimated market value
$258,900
$246,000 - $272,000
$1,869/mo
Price history
| Date | Event | Price |
|---|---|---|
| 5/22/2026 | Listed for sale | $259,900+27.7%$174/sqft |
Source: RANW as distributed by MLS GRID #50326030 Report a problem | ||
| 7/16/2024 | Sold | $203,500+13.1%$136/sqft |
Source: RANW as distributed by MLS GRID #50292717 Report a problem | ||
| 6/14/2024 | Pending sale | $179,900$120/sqft |
Source: RANW as distributed by MLS GRID #50292717 Report a problem | ||
| 6/11/2024 | Listed for sale | $179,900+124.9%$120/sqft |
Source: RANW as distributed by MLS GRID #50292717 Report a problem | ||
| 5/25/2011 | Sold | $80,000$54/sqft |
Source: Public Record Report a problem | ||
Public tax history
| Year | Property taxes | Tax assessment |
|---|---|---|
| 2024 | $2,093 +2.8% | $127,700 |
| 2023 | $2,037 +2.9% | $127,700 |
| 2022 | $1,980 +1.7% | $127,700 |
| 2021 | $1,946 -2.1% | $127,700 |
| 2020 | $1,987 +4.9% | $127,700 |
| 2019 | $1,895 -2.3% | $127,700 |
| 2017 | $1,939 +4.3% | $127,700 |
| 2016 | $1,859 -1.4% | $127,700 |
| 2015 | $1,885 -2.1% | $127,700 |
| 2014 | $1,926 +18% | $127,700 +0.4% |
| 2012 | $1,632 -6.2% | $127,200 |
| 2011 | $1,740 -3.4% | $127,200 |
| 2010 | $1,801 +1.7% | $127,200 +16.1% |
| 2009 | $1,771 | $109,600 |
Find assessor info on the county website
Monthly payment
Estimated monthly payment$1,822
All calculations are estimates and provided by Zillow, Inc. for informational purposes only. Actual amounts may vary.
HOA fees may include property taxes on listings classified as Co-Ops. Contact the listing agent and/or owner for fee details.
Mortgage interest rates are dependent on a number of factors, including credit score, down payment, and repayment length. Interest rate data provided by Zillow Group Marketplace, Inc. as of 1/1/1970 from various mortgage lenders with which we have lead or other similar arrangements; the Estimated Payment is an average of those rates.
See how much you could borrow to make a competitive offer.
Climate risks
Neighborhood: 54159
Getting around
0 / 100
Car-DependentNearby schools
GreatSchools rating
- 3/10Marinette IntermediateGrades: 2-4Distance: 11.6 mi
- 3/10Marinette Middle SchoolGrades: 5-8Distance: 12.8 mi
- 5/10Marinette High SchoolGrades: 9-12Distance: 12.9 mi
A local agent can set up tours, give advice and negotiate with sellers.
A local lender can help you make sure your offer is ready when you are.

- Wisconsin
- Marinette County
- Porterfield
- 54159
- W4045 W Winesville Rd
Nearby cities
Nearby zip codes
Other Porterfield Topics
