A grand, maple-lined private drive sets the tone for this exceptional 5-bedroom, 3.5-bath estate set on 15 acres of picturesque landscape with a swimmable 6 acre pond. Minutes from Lauderdale Lakes & Kettle Moraine. Designed for both elegant entertaining and effortless daily living, the residence unfolds with expansive, light-filled spaces to gather, relax, and recharge. Resort-caliber grounds feature tranquil ponds, a cascading waterfall, and a private pond for swimming and fishing-creating a serene, retreat-like setting. The open-concept main level blends sophistication with comfort, while the stately owner's suite offers a peaceful sanctuary. Meticulously curated throughout, this property artfully balances timeless architecture with the beauty of its natural surroundings.
Active
Price cut: $100K (6/30)
$1,849,700
W5244 County Road ES, Elkhorn, WI 53121
5beds
5,201sqft
Single Family Residence
Built in 1993
15 Acres Lot
$1,728,500 Zestimate®
$356/sqft
$-- HOA
What's special
Timeless architectureTranquil pondsCascading waterfallExpansive light-filled spacesGrand maple-lined private driveOpen-concept main levelResort-caliber grounds
- 152 days
- 690
- 28
Zillow last checked:
Listing updated:
Listed by:
Jerry Kroupa 262-949-3618,
@properties
Source: WIREX MLS,MLS#: 1955959 Originating MLS: Metro MLS
Originating MLS: Metro MLSFacts & features
Interior
Bedrooms & bathrooms
- Bedrooms: 5
- Bathrooms: 4
- Full bathrooms: 3
- 1/2 bathrooms: 1
- Main level bedrooms: 3
Primary bedroom
- Level: Main
- Area: 240
- Dimensions: 16 x 15
Bedroom 2
- Level: Main
- Area: 154
- Dimensions: 14 x 11
Bedroom 3
- Level: Main
- Area: 150
- Dimensions: 10 x 15
Bedroom 4
- Level: Lower
- Area: 240
- Dimensions: 16 x 15
Bedroom 5
- Level: Lower
- Area: 180
- Dimensions: 12 x 15
Bathroom
- Features: Shower on Lower, Tub Only, Ceramic Tile, Master Bedroom Bath: Tub/No Shower, Master Bedroom Bath: Walk-In Shower, Master Bedroom Bath, Shower Over Tub
Family room
- Level: Lower
- Area: 575
- Dimensions: 25 x 23
Kitchen
- Level: Main
- Area: 330
- Dimensions: 22 x 15
Living room
- Level: Main
- Area: 675
- Dimensions: 25 x 27
Office
- Level: Upper
- Area: 108
- Dimensions: 12 x 9
Heating
- Propane, Forced Air, Multiple Units
Cooling
- Central Air, Multi Units
Appliances
- Included: Dishwasher, Dryer, Oven, Range, Refrigerator, Washer, Water Softener
Features
- High Speed Internet, Cathedral/vaulted ceiling, Walk-In Closet(s), Wet Bar, Kitchen Island
- Flooring: Wood
- Windows: Skylight(s)
- Basement: 8'+ Ceiling,Finished,Full,Full Size Windows,Concrete,Sump Pump,Walk-Out Access,Exposed
Interior area
- Total structure area: 5,201
- Total interior livable area: 5,201 sqft
- Finished area above ground: 3,152
- Finished area below ground: 2,049
Property
Parking
- Total spaces: 3
- Parking features: Garage Door Opener, Attached, 3 Car
- Attached garage spaces: 3
Features
- Levels: One and One Half
- Stories: 1
- Patio & porch: Deck, Patio
- Has view: Yes
- View description: Water
- Has water view: Yes
- Water view: Water
- Waterfront features: Waterfront, Pond
- Body of water: Mann Pond
Lot
- Size: 15 Acres
- Features: Horse Allowed, Wooded
Details
- Parcel number: GA221800002
- Zoning: C1, C2, C4
- Horses can be raised: Yes
Construction
Type & style
- Home type: SingleFamily
- Architectural style: Contemporary
- Property subtype: Single Family Residence
Materials
- Aluminum Trim, Other
Condition
- 21+ Years
- New construction: No
- Year built: 1993
Utilities & green energy
- Sewer: Septic Tank
- Water: Shared Well
- Utilities for property: Cable Available
Community & HOA
Location
- Region: Elkhorn
- Municipality: Sugar Creek
Financial & listing details
- Price per square foot: $356/sqft
- Annual tax amount: $7,119
- Date on market: 4/1/2026
- Inclusions: Refrigerator, Dishwasher, Oven/Range, Washer/Dryer, (2), Water Softener, Iron Filter (Owned), Exercise Equipment & Tanning Bed
- Exclusions: Personal Property Of Seller
Estimated market value
$1,728,500
$1.64M - $1.81M
$5,079/mo
Price history
| Date | Event | Price |
|---|---|---|
| 6/30/2026 | Price change | $1,849,700-5.1%$356/sqft |
Source:  WIREX MLS #1955959 Report a problem WIREX MLS #1955959 Report a problem | ||
| 4/1/2026 | Listed for sale | $1,949,7000%$375/sqft |
Source: WIREX MLS #1955959 Report a problem | ||
| 3/23/2026 | Listing removed | $1,950,000$375/sqft |
Source: WIREX MLS #1936203 Report a problem | ||
| 9/22/2025 | Listed for sale | $1,950,000$375/sqft |
Source: WIREX MLS #1936203 Report a problem | ||
Public tax history
Tax history is unavailable.
Monthly payment
Est. payment
Payment breakdown
Explore the cost of this home by adjusting the details. Changes won't be saved.Climate risks
Neighborhood: 53121
Nearby schools
Schools provided by the listing agent
- District: Elkhorn Area
Source: WIREX MLS. This data may not be complete. We recommend contacting the local school district to confirm school assignments for this home.
Similar homes
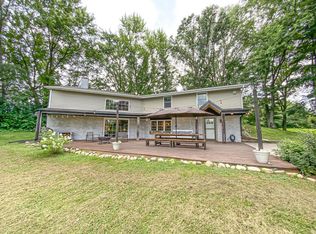
- $1,525,0005 bd4 ba4k sqftW5368 Plantation ROAD, Elkhorn, WI 53121Active
 MLS ID #1976049, Karen Ostermeier. WIREX MLS
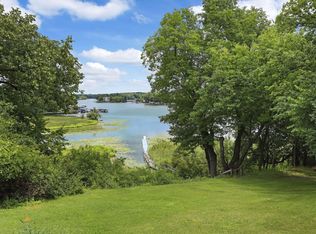
 - $1,800,0004 bd3 ba3.1k sqftN5024 Townline ROAD, Elkhorn, WI 53121Active
 MLS ID #1975697, Mark Larkin. WIREX MLS
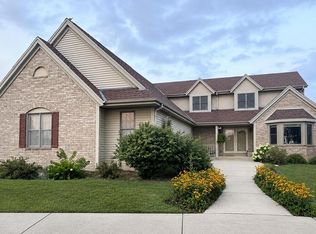
 - $1,100,0005 bd5 ba5.4k sqftW4736 Pebble DRIVE, Elkhorn, WI 53121Active
 MLS ID #1974547, Shannon Blay. WIREX MLS
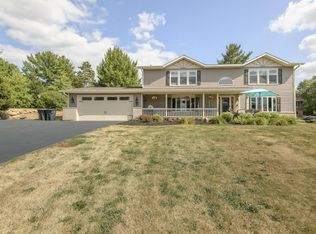
 - $950,0006 bd4 ba3.8k sqftW5247 Plantation ROAD, Elkhorn, WI 53121Active
 MLS ID #1973082, Lance Nowak. WIREX MLS
