FEEL LIKE YOU'RE ON VACATION EVERY DAY. Set on 4.4 wooded acres, this spacious 4-bedroom, 3-bath home offers privacy and a peaceful setting surrounded by breathtaking views. Expansive windows fill the home with natural light, while cathedral ceilings and custom cabinetry add warmth and character. Recent updates include a new AC/heat pump system for the bedrooms, an updated roof, and insulation improvements. Winters are also cozy with boiler heat throughout the home. With over 3,400 sq. ft., a partially finished basement, and 2-story garage, this is a remarkable home to make lasting memories.
Active
Price cut: $15K (9/5)
$659,900
W5269 E Point ROAD, West Salem, WI 54669
4beds
3,478sqft
Single Family Residence
Built in 1999
4.44 Acres Lot
$644,900 Zestimate®
$190/sqft
$-- HOA
What's special
Partially finished basementBreathtaking viewsCathedral ceilings
- 34 days
- 1,188
- 22
Zillow last checked:
Listing updated:
Listed by:
Cole Purdy 608-797-3330,
NextHome Prime Real Estate
Source: WIREX MLS,MLS#: 1977118 Originating MLS: Metro MLS
Originating MLS: Metro MLSFacts & features
Interior
Bedrooms & bathrooms
- Bedrooms: 4
- Bathrooms: 3
- Full bathrooms: 2
- 1/2 bathrooms: 1
- Main level bedrooms: 3
Primary bedroom
- Level: Main
- Area: 209
- Dimensions: 19 x 11
Bedroom 2
- Level: Main
- Area: 170
- Dimensions: 10 x 17
Bedroom 3
- Level: Main
- Area: 143
- Dimensions: 13 x 11
Bedroom 4
- Level: Upper
- Area: 325
- Dimensions: 13 x 25
Bathroom
- Features: Stubbed For Bathroom on Lower, Tub Only, Ceramic Tile, Master Bedroom Bath: Walk-In Shower, Shower Over Tub, Shower Stall
Family room
- Level: Lower
- Area: 224
- Dimensions: 16 x 14
Kitchen
- Level: Main
- Area: 289
- Dimensions: 17 x 17
Living room
- Level: Main
- Area: 399
- Dimensions: 19 x 21
Heating
- Propane, Forced Air, Heat Pump, Multiple Units, Zoned
Cooling
- Multi Units
Appliances
- Included: Dishwasher, Dryer, Microwave, Oven, Range, Refrigerator, Washer, Water Softener
Features
- High Speed Internet, Pantry, Cathedral/vaulted ceiling
- Windows: Low Emissivity Windows
- Basement: Full Size Windows,Partial,Partially Finished,Concrete
Interior area
- Total structure area: 3,478
- Total interior livable area: 3,478 sqft
Property
Parking
- Total spaces: 2
- Parking features: Garage Door Opener, Detached, 2 Car
- Garage spaces: 2
Features
- Levels: Two,Multi-Level
- Stories: 2
- Patio & porch: Deck
Lot
- Size: 4.44 Acres
- Features: Wooded
Details
- Parcel number: 007001353000
- Zoning: RES
Construction
Type & style
- Home type: SingleFamily
- Architectural style: Other
- Property subtype: Single Family Residence
Materials
- Vinyl Siding
Condition
- 21+ Years
- New construction: No
- Year built: 1999
Utilities & green energy
- Sewer: Septic Tank
- Water: Public
- Utilities for property: Cable Available
Community & HOA
Location
- Region: West Salem
- Municipality: Hamilton
Financial & listing details
- Price per square foot: $190/sqft
- Tax assessed value: $495,400
- Annual tax amount: $5,872
- Date on market: 8/20/2026
- Inclusions: Refrigerator, Oven/Stove, Dishwasher, Washer, Dryer, Water Filter.
- Exclusions: Seller's Personal Property.
Estimated market value
$644,900
$613,000 - $677,000
$2,631/mo
Price history
| Date | Event | Price |
|---|---|---|
| 9/5/2026 | Price change | $659,900-2.2%$190/sqft |
Source:  WIREX MLS #1977118 Report a problem WIREX MLS #1977118 Report a problem | ||
| 8/20/2026 | Listed for sale | $674,900+90.1%$194/sqft |
Source: WIREX MLS #1977118 Report a problem | ||
| 6/22/2021 | Sold | $355,000-28.7%$102/sqft |
Source: Public Record Report a problem | ||
| 4/27/2021 | Price change | $498,000+32.8%$143/sqft |
Source: WIREX MLS #1721882 Report a problem | ||
| 4/18/2021 | Price change | $375,000-24.7%$108/sqft |
Source:  Metro MLS #1735823 Report a problem Metro MLS #1735823 Report a problem | ||
| 12/18/2020 | Listed for sale | $498,000$143/sqft |
Source: Weiss Realty, LLC #1721882 Report a problem | ||
Public tax history
| Year | Property taxes | Tax assessment |
|---|---|---|
| 2024 | $5,898 +3.9% | $362,900 |
| 2023 | $5,674 +10.9% | $362,900 |
| 2022 | $5,118 -5.9% | $362,900 |
| 2021 | $5,438 +4% | $362,900 |
| 2020 | $5,230 +2.5% | $362,900 +36.6% |
| 2019 | $5,101 +18.4% | $265,700 |
| 2017 | $4,309 -6.4% | $265,700 |
| 2016 | $4,602 -0.1% | $265,700 |
| 2015 | $4,607 +4.9% | $265,700 |
| 2014 | $4,393 | $265,700 |
Find assessor info on the county website
Monthly payment
Est. payment
Payment breakdown
Explore the cost of this home by adjusting the details. Changes won't be saved.Climate risks
Neighborhood: 54669
Nearby schools
Schools provided by the listing agent
- Elementary: West Salem
- Middle: West Salem
- High: West Salem
- District: West Salem
Source: WIREX MLS. This data may not be complete. We recommend contacting the local school district to confirm school assignments for this home.
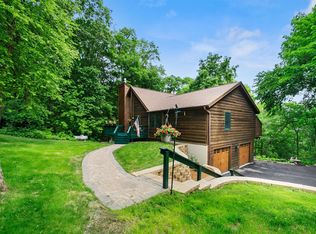
Similar homes
- $614,0004 bd4 ba2.4k sqftW5363 Innsbruck ROAD, West Salem, WI 54669Active
 MLS ID #1980968, Alexa Jerue. WIREX MLS
 - $735,0005 bd4 ba2.7k sqftN5076 Wildflower LANE, West Salem, WI 54669Active
 MLS ID #1969711, Sally Fischer. WIREX MLS
 - $654,0005 bd4 ba3.8k sqftN2062 Wedgewood DRIVE E E, La Crosse, WI 54601Active
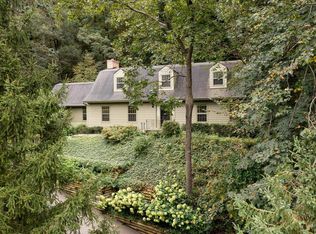 MLS ID #1981854, Eleanore McLoone. WIREX MLS
 - $699,9005 bd4 ba3.6k sqftN6587 McCurdy ROAD, Holmen, WI 54636Active
 MLS ID #1969550, Alan Iverson. WIREX MLS
 - $649,5005 bd3 ba4.1k sqft47060 Queens Cove Cir, La Crescent, MN 55947For Sale
 MLS ID #7096217, Aaron Bartsch, Castle Realty, LLC. NorthstarMLS as distributed by MLS GRID
