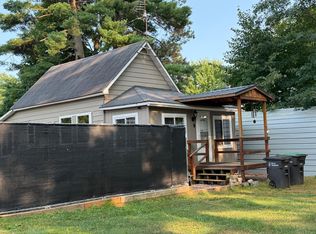
Enjoy the Northwoods lifestyle with this charming year-round cabin conveniently located just off Hwy 8! Step inside to a warm and inviting interior featuring new carpeting and vinyl plank flooring, along with a brand-new furnace installed in 2025. The cabin offers 2 bedrooms plus a bonus loft area for additional flexible space. The loft is accessed by a pull-down ladder that conveniently folds away and sits flush with the ceiling when not in use. There is also space for a washer and dryer, with some additional work needed to get the laundry area up and running. Situated on a spacious .75-acre lot, there’s plenty of green space to relax, play, or gather around the fire. A wood patio area is perfect for outdoor dining and grilling, while the adorable storage shed provides extra room for your Northwoods gear. One of the best features of this property is deeded access to both Deer Lake and Crystal Lake! Enjoy access to a jointly owned dock on Crystal Lake shared with multiple neighboring property owners, along with a sandy beach area for swimming. Both lakes are full-recreation lakes offering great fishing, and Deer Lake connects to the Nokomis Chain for even more water to explore. Enjoy the peaceful Northwoods setting while still being just a short drive from the shopping, dining, and everyday conveniences Tomahawk has to offer. With a conventional septic system, drilled well, and year-round use, this property is a great option for a Northwoods getaway or weekend retreat!
Pending
$164,900
W5426 Bohnert Rd, Tomahawk, WI 54487
2beds
944sqft
Single Family Residence
Built in ----
0.75 Acres Lot
$-- Zestimate®
$175/sqft
$-- HOA
What's special
Warm and inviting interiorNew carpetingVinyl plank flooring
- 25 days
- 1,636
- 123
Zillow last checked:
Listing updated:
Listed by:
SHELLY GRANT 715-571-0313,
EXIT MIDSTATE REALTY
Source: GNMLS,MLS#: 219820
Facts & features
Interior
Bedrooms & bathrooms
- Bedrooms: 2
- Bathrooms: 1
- Full bathrooms: 1
Bedroom
- Level: First
- Dimensions: 8x9
Bedroom
- Level: First
- Dimensions: 8x9
Bathroom
- Level: First
Bonus room
- Level: Second
- Dimensions: 12x12
Dining room
- Level: First
- Dimensions: 9x12
Kitchen
- Level: First
- Dimensions: 9x9
Living room
- Level: First
- Dimensions: 12x14
Utility room
- Level: First
- Dimensions: 9x6
Heating
- Propane
Features
- Has fireplace: No
- Fireplace features: None
Interior area
- Total structure area: 944
- Total interior livable area: 944 sqft
- Finished area above ground: 944
- Finished area below ground: 0
Property
Parking
- Parking features: No Garage
- Has uncovered spaces: Yes
Features
- Exterior features: Gravel Driveway
- Frontage length: 0,0
Lot
- Size: 0.75 Acres
Details
- Parcel number: 00435060249968
Construction
Type & style
- Home type: SingleFamily
- Property subtype: Single Family Residence
Materials
- Frame, Concrete
Utilities & green energy
- Sewer: Conventional Sewer
- Water: Drilled Well
Community & HOA
Location
- Region: Tomahawk
Financial & listing details
- Price per square foot: $175/sqft
- Tax assessed value: $124,600
- Annual tax amount: $1,196
- Date on market: 9/28/2026
- Ownership: Sole Prop
- Road surface type: Paved
Estimated market value
Not available
Estimated sales range
Not available
$1,216/mo
Price history
| Date | Event | Price |
|---|---|---|
| 10/6/2026 | Pending sale | $164,900$175/sqft |
Source: EXIT Realty broker feed #219820 Report a problem | ||
| 10/6/2026 | Contingent | $164,900$175/sqft |
Source:  WIREX MLS #22604810 Report a problem | ||
| 9/28/2026 | Listed for sale | $164,900$175/sqft |
Source:  GNMLS #219820 Report a problem | ||
Public tax history
| Year | Property taxes | Tax assessment |
|---|---|---|
| 2025 | $1,196 +2.4% | $124,600 |
| 2024 | $1,167 +9.9% | $124,600 +74.8% |
| 2023 | $1,062 -0.6% | $71,300 |
| 2022 | $1,069 +13.1% | $71,300 |
| 2021 | $945 -15.8% | $71,300 |
| 2020 | $1,122 +2.4% | $71,300 |
| 2019 | $1,096 -2.3% | $71,300 |
| 2018 | $1,122 +2.7% | $71,300 |
| 2017 | $1,092 +10.6% | $71,300 |
| 2016 | $987 | $71,300 |
| 2015 | -- | $71,300 |
| 2014 | -- | $71,300 |
| 2013 | -- | $71,300 |
| 2011 | -- | $71,300 |
| 2010 | -- | $71,300 |
| 2009 | -- | $71,300 |
Find assessor info on the county website
Monthly payment
Est. payment
Payment breakdown
Explore the cost of this home by adjusting the details. Changes won't be saved.Climate risks
Neighborhood: 54487
Similar homes
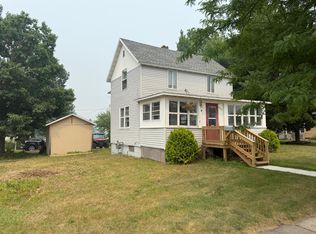
- $159,5002 bd1 ba806 sqft707 McKinley St, Tomahawk, WI 54487For Sale
 MLS ID #220077, JERRY BURKETT, CENTURY 21 BURKETT & ASSOC.. GNMLS
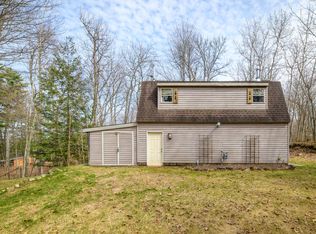
- $192,4003 bd2 ba1.4k sqft503 E Somo Ave, Tomahawk, WI 54487For Sale
 MLS ID #218601, JONATHAN LONG, WILD RIVERS GROUP REAL ESTATE, LLC. GNMLS
- $169,9001 bd1 ba864 sqftN11465 W Circle Dr, Tripoli, WI 54564For Sale
 MLS ID #220162, ANDY GEE, KELLER WILLIAMS NORTHWOODS. GNMLS
- $174,9001 bd-- ba912 sqft2780 High Peak Rd, Rhinelander, WI 54501For Sale
 MLS ID #216626, CARL REHBERGER, COLDWELL BANKER REAL ESTATE GROUP. GNMLS
