Charming ranch nestled on nearly 2 acres in the Town of La Grange. Surrounded by the beauty of the Kettle Moraine, this private and peaceful property offers the perfect blend of space, comfort, and tranquil setting. The open-concept floor plan features a spacious kitchen with breakfast bar and full eat-in dinette, with sliding glass doors leading to a large deck and expansive backyard. The vaulted living room creates a beautiful focal point while thoughtfully separating the primary suite, complete with attached bath, from the additional two bedrooms. A full basement with walk-out doors to the yard offers excellent potential for future living space, storage, or recreation. Convenient first-floor laundry completes this wonderful home.
Active
$389,900
W6758 Bluff ROAD, Whitewater, WI 53190
3beds
1,400sqft
Single Family Residence
Built in 2001
1.67 Acres Lot
$386,800 Zestimate®
$279/sqft
$-- HOA
What's special
- 10 days
- 526
- 59
Likely to sell faster than
Zillow last checked:
Listing updated:
Listed by:
Jill Lundvall PropertyInfo@shorewest.com,
Shorewest Realtors, Inc.
Source: WIREX MLS,MLS#: 1981495 Originating MLS: Metro MLS
Originating MLS: Metro MLSFacts & features
Interior
Bedrooms & bathrooms
- Bedrooms: 3
- Bathrooms: 3
- Full bathrooms: 3
- Main level bedrooms: 3
Primary bedroom
- Level: Main
- Area: 154
- Dimensions: 11 x 14
Bedroom 2
- Level: Main
- Area: 169
- Dimensions: 13 x 13
Bedroom 3
- Level: Main
- Area: 130
- Dimensions: 10 x 13
Bathroom
- Features: Dual Entry Off Master Bedroom, Whirlpool, Shower Over Tub, Shower Stall
Kitchen
- Level: Main
- Area: 234
- Dimensions: 13 x 18
Living room
- Level: Main
- Area: 208
- Dimensions: 13 x 16
Heating
- Propane, Forced Air
Cooling
- Central Air
Appliances
- Included: Dryer, Microwave, Oven, Range, Refrigerator, Washer
Features
- Basement: 8'+ Ceiling,Full,Partially Finished,Sump Pump,Walk-Out Access
Interior area
- Total structure area: 1,400
- Total interior livable area: 1,400 sqft
Property
Parking
- Total spaces: 1
- Parking features: Carport, Garage Door Opener, Detached, 1 Car, 1 Space
- Garage spaces: 1
- Has carport: Yes
Features
- Levels: One
- Stories: 1
- Patio & porch: Deck
- Has spa: Yes
- Spa features: Bath
Lot
- Size: 1.67 Acres
- Features: Wooded
Details
- Parcel number: HA329200002
- Zoning: RES
Construction
Type & style
- Home type: SingleFamily
- Architectural style: Ranch
- Property subtype: Single Family Residence
Materials
- Vinyl Siding
Condition
- 21+ Years
- New construction: No
- Year built: 2001
Utilities & green energy
- Sewer: Septic Tank
- Water: Well
Community & HOA
Location
- Region: Whitewater
- Municipality: La Grange
Financial & listing details
- Price per square foot: $279/sqft
- Tax assessed value: $278,500
- Annual tax amount: $2,739
- Date on market: 9/25/2026
Estimated market value
$386,800
$367,000 - $406,000
$2,968/mo
Price history
| Date | Event | Price |
|---|---|---|
| 9/25/2026 | Listed for sale | $389,900$279/sqft |
Source:  WIREX MLS #1981495 Report a problem WIREX MLS #1981495 Report a problem | ||
Public tax history
| Year | Property taxes | Tax assessment |
|---|---|---|
| 2025 | $2,739 -0.4% | $278,500 +45.5% |
| 2024 | $2,749 +1% | $191,400 |
| 2023 | $2,721 +2.2% | $191,400 |
| 2022 | $2,663 -7.3% | $191,400 |
| 2021 | $2,874 +4.5% | $191,400 |
| 2020 | $2,750 -0.9% | $191,400 |
| 2019 | $2,775 +5.2% | $191,400 +7.2% |
| 2018 | $2,639 +1.2% | $178,500 |
| 2017 | $2,606 +3.7% | $178,500 |
| 2016 | $2,514 -3.9% | $178,500 |
| 2015 | $2,617 -12.8% | $178,500 |
| 2014 | $3,001 | $178,500 |
| 2013 | $3,001 | $178,500 |
| 2012 | -- | -- |
| 2011 | -- | -- |
| 2010 | -- | -- |
| 2009 | -- | -- |
| 2008 | -- | -- |
| 2007 | -- | -- |
| 2005 | -- | -- |
| 2004 | -- | -- |
| 2003 | -- | -- |
| 2002 | -- | -- |
Find assessor info on the county website
Monthly payment
Est. payment
Payment breakdown
Explore the cost of this home by adjusting the details. Changes won't be saved.Climate risks
Neighborhood: 53190
Nearby schools
Schools provided by the listing agent
- Middle: Whitewater
- High: Whitewater
- District: Whitewater
Source: WIREX MLS. This data may not be complete. We recommend contacting the local school district to confirm school assignments for this home.
Similar homes
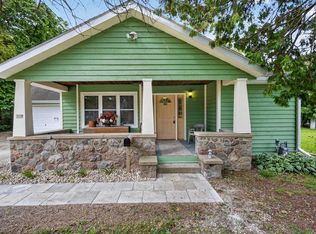
- $399,7003 bd2 ba1.3k sqftW5834 Bubbling Springs DRIVE, Elkhorn, WI 53121Active
 MLS ID #1980796, Jerry Kroupa. WIREX MLS
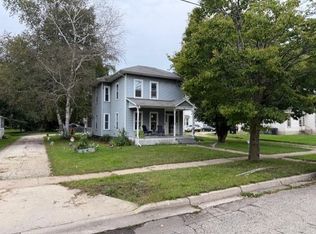
 - $329,9003 bd2 ba2k sqft308 N Jefferson STREET, Whitewater, WI 53190Active
 MLS ID #1982079, Tracy Lazzaro. WIREX MLS
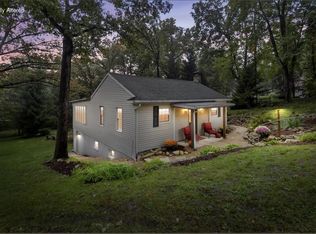
 - $299,9003 bd2 ba1.7k sqft214 S Whiton St, Whitewater, WI 53190For Sale
 MLS ID #2033432, Scott Suchomel. SCWMLS
 - $374,0003 bd2 ba1.5k sqftN6830 Tippecanoe TRAIL, Elkhorn, WI 53121Active
 MLS ID #1982188, Sylvia Ksobiech. WIREX MLS
