Discover the potential of this spacious country retreat on 4.19 private, picturesque acres! This one-of-a-kind home offers soaring vaulted wood ceilings, beautiful woodwork, heated floors, a stunning stone fireplace & generous living spaces. Features include a main-floor primary suite, loft, rec room, expansive deck & patio. Enjoy 2 garages with room for 4 vehicles, plus a 49x36 pole building with electric & water! Many updates already completed, with some flooring replacement and additional TLC needed, including addressing pet-related wear and odors. A solid foundation for your vision, with incredible space, character & country charm. Priced to reflect needed improvements and offering a wonderful opportunity to make it your own!
Offer-show
$339,900
W7104 Patchin Rd, Pardeeville, WI 53954
4beds
4,300sqft
Single Family Residence
Built in 1901
4.19 Acres Lot
$465,500 Zestimate®
$79/sqft
$-- HOA
What's special
- --
- on Zillow
- 581
- views
- 59
- saves
Zillow last checked:
Listing updated:
Listed by:
Ben Voss,
EXIT Professional Real Estate
Source: SCWMLS,MLS#: 2035786
Facts & features
Interior
Bedrooms & bathrooms
- Bedrooms: 4
- Bathrooms: 1
- Full bathrooms: 1
- Main level bathrooms: 1
Primary bedroom
- Level: Main
- Area: 315
- Dimensions: 15 x 21
Bedroom 2
- Level: Upper
- Area: 286
- Dimensions: 13 x 22
Bedroom 3
- Level: Upper
- Area: 195
- Dimensions: 13 x 15
Bedroom 4
- Level: Upper
- Area: 110
- Dimensions: 10 x 11
Dining room
- Level: Main
- Area: 195
- Dimensions: 13 x 15
Family room
- Area: 456
- Dimensions: 19 x 24
Kitchen
- Features: Kitchen Island, Range/Oven, Refrigerator, Dishwasher, Disposal
- Level: Main
- Area: 156
- Dimensions: 12 x 13
Living room
- Level: Main
- Area: 744
- Dimensions: 24 x 31
Heating
- Radiant, Radiant Floor, Zoned
Cooling
- Wall Unit(s)
Appliances
- Included: Washer, Dryer, Water Softener Rented
- Laundry: Main Level
Features
- Great room, Vaulted Ceiling(s), At Least 1 tub, Split bedrooms, Loft, Sun Room
- Basement: Crawl Space
- Number of fireplaces: 1
- Fireplace features: 1 fireplace
Interior area
- Total structure area: 4,300
- Total interior livable area: 4,300 sqft
- Finished area above ground: 4,300
Property
Parking
- Total spaces: 4
- Parking features: Detached, Heated Garage, Garage Door Opener, 4+ car, Additional Garage
- Has garage: Yes
- Has uncovered spaces: Yes
Features
- Levels: One and One Half
- Stories: 1.5
- Patio & porch: Deck
- Has spa: Yes
- Spa features: Indoor Hot tub
Lot
- Size: 4.19 Acres
- Features: Rural-not in subdivision
Details
- Additional structures: Outbuilding
- Parcel number: 11042 701.A
- Zoning: Res
Construction
Type & style
- Home type: SingleFamily
- Architectural style: National Folk/Farm
- Property subtype: Single Family Residence
Materials
- Vinyl Siding, Stone
- Foundation: Block, Other
Condition
- Year built: 1901
Utilities & green energy
- Sewer: Non-Municipal/Prvt dispos
- Water: Well
Community & HOA
Location
- Region: Pardeeville
Financial & listing details
- Price per square foot: $79/sqft
- Tax assessed value: $442,200
- Annual tax amount: $5,032
- Date on market: 11/2/2026
- Inclusions: Cooktop, Wall Oven, Refrigerator, Dishwasher, Washer, Dryer, Outdoor wood furnace, pool table, hot tub.
- Exclusions: Seller's personal property, LP tank (leased) satellite dish (rented)
Estimated market value
$465,500
$414,000 - $517,000
$1,793/mo
Price history
| Date | Event | Price |
|---|---|---|
| 11/2/2026 | Listed for sale | $339,900-8.1%$79/sqft |
Source: SCWMLS #2035786 Report a problem | ||
| 6/30/2021 | Sold | $370,000-6.3%$86/sqft |
Source: SCWMLS #1905510 Report a problem | ||
| 5/4/2021 | Price change | $394,900-12.2%$92/sqft |
Source: SCWMLS #1905510 Report a problem | ||
| 4/2/2021 | Listed for sale | $450,000$105/sqft |
Source: SCWMLS #1905510 Report a problem | ||
Public tax history
| Year | Property taxes | Tax assessment |
|---|---|---|
| 2025 | $5,032 +24.4% | $442,200 |
| 2024 | $4,044 -12.5% | $442,200 +30.4% |
| 2023 | $4,621 +1.7% | $339,200 |
| 2022 | $4,544 +27.2% | $339,200 +29.9% |
| 2021 | $3,572 -2.2% | $261,200 |
| 2020 | $3,654 -5.7% | $261,200 +9.9% |
| 2019 | $3,874 -0.5% | $237,700 |
| 2018 | $3,895 -1.7% | $237,700 |
| 2017 | $3,962 +9.4% | $237,700 |
| 2016 | $3,621 -2.3% | $237,700 |
| 2015 | $3,705 -4.7% | $237,700 |
| 2014 | $3,888 +16.9% | $237,700 +16.6% |
| 2013 | $3,325 -0.5% | $203,900 |
| 2012 | $3,342 +3.8% | $203,900 |
| 2010 | $3,220 | $203,900 |
| 2009 | -- | $203,900 +0.2% |
| 2008 | -- | $203,400 |
Find assessor info on the county website
Monthly payment
Est. payment
Payment breakdown
Explore the cost of this home by adjusting the details. Changes won't be saved.Climate risks
Neighborhood: 53954
Nearby schools
Schools provided by the listing agent
- Elementary: Pardeeville
- Middle: Pardeeville
- High: Pardeeville
- District: Pardeeville
Source: SCWMLS. This data may not be complete. We recommend contacting the local school district to confirm school assignments for this home.
Similar homes
- $364,9004 bd4 ba2.6k sqft801 E Chestnut St, Pardeeville, WI 53954For Sale
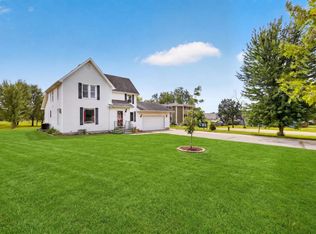 MLS ID #2030729, Matt W Kornstedt. SCWMLS
- $325,0003 bd3 ba2.1k sqft222 E Franklin St, Portage, WI 53901For Sale
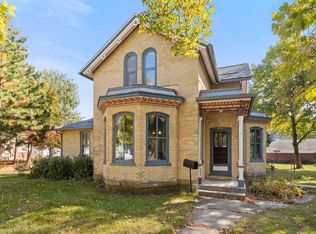 MLS ID #2035234, Dixon Scheibach Team. SCWMLS
- $295,0004 bd2 ba2.1k sqft401 W Conant St, Portage, WI 53901For Sale
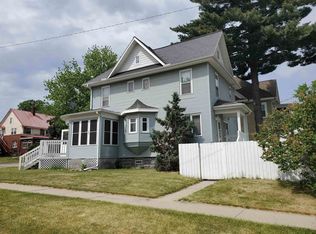 MLS ID #2034572, Sue Jiang. SCWMLS
- $329,9003 bd3 ba2.1k sqft525 E Cook St, Portage, WI 53901For Sale
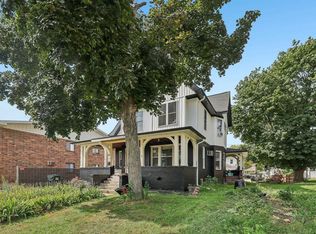 MLS ID #2031736, Melanie Grosse. SCWMLS
