Country living at its finest! Nestled on 1.51 acres in a peaceful subdivision tucked off a dead-end road, this well-maintained one-owner ranch offers the perfect blend of privacy and convenience. With approximately 2,000 square feet of living space, you'll love the spacious layout featuring 3 bedrooms, 2 full baths, and a beautiful kitchen designed for everyday living and entertaining. The huge family room, highlighted by a cozy gas fireplace, provides the perfect gathering space year-round. Major updates include a newer furnace, central air, and roof, giving you peace of mind for years to come. Enjoy the serenity of the Van Dyne area while still being within easy reach of surrounding communities. A rare opportunity to own a lovingly cared-for home in a sought-after country setting!
Active
$425,000
W7719 CHELEN RIDGE DRIVE, Van Dyne, WI 54979
3beds
2,008sqft
Single Family Residence
Built in 1985
1.51 Acres Lot
$418,800 Zestimate®
$212/sqft
$-- HOA
What's special
- 118 days
- 633
- 15
Zillow last checked:
Listing updated:
Listed by:
Christine Schiek 920-322-8877,
First Weber, Inc.
Source: WIREX MLS,MLS#: 50327527 Originating MLS: REALTORS Association of Northeast Wisconsin
Originating MLS: REALTORS Association of Northeast WisconsinFacts & features
Interior
Bedrooms & bathrooms
- Bedrooms: 3
- Bathrooms: 2
- Full bathrooms: 2
- Main level bedrooms: 3
Primary bedroom
- Level: Main
- Area: 180
- Dimensions: 15 x 12
Bedroom 2
- Level: Main
- Area: 121
- Dimensions: 11 x 11
Bedroom 3
- Level: Main
- Area: 96
- Dimensions: 12 x 8
Dining room
- Level: Main
- Area: 99
- Dimensions: 11 x 9
Family room
- Level: Main
- Area: 195
- Dimensions: 15 x 13
Kitchen
- Level: Main
- Area: 209
- Dimensions: 19 x 11
Living room
- Level: Main
- Area: 551
- Dimensions: 29 x 19
Heating
- Propane, Forced Air
Cooling
- Central Air
Features
- Basement: Full,Concrete
Interior area
- Total structure area: 2,008
- Total interior livable area: 2,008 sqft
- Finished area above ground: 2,008
- Finished area below ground: 0
Property
Parking
- Total spaces: 2
- Parking features: Attached, 2 Car
- Attached garage spaces: 2
Features
- Levels: One
- Stories: 1
Lot
- Size: 1.51 Acres
Details
- Parcel number: T071616231300800
- Zoning: Residential
Construction
Type & style
- Home type: SingleFamily
- Property subtype: Single Family Residence
Materials
- Aluminum/Steel, Vinyl Siding
Condition
- 21+ Years,Construction Completed
- New construction: No
- Year built: 1985
Utilities & green energy
- Sewer: Septic Tank, Mound Septic
- Water: Well
Community & HOA
Location
- Region: Van Dyne
- Municipality: Eldorado
Financial & listing details
- Price per square foot: $212/sqft
- Tax assessed value: $255,600
- Annual tax amount: $4,780
- Date on market: 6/16/2026
- Inclusions: Stove, Fridge, Microwave, Washer, Dryer, Workbench And Pool Table In Ll, Hutch In Dining Room
- Exclusions: Sellers' Personal Property, Lp Tank (Rented From United Corp)
Estimated market value
$418,800
$398,000 - $440,000
$2,271/mo
Price history
| Date | Event | Price |
|---|---|---|
| 9/27/2026 | Pending sale | $399,000$199/sqft |
Source: RANW as distributed by MLS GRID #50327587 Report a problem | ||
| 8/10/2026 | Contingent | $399,000$199/sqft |
Source:  WIREX MLS #50327587 Report a problem WIREX MLS #50327587 Report a problem | ||
| 7/14/2026 | Price change | $399,000-6.1%$199/sqft |
Source: RANW as distributed by MLS GRID #50327587 Report a problem | ||
| 6/16/2026 | Listed for sale | $425,000$212/sqft |
Source: WIREX MLS #50327527 Report a problem | ||
Public tax history
| Year | Property taxes | Tax assessment |
|---|---|---|
| 2024 | $5,027 +2.8% | $255,600 |
| 2023 | $4,890 +23.2% | $255,600 |
| 2022 | $3,970 -6.9% | $255,600 |
| 2021 | $4,264 +3.3% | $255,600 +12.7% |
| 2020 | $4,126 +9.1% | $226,800 |
| 2018 | $3,780 +7.6% | $226,800 |
| 2017 | $3,513 | $226,800 +6.8% |
| 2016 | $3,513 -8.3% | $212,400 |
| 2015 | $3,833 -0.6% | $212,400 |
| 2014 | $3,856 -4.1% | $212,400 |
| 2013 | $4,019 +1.1% | $212,400 |
| 2012 | $3,977 +9.7% | $212,400 |
| 2011 | $3,627 -11.7% | $212,400 |
| 2010 | $4,107 +4.8% | $212,400 +29.8% |
| 2009 | $3,920 +7.4% | $163,600 |
| 2008 | $3,649 -0.6% | $163,600 |
| 2007 | $3,672 +7.8% | $163,600 |
| 2006 | $3,407 -2.9% | $163,600 |
| 2005 | $3,509 +3.8% | $163,600 |
| 2004 | $3,381 +7.9% | $163,600 |
| 2003 | $3,134 | $163,600 +5.1% |
| 2002 | -- | $155,600 +19.1% |
| 2001 | -- | $130,700 |
| 2000 | -- | $130,700 |
Find assessor info on the county website
Monthly payment
Est. payment
Payment breakdown
Explore the cost of this home by adjusting the details. Changes won't be saved.Climate risks
Neighborhood: 54979
Nearby schools
Schools provided by the listing agent
- District: Rosendale-Brandon
Source: WIREX MLS. This data may not be complete. We recommend contacting the local school district to confirm school assignments for this home.
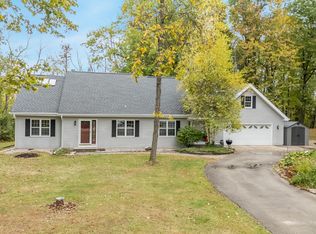
Similar homes
- $624,9003 bd2 ba2.4k sqftN8213 Sales Rd, Van Dyne, WI 54979For Sale
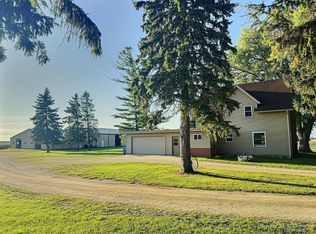 MLS ID #50332532, Kodi D Barthels. RANW as distributed by MLS GRID
 - $399,0004 bd3 ba1.7k sqftW9319 Blewett Rd, Eldorado, WI 54932For Sale
 MLS ID #50331310, Cindy M Barr-Scott. RANW as distributed by MLS GRID
 - $424,9003 bd3 ba2.3k sqft3110 Bailey Ct, Oshkosh, WI 54904For Sale
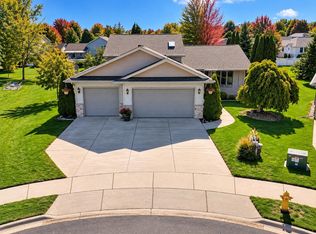 MLS ID #50334130, Linda A Sanderfoot. RANW as distributed by MLS GRID
 - $474,5003 bd3 ba2k sqftN6053 Joseph Dr, Fond Du Lac, WI 54937For Sale
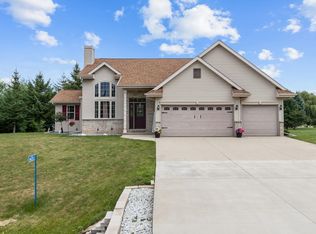 MLS ID #50330651, Susana V Fernandez. RANW as distributed by MLS GRID
