"Photos are virtually enhanced" Buyers that qualify can receive between $10,000-$35,000 from Florida Hometown Heroes Program which open on July 13, 2026. Proposed Modern Farmhouse on 1 Acre | 3-Car Garage | Parade of Homes Builder Built by the same builder whose larger model with attached guest house will be featured in the 2026 Parade of Homes, buyers also have the opportunity to preview that upcoming showcase home in May. Beautifully designed modern farmhouse on 1 acre featuring 3-4 bedrooms, 2 bathrooms, and a spacious 3-car garage. This home offers an open-concept layout with abundant natural light, vaulted ceilings, and elegant finishes throughout. The stunning kitchen features custom cabinetry, a large island with seating, stainless steel appliances, and a walk-in pantry. The living room showcases exposed beams, a cozy fireplace, and large windows overlooking the backyard. Enjoy indoor-outdoor living with a covered back porch perfect for relaxing or entertaining. Virtual tour is same model but has the attached guest house.
For sale
$689,900
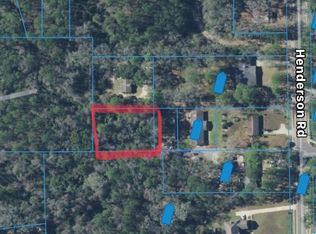
Xx Henderson Rd, Tallahassee, FL 32312
4beds
2,113sqft
Farm, Single Family Residence
Built in 2026
1.01 Acres Lot
$683,800 Zestimate®
$327/sqft
$-- HOA
What's special
Cozy fireplaceLarge island with seatingAbundant natural lightElegant finishes throughoutOpen-concept layoutCustom cabinetryVaulted ceilings
- 188 days
- 201
- 10
Zillow last checked:
Listing updated:
Listed by:
Lasheriny Word 850-210-5884,
Word & Company Realty
Source: TBR,MLS#: 397193
Facts & features
Interior
Bedrooms & bathrooms
- Bedrooms: 4
- Bathrooms: 2
- Full bathrooms: 2
Rooms
- Room types: Foyer, Other, Pantry, Screened Porch, Utility Room
Primary bedroom
- Dimensions: 15x13
Bedroom 2
- Dimensions: 11x12
Bedroom 3
- Dimensions: 11x12
Bedroom 4
- Dimensions: 11x12
Dining room
- Dimensions: 12x12
Family room
- Dimensions: 18x15
Kitchen
- Dimensions: 11x16
Living room
- Dimensions: 0x0
Heating
- Central, Electric, Fireplace(s)
Cooling
- Central Air, Ceiling Fan(s), Electric
Appliances
- Included: Dishwasher, Disposal, Ice Maker, Microwave, Oven, Range, Refrigerator
Features
- Tray Ceiling(s), Garden Tub/Roman Tub, High Ceilings, Stall Shower, Vaulted Ceiling(s), Entrance Foyer, Pantry, Split Bedrooms, Walk-In Closet(s)
- Flooring: Plank, Tile, Vinyl
- Has fireplace: Yes
- Fireplace features: Electric
Interior area
- Total structure area: 2,113
- Total interior livable area: 2,113 sqft
Video & virtual tour
Property
Parking
- Total spaces: 3
- Parking features: Three Car Garage, Three or more Spaces
- Garage spaces: 3
Features
- Stories: 1
- Patio & porch: Covered, Patio, Porch, Screened
- Has view: Yes
- View description: None
Lot
- Size: 1.01 Acres
- Dimensions: 105 x 199 x 105 x 421
Details
- Parcel number: 120732113202840000
Construction
Type & style
- Home type: SingleFamily
- Architectural style: Craftsman,Farmhouse,One Story
- Property subtype: Farm, Single Family Residence
Materials
- Brick, Fiber Cement
- Foundation: Slab
Condition
- Year built: 2026
Details
- Warranty included: Yes
Community & HOA
Community
- Features: Street Lights
Location
- Region: Tallahassee
Financial & listing details
- Price per square foot: $327/sqft
- Date on market: 3/11/2026
- Cumulative days on market: 189 days
- Listing terms: Conventional,FHA,VA Loan
- Road surface type: Paved
Estimated market value
$683,800
$650,000 - $718,000
$2,806/mo
Price history
| Date | Event | Price |
|---|---|---|
| 3/11/2026 | Listed for sale | $689,900$327/sqft |
Source:  TBR #397193 Report a problem TBR #397193 Report a problem | ||
Public tax history
Tax history is unavailable.
Monthly payment
Est. payment
Payment breakdown
Explore the cost of this home by adjusting the details. Changes won't be saved.Climate risks
Neighborhood: Macon Community
Nearby schools
Schools provided by the listing agent
- Elementary: SEALEY
- Middle: RAA
- High: LEON
Source: TBR. This data may not be complete. We recommend contacting the local school district to confirm school assignments for this home.

Similar homes
- $689,0004 bd3 ba2.1k sqftXxx Henderson Rd, Tallahassee, FL 32312For Sale
 MLS ID #397191, Lasheriny Word, Word & Company Realty. TBR
 - $669,9004 bd3 ba2.2k sqft422 Waverly Rd, Tallahassee, FL 32312For Sale
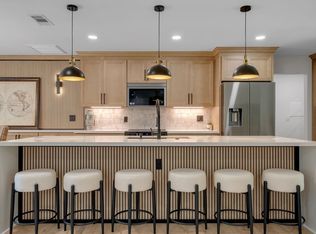 MLS ID #403261, Bryce Carpenter, Avenue Realty FL. TBR
 - $725,0004 bd3 ba2.9k sqft1004 Kenilworth Rd, Tallahassee, FL 32312For Sale
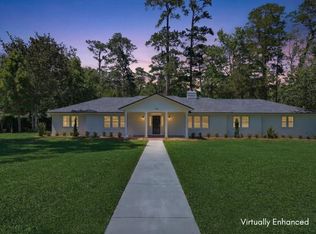 MLS ID #402175, Molly Corder, Hill Spooner & Elliott Inc. TBR
 - $625,0004 bd3 ba2.5k sqft6150 Borderline Dr, Tallahassee, FL 32312For Sale
 MLS ID #404239, Lindsay F Tagoe, Keller Williams Town & Country. TBR
