Move in ready home on great lot! Full rear privacy fence, deck and lovely, mature trees!! Vinyl plank flooring throughout main level! Spacious Great Room has gas fireplace. Large Kitchen has island with bar seating, pantry, and all appliances included! Formal Dining room! Upper-level Bonus Room to use as best fits yours needs! 3 Bedrooms and 2 Full baths upstairs as well. Primary Bedroom has vaulted ceiling and private bath with garden tub and double vanities. Washer and Dryer stay in upper-level laundry space. New HVAC and water heater in 2024.Great Fishers location!
Active
$339,900
10619 Ashview Dr, Fishers, IN 46038
3beds
2,097sqft
Residential, Single Family Residence
Built in 2000
10,018 Square Feet Lot
$-- Zestimate®
$162/sqft
$28/mo HOA
What's special
Gas fireplaceSpacious great roomFormal dining roomLovely mature treesAll appliances includedUpper-level bonus roomFull rear privacy fence
- 3 days
- 351
- 38
Zillow last checked:
Listing updated:
Listed by:
Kyle Dickson kdicksonrealtor@gmail.com,
Coldwell Banker - Kaiser,
Joseph Dickson,
Coldwell Banker - Kaiser
Source: MIBOR as distributed by MLS GRID,MLS#: 22133580
Facts & features
Interior
Bedrooms & bathrooms
- Bedrooms: 3
- Bathrooms: 3
- Full bathrooms: 2
- 1/2 bathrooms: 1
- Main level bathrooms: 1
Primary bedroom
- Level: Upper
- Area: 240 Square Feet
- Dimensions: 16x15
Bedroom 2
- Level: Upper
- Area: 130 Square Feet
- Dimensions: 13x10
Bedroom 3
- Level: Upper
- Area: 120 Square Feet
- Dimensions: 12x10
Bonus room
- Level: Upper
- Area: 280 Square Feet
- Dimensions: 20x14
Dining room
- Level: Main
- Area: 99 Square Feet
- Dimensions: 11x9
Great room
- Level: Main
- Area: 221 Square Feet
- Dimensions: 17x13
Kitchen
- Level: Main
- Area: 285 Square Feet
- Dimensions: 19x15
Heating
- Natural Gas
Cooling
- Central Air
Appliances
- Included: Dishwasher, Dryer, Disposal, Microwave, Electric Oven, Refrigerator, Washer
- Laundry: Laundry Closet, Upper Level
Features
- Attic Access, Vaulted Ceiling(s), Kitchen Island, Entrance Foyer, Ceiling Fan(s), Eat-in Kitchen, Pantry
- Has basement: No
- Attic: Access Only
- Number of fireplaces: 1
- Fireplace features: Gas Log
Interior area
- Total structure area: 2,097
- Total interior livable area: 2,097 sqft
Video & virtual tour
Property
Parking
- Total spaces: 2
- Parking features: Attached
- Attached garage spaces: 2
- Details: Garage Parking Other(Keyless Entry)
Features
- Levels: Two
- Stories: 2
- Patio & porch: Covered, Deck
- Exterior features: Playground
- Fencing: Fenced,Full
Lot
- Size: 10,018 Square Feet
- Features: Rural - Subdivision, Sidewalks, Suburb, Mature Trees
Details
- Parcel number: 291129012054000020
- Special conditions: Defects/None Noted,Sales Disclosure On File
- Horse amenities: None
Construction
Type & style
- Home type: SingleFamily
- Architectural style: Traditional
- Property subtype: Residential, Single Family Residence
Materials
- Vinyl With Brick
- Foundation: Slab
Condition
- New construction: No
- Year built: 2000
Utilities & green energy
- Electric: 200+ Amp Service
- Water: Public
- Utilities for property: Electricity Connected, Sewer Connected, Water Connected
Community & HOA
Community
- Subdivision: Ashwood
HOA
- Has HOA: Yes
- Amenities included: Insurance, Maintenance, Park, Playground, Management, Snow Removal
- Services included: Entrance Common, Insurance, Maintenance, ParkPlayground, Management, Snow Removal
- HOA fee: $168 semi-annually
- HOA phone: 317-253-1401
Location
- Region: Fishers
Financial & listing details
- Price per square foot: $162/sqft
- Tax assessed value: $320,900
- Annual tax amount: $3,286
- Date on market: 10/30/2026
- Cumulative days on market: 4 days
- Electric utility on property: Yes
Estimated market value
Not available
Estimated sales range
Not available
Not available
Price history
| Date | Event | Price |
|---|---|---|
| 10/30/2026 | Listed for sale | $339,900+3%$162/sqft |
Source:  MIBOR as distributed by MLS GRID #22133580 Report a problem | ||
| 2/7/2024 | Sold | $330,000-1.5%$157/sqft |
Source: MIBOR as distributed by MLS GRID #21960201 Report a problem | ||
| 1/22/2024 | Pending sale | $334,900$160/sqft |
Source: MIBOR as distributed by MLS GRID #21960201 Report a problem | ||
| 1/19/2024 | Listed for sale | $334,900+98.8%$160/sqft |
Source: MIBOR as distributed by MLS GRID #21960201 Report a problem | ||
| 5/29/2013 | Sold | $168,500-3.7%$80/sqft |
Source: MIBOR as distributed by MLS GRID #21219063 Report a problem | ||
| 3/6/2013 | Listed for sale | $175,000$83/sqft |
Source: Indy Metro Northeast dba Keller Williams Realty #21219063 Report a problem | ||
Public tax history
| Year | Property taxes | Tax assessment |
|---|---|---|
| 2025 | $3,514 +10.4% | $320,900 +4.3% |
| 2024 | $3,182 +5.2% | $307,600 +5.1% |
| 2023 | $3,024 +26.8% | $292,700 +13% |
| 2022 | $2,385 +8.9% | $259,100 +23% |
| 2021 | $2,189 +3.2% | $210,600 +7.2% |
| 2020 | $2,122 +8.1% | $196,500 +2.7% |
| 2019 | $1,963 +10.9% | $191,300 +7.3% |
| 2018 | $1,769 +5.1% | $178,300 +7% |
| 2017 | $1,683 +15.2% | $166,700 +3.2% |
| 2016 | $1,462 +5.1% | $161,600 +7.8% |
| 2014 | $1,391 +3.8% | $149,900 +3.5% |
| 2013 | $1,341 -3.5% | $144,900 -1.2% |
| 2012 | $1,389 +2.4% | $146,700 -2.3% |
| 2011 | $1,356 +10.2% | $150,200 +3.4% |
| 2010 | $1,230 +3.6% | $145,200 |
| 2009 | $1,188 -7.2% | $145,200 |
| 2007 | $1,280 -17.2% | $145,200 -0.4% |
| 2006 | $1,547 | $145,800 +6.3% |
| 2005 | -- | $137,200 |
Find assessor info on the county website
Monthly payment
Est. payment
Payment breakdown
Explore the cost of this home by adjusting the details. Changes won't be saved.Climate risks
Neighborhood: 46038
Nearby schools
Schools provided by the listing agent
- Elementary: Sand Creek Elementary
- High: Fishers High School
Source: MIBOR as distributed by MLS GRID. This data may not be complete. We recommend contacting the local school district to confirm school assignments for this home.
Similar homes
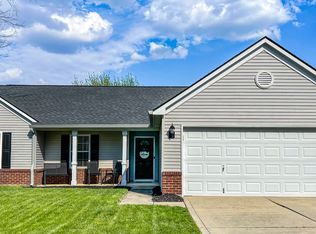
- $365,0003 bd3 ba2.2k sqft10689 Ashview Dr, Fishers, IN 46038Active
 MLS ID #22133373, Michael Botkin, CENTURY 21 Scheetz. MIBOR as distributed by MLS GRID
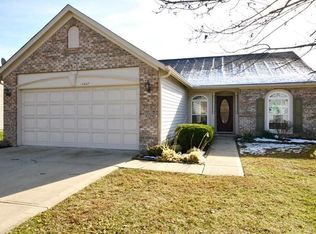
- $324,9003 bd2 ba1.3k sqft13315 Eastwood Ln, Fishers, IN 46038Active
 MLS ID #22129146, Jaclyn McGrew, Ferris Property Group. MIBOR as distributed by MLS GRID
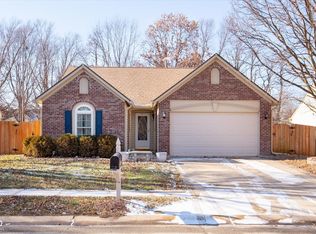
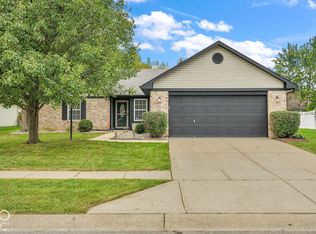
- $325,0003 bd2 ba1.4k sqft12760 Glengary Dr, Fishers, IN 46038Active
 MLS ID #22129245, Lora Reynolds, Epique Inc. MIBOR as distributed by MLS GRID
- $335,0003 bd3 ba2.2k sqft12435 Schoolhouse Rd, Fishers, IN 46037Active
 MLS ID #22110112, Navdeep Singh, F.C. Tucker Company. MIBOR as distributed by MLS GRID
