Welcome Home! This cozy and inviting 3-bedroom, 3-bathroom home offers the perfect blend of comfort, style, and functionality, complete with a finished basement! Step inside to a spacious living room featuring vaulted ceilings, beautiful vinyl plank flooring, and a cozy fireplace that creates the perfect atmosphere for relaxing or entertaining. The kitchen is open to the living area and features stainless steel appliances, a stylish tile backsplash, and a convenient pantry. The primary suite is a wonderful retreat, offering vaulted ceilings, a private full bathroom, and a spacious walk-in closet. Need extra space? The finished basement provides additional living possibilities, complete with a full bathroom, extra closet space, and a dedicated laundry room. Additional highlights include a 2-car garage, new water softener, a brand-new roof (2026), and newer HVAC (2021). Enjoy outdoor gatherings, summer barbecues, and relaxing evenings on the large backyard deck. With inviting living spaces, valuable updates, and room to spread out, this home is ready to welcome its next owners. Don't miss your opportunity to make it yours!
Active
$365,000
10689 Ashview Dr, Fishers, IN 46038
3beds
2,254sqft
Residential, Single Family Residence
Built in 2000
10,454 Square Feet Lot
$-- Zestimate®
$162/sqft
$28/mo HOA
What's special
Finished basementCozy fireplaceInviting living spacesVaulted ceilingsSpacious walk-in closetExtra closet spaceLarge backyard deck
- 3 days
- 554
- 28
Zillow last checked:
Listing updated:
Listed by:
Michael Botkin mbotkin@c21scheetz.com,
CENTURY 21 Scheetz
Source: MIBOR as distributed by MLS GRID,MLS#: 22133373
Facts & features
Interior
Bedrooms & bathrooms
- Bedrooms: 3
- Bathrooms: 3
- Full bathrooms: 3
- Main level bathrooms: 2
- Main level bedrooms: 3
Primary bedroom
- Level: Main
- Area: 209 Square Feet
- Dimensions: 19x11
Bedroom 2
- Level: Main
- Area: 160 Square Feet
- Dimensions: 16x10
Bedroom 3
- Level: Main
- Area: 160 Square Feet
- Dimensions: 16x10
Great room
- Level: Main
- Area: 315 Square Feet
- Dimensions: 21x15
Kitchen
- Features: Tile-Ceramic
- Level: Main
- Area: 143 Square Feet
- Dimensions: 13x11
Play room
- Level: Basement
- Area: 195 Square Feet
- Dimensions: 15x13
Sun room
- Features: Tile-Ceramic
- Level: Main
- Area: 144 Square Feet
- Dimensions: 16x9
Heating
- Forced Air, Natural Gas
Cooling
- Central Air
Appliances
- Included: Dishwasher, Dryer, Microwave, Electric Oven, Refrigerator, Washer
- Laundry: In Basement
Features
- Attic Access, Cathedral Ceiling(s), Vaulted Ceiling(s), Walk-In Closet(s), Eat-in Kitchen
- Basement: Finished Ceiling,Finished Walls,Partially Finished
- Attic: Access Only
- Number of fireplaces: 1
- Fireplace features: Wood Burning
Interior area
- Total structure area: 2,254
- Total interior livable area: 2,254 sqft
- Finished area below ground: 762
Property
Parking
- Total spaces: 2
- Parking features: Attached
- Attached garage spaces: 2
- Details: Garage Parking Other(Finished Garage)
Features
- Levels: One
- Stories: 1
- Patio & porch: Deck
Lot
- Size: 10,454 Square Feet
- Features: Corner Lot, Sidewalks, Street Lights
Details
- Parcel number: 291129012068000020
- Horse amenities: None
Construction
Type & style
- Home type: SingleFamily
- Architectural style: Ranch,Traditional
- Property subtype: Residential, Single Family Residence
Materials
- Vinyl Siding, Vinyl With Brick
- Foundation: Concrete Perimeter
Condition
- New construction: No
- Year built: 2000
Utilities & green energy
- Water: Public
Community & HOA
Community
- Subdivision: Ashwood
HOA
- Has HOA: Yes
- Services included: Association Home Owners, Maintenance, ParkPlayground, Snow Removal
- HOA fee: $168 semi-annually
- HOA phone: 317-253-1401
Location
- Region: Fishers
Financial & listing details
- Price per square foot: $162/sqft
- Tax assessed value: $349,200
- Annual tax amount: $3,654
- Date on market: 10/30/2026
- Cumulative days on market: 5 days
Estimated market value
Not available
Estimated sales range
Not available
Not available
Price history
| Date | Event | Price |
|---|---|---|
| 10/30/2026 | Listed for sale | $365,000+55.3% |
Source:  IRMLS #202644886 Report a problem | ||
| 10/16/2020 | Sold | $235,000+2.2%$104/sqft |
Source:  MIBOR as distributed by MLS GRID #21736940 Report a problem | ||
| 9/8/2020 | Pending sale | $229,900$102/sqft |
Source: Berkshire Hathaway Home #21736940 Report a problem | ||
| 9/4/2020 | Listed for sale | $229,900-2.2%$102/sqft |
Source: Berkshire Hathaway Home #21736940 Report a problem | ||
| 1/1/2020 | Sold | $235,000+58.8%$104/sqft |
Source: Agent Provided Report a problem | ||
| 2/28/2014 | Sold | $148,000+2.1%$66/sqft |
Source: MIBOR as distributed by MLS GRID #21273019 Report a problem | ||
| 2/20/2014 | Pending sale | $144,900$64/sqft |
Source: Armstrong Real Estate Brokerage #21273019 Report a problem | ||
| 1/30/2014 | Listed for sale | $144,900+38.1%$64/sqft |
Source: Armstrong Real Estate Brokerage #21273019 Report a problem | ||
| 6/18/2010 | Sold | $104,931-0.5%$47/sqft |
Source: Public Record Report a problem | ||
| 7/28/2004 | Sold | $105,500$47/sqft |
Source: Public Record Report a problem | ||
Public tax history
| Year | Property taxes | Tax assessment |
|---|---|---|
| 2025 | $3,937 +9.4% | $349,200 +2.2% |
| 2024 | $3,600 +0.3% | $341,800 -0.7% |
| 2023 | $3,588 +24.5% | $344,100 +13.4% |
| 2022 | $2,883 +41.8% | $303,500 +24.3% |
| 2021 | $2,033 +0.3% | $244,200 +31.3% |
| 2020 | $2,028 +7.7% | $186,000 +3.1% |
| 2019 | $1,883 +5.3% | $180,400 +7.1% |
| 2018 | $1,789 +4.9% | $168,400 +3.1% |
| 2017 | $1,704 +15% | $163,400 +3.2% |
| 2016 | $1,482 +4.6% | $158,400 +4.3% |
| 2014 | $1,417 +2.1% | $151,800 +2.4% |
| 2013 | $1,388 -3.6% | $148,300 -1.3% |
| 2012 | $1,440 +11.6% | $150,300 -15.1% |
| 2011 | $1,290 +5.3% | $177,100 +22.3% |
| 2010 | $1,225 +3.6% | $144,800 |
| 2009 | $1,183 -7.2% | $144,800 |
| 2007 | $1,275 -17.2% | $144,800 -0.4% |
| 2006 | $1,541 | $145,400 +4.8% |
| 2005 | -- | $138,800 |
Find assessor info on the county website
Monthly payment
Est. payment
Payment breakdown
Explore the cost of this home by adjusting the details. Changes won't be saved.Climate risks
Neighborhood: 46038
Nearby schools
Schools provided by the listing agent
- Elementary: Sand Creek Elementary
- High: Fishers High School
Source: MIBOR as distributed by MLS GRID. This data may not be complete. We recommend contacting the local school district to confirm school assignments for this home.
Similar homes
- $339,9003 bd3 ba2k sqft10619 Ashview Dr, Fishers, IN 46038Active
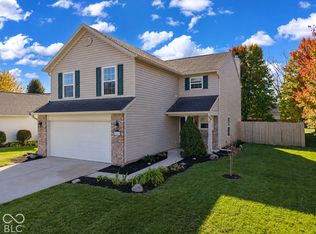 MLS ID #22133580, Kyle Dickson, Coldwell Banker - Kaiser. MIBOR as distributed by MLS GRID
- $329,9003 bd3 ba2.4k sqft10198 Apple Blossom Cir, Fishers, IN 46038Active
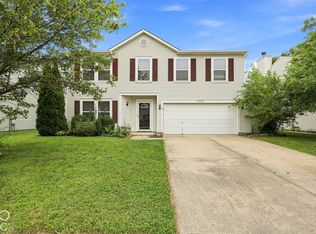 MLS ID #22134126, Alex Montagano, eXp Realty LLC. MIBOR as distributed by MLS GRID
- $365,0005 bd3 ba1.7k sqft7684 Madden Dr, Fishers, IN 46038Active
 MLS ID #22130916, Kolby Smethers, F.C. Tucker Company. MIBOR as distributed by MLS GRID
- $324,9003 bd2 ba1.3k sqft13315 Eastwood Ln, Fishers, IN 46038Active
 MLS ID #22129146, Jaclyn McGrew, Ferris Property Group. MIBOR as distributed by MLS GRID
