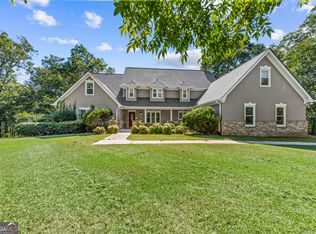
Southern elegance defined by understated appeal in this cul-de-sac living opportunity nestled within coveted Jennings Mill. Thoughtfully designed for both everyday comfort and gracious entertaining, this classic home offers timeless appeal in a sought-after community. DETAILS: *4 Bedrooms/3 Bath *4,064 SqFt. *Year Built - 1997 *1.08 acre lot. SPECIAL FEATURES: ~NEW Roof ~NEW Hot Water Heater ~Ceramic Tile & Berber Carpet Flooring ~9ft.+ ceilings including vaulted and tray ceilings ~Trim Package ~Double paned windows accented with 2in. blinds. ~Masonry gas-log fireplace ~Refreshed Interior Paint ~Ample Storage Closets. FLOOR PLAN: -Formal, single-level design atop a finished Daylight Basement. -Welcoming Foyer open to the Great Room and flanked by the formal Dining Room. -Quite spacious and could easily seat 10+, the Dining Room is enhanced with a double tray ceiling and ample space for banquet-sized feasts. -Centrally located and providing access to the screened porch, the Great Room hosts ample space for multiple furniture configurations and gatherings. -Just around the corner, you'll be taken aback by the expansive gourmet kitchen. Well-equipped, the bright Kitchen is upgraded with sprawling quartz counters that extend to the island and breakfast bar, sleek white cabinets accented by glistening subway-tile backsplash, double-basin under-mount stainless sink, pantry with shelving system, and coordinating white appliance package. APPLIANCES: ~Smooth-top Stove ~Wall Oven ~Wall Microwave ~Dishwasher ~Vent-hood ~Refrigerator.-The kitchen also provides access to the Laundry/Mudroom and extends to a spacious casual dining space, offering the perfect spot to enjoy your morning coffee. -The heart of the home, the Keeping Room, boasts vaulted ceilings, 180" of windows providing ample natural light, and a gas-log fireplace, all adding the perfect touch of character and charm. -The Owner's Suite is privately accessed off the breakfast room and offers a welcoming retreat with Berber carpet flooring, a tray ceiling with a ceiling fan light fixture, multiple windows and private deck access, and spacious closet with shelving system and adjacent triple full-length mirrors. -The Private ensuite full bath is complete with tile floors, dual-sink vanity with expanded vanity mirror, private water closet, separate shower, and a garden tub accented by a picture window. -Spanning the left hallway are 2 Accessory Bedrooms that share a full bath, each with ensuite access and large closets, plus a third front bedroom boasting a palladium window and vaulted ceiling. -Perfect for guests, an additional full bath is available in the hallway, adding convenience to the living areas. DAYLIGHT BASEMENT: - Open Rec. Room and Living Space with built-in refrigerator nook. - Berber Carpet. - Rear Patio and Yard Access. - Half Bath. - Refinished Storage Area with shelving and access to the crawl space and independent heat and air system. - This perfect design provides the footprint for Inlaw suite conversion or the ideal layout for UGA Game Day Parties!! EXTERIOR: ~Covered Front Porch ~Screened Porch ~Dedicated Owner's Suite Private Deck ~Custom Landscaping ~Irrigation System and Professionally-installed Drainage System ~Fenced Rear Yard ~2-car Side-entry Garage ~Concrete Walkways and Driveway ~ALL-Brick Exterior ~Public Water and Septic Tank pumped 2026 ~Electric and Natural Gas. LOCATION: -Conveniently located within 2 miles to Epps Bridge Shopping, Restaurants and Hwy. 316. -7 miles to Downtown Athens/UGA. Gracefully situated in one of Athens' most desirable settings, this inviting home offers the perfect blend of timeless appeal, comfortable living, and an exceptional space.
Active
Price cut: $45K (9/28)
$750,000
1071 Waterford Ct, Watkinsville, GA 30677
4beds
4,064sqft
Single Family Residence
Built in 1997
1.08 Acres Lot
$734,000 Zestimate®
$185/sqft
$-- HOA
What's special
Masonry gas-log fireplaceFenced rear yardCustom landscapingCovered front porchSpacious casual dining spaceAll-brick exteriorAmple storage closets
- 64 days
- 632
- 42
Zillow last checked:
Listing updated:
Listed by:
Jared Marsden 706-340-3867,
Keller Williams Greater Athens
Source: GAMLS,MLS#: 10840591
Facts & features
Interior
Bedrooms & bathrooms
- Bedrooms: 4
- Bathrooms: 4
- Full bathrooms: 3
- 1/2 bathrooms: 1
- Main level bathrooms: 3
- Main level bedrooms: 4
Rooms
- Room types: Foyer, Great Room, Keeping Room, Laundry, Other
Dining room
- Features: Separate Room
Kitchen
- Features: Breakfast Area
Heating
- Central, Electric, Zoned
Cooling
- Central Air, Electric, Zoned
Appliances
- Included: Dishwasher, Microwave, Oven/Range (Combo), Refrigerator
- Laundry: Mud Room
Features
- Master On Main Level, Other, Vaulted Ceiling(s)
- Flooring: Carpet, Hardwood, Tile
- Basement: Bath Finished,Concrete,Daylight,Exterior Entry,Finished,Interior Entry
- Number of fireplaces: 1
- Fireplace features: Gas Log, Living Room
Interior area
- Total structure area: 4,064
- Total interior livable area: 4,064 sqft
- Finished area above ground: 2,893
- Finished area below ground: 1,171
Property
Parking
- Total spaces: 2
- Parking features: Attached, Garage, Garage Door Opener, Guest, Kitchen Level, Off Street, Parking Pad, Side/Rear Entrance
- Has attached garage: Yes
- Has uncovered spaces: Yes
Features
- Levels: One
- Stories: 1
- Patio & porch: Deck, Patio, Porch, Screened
- Fencing: Back Yard,Chain Link,Fenced
- Has view: Yes
- View description: Seasonal View
Lot
- Size: 1.08 Acres
- Features: Private
- Residential vegetation: Grassed, Partially Wooded
Details
- Parcel number: C 01N 011M
Construction
Type & style
- Home type: SingleFamily
- Architectural style: Traditional
- Property subtype: Single Family Residence
Materials
- Brick
- Roof: Composition
Condition
- Resale
- New construction: No
- Year built: 1997
Utilities & green energy
- Sewer: Septic Tank
- Water: Public
- Utilities for property: Cable Available, Electricity Available, High Speed Internet, Natural Gas Available, Underground Utilities, Water Available
Community & HOA
Community
- Features: None
- Subdivision: Jennings Mill
HOA
- Has HOA: No
- Services included: None
Location
- Region: Watkinsville
Financial & listing details
- Price per square foot: $185/sqft
- Tax assessed value: $555,438
- Annual tax amount: $3,706
- Date on market: 9/4/2026
- Cumulative days on market: 64 days
- Listing agreement: Exclusive Right To Sell
- Electric utility on property: Yes
Estimated market value
$734,000
$697,000 - $771,000
$3,460/mo
Price history
| Date | Event | Price |
|---|---|---|
| 9/28/2026 | Price change | $750,000-5.7%$185/sqft |
Source:  GAMLS #10840591 Report a problem | ||
| 9/4/2026 | Listed for sale | $795,000$196/sqft |
Source: GAMLS #10840591 Report a problem | ||
| 9/1/2026 | Listing removed | $795,000$196/sqft |
Source: GAMLS #10707351 Report a problem | ||
| 5/14/2026 | Price change | $795,000-4.8%$196/sqft |
Source: GAMLS #10707351 Report a problem | ||
| 4/30/2026 | Price change | $835,000-1.8%$205/sqft |
Source:  Hive MLS #CL350742 Report a problem | ||
| 3/7/2026 | Listed for sale | $850,000$209/sqft |
Source: Hive MLS #CL350742 Report a problem | ||
Public tax history
| Year | Property taxes | Tax assessment |
|---|---|---|
| 2025 | $3,707 -10.4% | $222,175 +6.2% |
| 2024 | $4,137 +1.6% | $209,180 +9.8% |
| 2023 | $4,073 +5.8% | $190,482 +14.1% |
| 2022 | $3,849 +9.1% | $166,998 +9.2% |
| 2021 | $3,528 +6.9% | $152,889 +6.9% |
| 2020 | $3,301 -2% | $143,082 +0.1% |
| 2019 | $3,369 +2% | $142,965 +2% |
| 2018 | $3,302 +9.8% | $140,169 +9.7% |
| 2017 | $3,008 | $127,742 |
Find assessor info on the county website
Monthly payment
Est. payment
Payment breakdown
Explore the cost of this home by adjusting the details. Changes won't be saved.Climate risks
Neighborhood: 30677
Nearby schools
Schools provided by the listing agent
- Elementary: Malcom Bridge
- Middle: Malcom Bridge
- High: North Oconee
Source: GAMLS. This data may not be complete. We recommend contacting the local school district to confirm school assignments for this home.
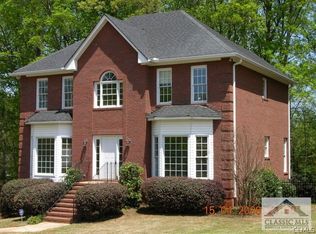

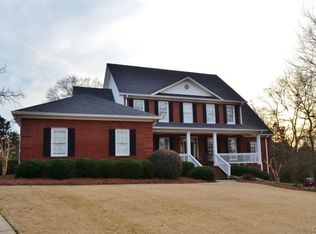
Similar homes
- $759,0004 bd3 ba2.5k sqft2501 Morningside Way, Watkinsville, GA 30677Active
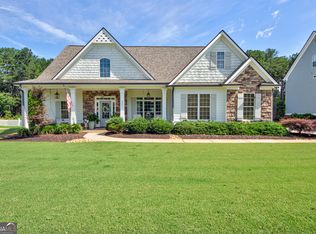
 MLS ID #10787162, Lamar Roberts, Braselton Real Estate Group. GAMLS
- $749,0004 bd4 ba3.4k sqft1010 Pembrook Dr, Watkinsville, GA 30677Active
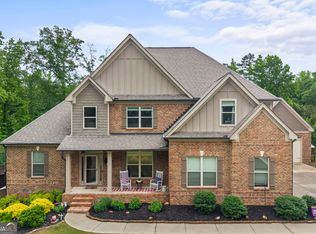 MLS ID #10774370, Jerry Craig, Greater Athens Properties. GAMLS
- $999,9994 bd4 ba3.5k sqft1140 Summit Dr, Watkinsville, GA 30677Active
 MLS ID #10846945, Aaron Daniel Gallagher, Freedom Realty USA. GAMLS
- $749,0004 bd4 ba2.8k sqft1041 Spring Lake Dr, Bishop, GA 30621Active
 MLS ID #10812789, Bonnie McDonald, RE/MAX Classic. GAMLS
- $499,0004 bd5 ba3.4k sqft1761 Robinhood Rd, Watkinsville, GA 30677ActiveMLS ID #10803098, Lisa Bernstein, eXp Realty. GAMLS
- $720,0004 bd4 ba2.6k sqft1310 Ivywood Dr, Athens, GA 30606ActiveMLS ID #10868258, Tami Cruce Bennett, Universal Realty Solutions. GAMLS
- $725,0004 bd3 ba3.6k sqft530 Westview Dr, Athens, GA 30606ActiveMLS ID #10791453, Julie A Moon, Corcoran Classic Living. GAMLS
- $538,0003 bd4 ba3.5k sqft1106 Mill Pointe, Watkinsville, GA 30677ActiveMLS ID #10855676, Dee Waddell, Broad & Main Real Estate Group. GAMLS
- $795,0005 bd5 ba3.2k sqft1030 Spring Lake Dr, Bishop, GA 30621ActiveMLS ID #10794263, Donna H Floyd, Iris Inc Realty. GAMLS
- $599,5004 bd3 ba3.3k sqft615 Riverbottom Rd, Athens, GA 30606ActiveMLS ID #10798419, Mark L Mahaffey, Mark Mahaffey & Associates Real Est.. GAMLS
- $579,9004 bd3 ba2.9k sqft1650 Oconee Crossing Cir, Bogart, GA 30622ActiveMLS ID #10835872, Ashleigh Baker, Coldwell Banker Upchurch Realty. GAMLS
- $585,0004 bd5 ba4.5k sqft106 Telfair Pl, Athens, GA 30606ActiveMLS ID #10769703, Michelle Barnard, Joe Stockdale Real Estate. GAMLS
- $710,0005 bd4 ba5k sqft1060 Fox Hollow Ct, Statham, GA 30666ActiveMLS ID #10678413, Bonnie Lashley, Keller Williams Greater Athens. GAMLS
- $745,0005 bd4 ba3.1k sqft339 Stone Creek Dr, Hull, GA 30646ActiveMLS ID #10868006, Deborah Burdette, Burdette Realty. GAMLS
- $819,0003 bd2 ba3.2k sqft206 Fortson Dr, Athens, GA 30606ActiveMLS ID #10835682, Gena N Knox, Dwell Real Estate. GAMLS
- $525,0004 bd3 ba2.7k sqft105 Telfair Ct, Athens, GA 30606ActiveMLS ID #10876334, Jared Marsden, Keller Williams Greater Athens. GAMLS
- $598,0005 bd4 ba3.9k sqft400 Somerset Dr, Athens, GA 30606ActiveMLS ID #10802500, Brandon Smith, Realty South Athens, LLC. GAMLS
- $972,4105 bd5 ba5.1k sqft1031 Founders Lake Dr, Athens, GA 30606ActiveMLS ID #10757951, Thad Clark, Clark & Co. GAMLS
- $719,9004 bd4 ba2.7k sqft537 Old Collins Rd, Hoschton, GA 30548ActiveMLS ID #10789431, Stacy Arrowood, Real Broker, LLC. GAMLS
- $700,0005 bd3 ba3.7k sqft300 Stone Creek Dr, Hull, GA 30646ActiveMLS ID #10849810, Skye Haney, Hammock Realty North Georgia. GAMLS
