Your Opportunity to Own the ''Coveted'' 3 Car Garage, 2 Bedromm + Den, 2 Bath Home with Pool in Tampa Bay's Premier 55+ Community of Heritage Pines is HERE!!! The Screened Covered Porch Opening to the Leaded Glass Door to the Foyer. There is a Living Room/Dining Combination with French Pella Doors Opening to the Lanai. The Master Bedroom Suite is Spacious with Tray Ceilings and Two Walk-in Closets Opening into the Spa-like Bath with Corner Tub/Separate Walk-in
Snail Shower/Private Commode/Dual Sinks and Linen Closet. The Kitchen has Abundant Cabinets (42'' Uppers and Lower Cabinets with Pull Outs) and Granite Counters/New Stainless Steel Appliances/Closet Pantry/Desk and Adjacent Breakfast Nook Open to the Family Room. The Family Room has New Dual Pane Windows and Plantation Shutters -- Plus Pella Double Sliders with Shades!! There is a Separae Wing for the Guest Bedroom and Bath as Well as the Study/Den or even a Third Bedroom with Pull 0ut King Bed (Including Bed Linens) and a Computer Desk, if Needed. The Inside Laundry Room has Extra Cabinets and Storage Closet providing easy Acces from the Three Car Screened Garage which has Access to a Floored Attic and Includes an Extra Refrigerator. The Large Lanai and Deck area feature an In-Ground Salt Pool (14' x 26') and Jacuzzi for Relaxing or Entertaining. A/C - 2012, Window & Door Replacements - 2021. Heritage Pines is a 55+ Golf Course Community Offering Amenities and Activities for All Interests: Heated Pool & Jacuzzi, Tennis and Pickle Ball Courts, Bocce Ball, Full Service Restaurant & Lounge, Fitness Center, Performing Arts Center, Billiards, Scraft Room, Resident Owned Private Golf Course and the List Goes on. Convenient to Tampa, Beaches, Fishing, Boating, Shopping...... Stabiliation Completed in 2015 Insurable with ALL Documentation Available upon Request. Sellers Building a new Home and Cannot Close Before March 15, 2027.
For sale
$400,000
11724 Wayside Willow Ct, Hudson, FL 34667
2beds
2,048sqft
Single Family Residence
Built in 2003
7,840 Square Feet Lot
$385,300 Zestimate®
$195/sqft
$310/mo HOA
What's special
Granite countersPrivate commodeScreened covered porchTray ceilingsNew stainless steel appliancesCloset pantryTwo walk-in closets
- 31 days
- 337
- 17
Zillow last checked:
Listing updated:
Listed by:
Joan L Herr 352-598-0949,
REMAX Marketing Specialists
Source: HCMLS,MLS#: 2261162
Facts & features
Interior
Bedrooms & bathrooms
- Bedrooms: 2
- Bathrooms: 2
- Full bathrooms: 2
Primary bedroom
- Level: Main
- Area: 260
- Dimensions: 13x20
Bedroom 2
- Level: Main
- Area: 132
- Dimensions: 11x12
Dining room
- Level: Main
- Area: 169
- Dimensions: 13x13
Family room
- Level: Main
- Area: 276
- Dimensions: 23x12
Kitchen
- Level: Main
- Area: 63
- Dimensions: 7x9
Living room
- Level: Main
- Area: 195
- Dimensions: 15x13
Office
- Description: STUDY/OFFICE/3RD BEDROOM
- Level: Main
- Area: 130
- Dimensions: 13x10
Other
- Description: PATIO & POOL DECK
- Level: Main
- Area: 832
- Dimensions: 26x32
Heating
- Central, Electric
Cooling
- Central Air
Features
- Has fireplace: No
Interior area
- Total structure area: 2,048
- Total interior livable area: 2,048 sqft
Property
Parking
- Total spaces: 3
- Parking features: Attached, Garage, Garage Door Opener
- Attached garage spaces: 3
Features
- Stories: 1
- Has private pool: Yes
- Pool features: Heated, In Ground, Salt Water, Screen Enclosure
Lot
- Size: 7,840 Square Feet
- Features: Cul-De-Sac
Details
- Parcel number: 0524170160000000050
- Zoning: Other
- Zoning description: Other
- Special conditions: Standard
Construction
Type & style
- Home type: SingleFamily
- Property subtype: Single Family Residence
Materials
- Block, Stucco
Condition
- New construction: No
- Year built: 2003
Utilities & green energy
- Sewer: Public Sewer
- Water: Public
- Utilities for property: Cable Connected, Electricity Connected, Sewer Connected, Water Connected
Community & HOA
Community
- Senior community: Yes
- Subdivision: Not In Hernando
HOA
- Has HOA: Yes
- HOA fee: $310 monthly
Location
- Region: Hudson
Financial & listing details
- Price per square foot: $195/sqft
- Tax assessed value: $300,439
- Annual tax amount: $3,720
- Date on market: 10/1/2026
- Listing terms: Cash,Conventional,VA Loan
- Electric utility on property: Yes
Estimated market value
$385,300
$366,000 - $405,000
$2,542/mo
Price history
| Date | Event | Price |
|---|---|---|
| 9/30/2026 | Listed for sale | $400,000+48.4%$195/sqft |
Source:  Stellar MLS #W7889977 Report a problem | ||
| 2/21/2008 | Sold | $269,500-3.7%$132/sqft |
Source: Public Record Report a problem | ||
| 2/1/2008 | Listed for sale | $279,750+50.5%$137/sqft |
Source: NCI #7306509 Report a problem | ||
| 6/3/2003 | Sold | $185,900$91/sqft |
Source: Public Record Report a problem | ||
Public tax history
| Year | Property taxes | Tax assessment |
|---|---|---|
| 2025 | $2,686 +2.5% | $174,530 +2.9% |
| 2024 | $2,622 +4.8% | $169,620 |
| 2023 | $2,500 +10.7% | $169,620 +3% |
| 2022 | $2,259 +2.1% | $164,680 +6.1% |
| 2021 | $2,213 -0.1% | $155,240 +1.4% |
| 2020 | $2,215 -3.8% | $153,100 +2.3% |
| 2019 | $2,303 | $149,660 +1.9% |
| 2018 | $2,303 -0.3% | $146,876 |
| 2017 | $2,310 +0.5% | $146,876 +4.2% |
| 2016 | $2,298 +40% | $140,896 +40.4% |
| 2015 | $1,641 +2.2% | $100,385 -0.9% |
| 2014 | $1,606 | $101,323 +3.3% |
| 2013 | -- | $98,116 -6.6% |
| 2012 | -- | $105,065 -13.4% |
| 2011 | -- | $121,324 -31% |
| 2010 | -- | $175,733 -10.7% |
| 2009 | -- | $196,717 -13.9% |
| 2008 | -- | $228,451 -4.5% |
| 2007 | -- | $239,332 -2.3% |
| 2006 | -- | $244,863 +33.1% |
| 2005 | -- | $183,967 +17.4% |
| 2004 | -- | $156,697 +400.8% |
| 2003 | -- | $31,292 |
| 2002 | -- | $31,292 |
Find assessor info on the county website
Monthly payment
Est. payment
Payment breakdown
Explore the cost of this home by adjusting the details. Changes won't be saved.Climate risks
Neighborhood: 34667
- $381,8004 bd3 ba2.2k sqft11718 Wayside Willow Ct, Hudson, FL 34667Off Market
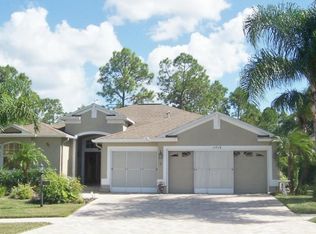
- $390,0004 bd3 ba2.2k sqft11732 Wayside Willow Ct, Hudson, FL 34667Off Market

- $308,400-- bd2 ba2k sqft11710 Wayside Willow Ct, Hudson, FL 34667Off Market
- $306,3003 bd2 ba1.9k sqft11738 Wayside Willow Ct, Hudson, FL 34667Off Market
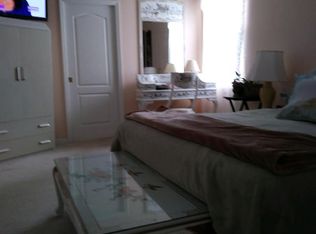
Similar homes
- $399,0003 bd2 ba1.9k sqft18530 WATER LILY LANE, HUDSON, FL 34667For Sale
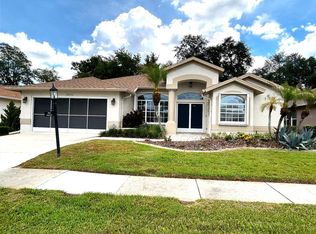
 MLS ID #TB8505420, Lauren Tracey, LIPPLY REAL ESTATE. Stellar MLS
- $394,9003 bd2 ba1.8k sqft18624 GRAND CLUB DRIVE, HUDSON, FL 34667For Sale
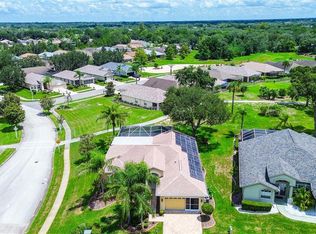 MLS ID #TB8536576, Bradley Uline, RE/MAX REALTEC GROUP INC. Stellar MLS
- $439,9003 bd2 ba1.8k sqft12707 BOX DRIVE, HUDSON, FL 34667For Sale
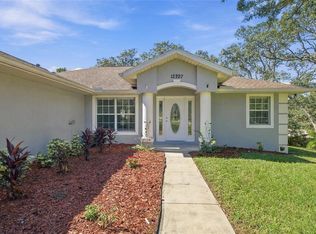 MLS ID #TB8559985, Michael Manna, 54 REALTY LLC. Stellar MLS
- $415,0003 bd2 ba2.2k sqft18754 GRAND CLUB DRIVE, HUDSON, FL 34667For Sale
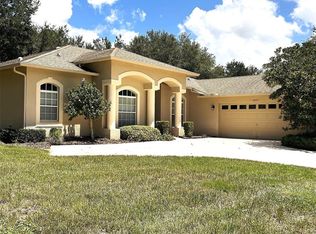 MLS ID #TB8538349, Lauren Tracey, LIPPLY REAL ESTATE. Stellar MLS
- $420,0003 bd2 ba2.3k sqft11147 DOXBERRY COURT, HUDSON, FL 34667For SaleMLS ID #TB8549733, George Nistazos, LIPPLY REAL ESTATE. Stellar MLS
- $364,9003 bd2 ba1.9k sqft18505 GRAND CLUB DRIVE, HUDSON, FL 34667For SaleMLS ID #TB8537593, Lauren Tracey, LIPPLY REAL ESTATE. Stellar MLS
- $389,0003 bd2 ba1.9k sqft11328 HOLLANDER AVENUE, HUDSON, FL 34667For SaleMLS ID #TB8534077, Dean Newell, DALTON WADE INC. Stellar MLS
- $455,0004 bd3 ba2.2k sqft18325 DAVENTRY COURT, HUDSON, FL 34667For SaleMLS ID #W7890351, Bill Merritt, PA, HOMAN REALTY GROUP INC. Stellar MLS
- $324,9002 bd2 ba1.6k sqft18412 BENT PINE DRIVE, HUDSON, FL 34667For SaleMLS ID #W7887694, Marisa Santella, FLORIDA LUXURY REALTY. Stellar MLS
- $269,0003 bd2 ba2k sqft11847 SPINDRIFT LOOP, HUDSON, FL 34667For SaleMLS ID #OM734582, Jorgette Clark, LPT REALTY, LLC. Stellar MLS
- $269,0003 bd2 ba1.8k sqft11137 BROOKLAWN DRIVE, HUDSON, FL 34667For SaleMLS ID #TB8562418, Lauren Tracey, LIPPLY REAL ESTATE. Stellar MLS
- $350,0003 bd2 ba1.7k sqft12627 BEAGLE ROAD, HUDSON, FL 34667For SaleMLS ID #W7890078, Dainellys Villacis, FUTURE HOME REALTY. Stellar MLS
- $319,0003 bd2 ba1.6k sqft18469 WAYDALE LOOP, HUDSON, FL 34667For SaleMLS ID #TB8561895, Danielle Davis, ELEVE REAL ESTATE LLC. Stellar MLS
- $375,0003 bd2 ba1.4k sqft17539 EDWIN TERRACE, HUDSON, FL 34667For SaleMLS ID #TB8530663, Jo-Ann Frazho, ATRIUM REALTY, LLC. Stellar MLS
- $269,0002 bd2 ba1.8k sqft11752 WAYSIDE WILLOW COURT, HUDSON, FL 34667For SaleMLS ID #TB8375204, Lauren Tracey, LIPPLY REAL ESTATE. Stellar MLS
