Welcome home! This spacious 4-bedroom, 2.5-bath home offers an open-concept layout, a fantastic chef’s kitchen, and a beautiful one-acre property with an in-ground pool. With numerous updates throughout, flexible living spaces, and plenty of room to enjoy the outdoors, this home is a wonderful place to gather, relax, and make lasting memories. The kitchen is the heart of the home, featuring a 6-burner Wolf range, pot filler, convenient microwave drawer, oversized island, and newer KitchenAid refrigerator and dishwasher. Whether you're preparing family meals or entertaining guests, there’s plenty of room to cook, gather, and enjoy. The open layout flows into the spacious living area, where new carpeting and a gas fireplace create a welcoming place to unwind. Need a space to work from home? The front room makes a great office, study, or flexible space to suit your needs. Throughout the home, you'll find remodeled bathrooms with updated toilets, sinks, and faucets, new hardwood flooring upstairs, refinished hardwood floors on the first floor, and fresh paint throughout. Additional updates include new light fixtures and outlets, stylish pendant and recessed lighting, and bedroom ceiling fans with color-changing features. The third floor offers added comfort with two new mini-split systems, along with convenient walk-in attic storage space to help keep everything organized. A brand-new washer and dryer and ADT window alarms on all windows provide even more convenience. Outside, enjoy everything this one-acre property has to offer! The beautiful in-ground pool features a new saltwater system, making it the perfect spot to enjoy warm summer days. The fenced-in yard provides a great space for outdoor activities, while mature trees throughout the property offer privacy and a peaceful setting. Relax on the back porch swing with your morning coffee, entertain friends and family, or enjoy the delicious apples from the mature apple tree tucked toward the back of the property, producing fruit from August through October. Newly planted flower beds, a dedicated pool shed, and an additional storage shed round out the outdoor features. The property also includes a convenient two-car side-entry garage, an owned propane tank, and an extra-deep well that has been recently tested. The HOA offers a more relaxed approach, giving you added flexibility to enjoy your property. With four bedrooms, 2.5 baths, a home office, generous storage, a two-car garage, and a backyard featuring a pool, fenced-in space, and mature trees, this home offers a great combination of updates, functionality, and outdoor enjoyment. From the chef’s kitchen to the relaxing back porch swing and inviting pool area, there’s plenty to love about this home. Come see it for yourself and imagine making it your own!
For sale
Price cut: $100 (10/31)
$714,900
1251 Pebworth Rd, Magnolia, DE 19962
4beds
3,035sqft
Single Family Residence
Built in 1996
1 Acres Lot
$703,500 Zestimate®
$236/sqft
$21/mo HOA
What's special
Dedicated pool shedGas fireplaceBrand-new washer and dryerOversized islandFresh paint throughoutNew carpetingNewly planted flower beds
- 22 days
- 652
- 58
Zillow last checked:
Listing updated:
Listed by:
Gabrielle Fisher 302-740-7235,
Samson Properties of DE, LLC 3024023046
Source: Bright MLS,MLS#: DEKT2051384
Facts & features
Interior
Bedrooms & bathrooms
- Bedrooms: 4
- Bathrooms: 3
- Full bathrooms: 2
- 1/2 bathrooms: 1
- Main level bathrooms: 1
Basement
- Area: 0
Heating
- Forced Air, Propane
Cooling
- Central Air, Electric
Appliances
- Included: Microwave, Range, Dishwasher, Oven/Range - Gas, Range Hood, Refrigerator, Six Burner Stove, Stainless Steel Appliance(s), Water Heater
- Laundry: Main Level
Features
- Ceiling Fan(s), Crown Molding, Exposed Beams, Formal/Separate Dining Room, Kitchen - Gourmet, Kitchen Island, Pantry, Primary Bath(s), Recessed Lighting, Bathroom - Tub Shower, Walk-In Closet(s)
- Flooring: Carpet, Wood
- Has basement: No
- Number of fireplaces: 1
- Fireplace features: Gas/Propane
Interior area
- Total structure area: 3,035
- Total interior livable area: 3,035 sqft
- Finished area above ground: 3,035
- Finished area below ground: 0
Property
Parking
- Total spaces: 2
- Parking features: Garage Faces Side, Garage Door Opener, Asphalt, Driveway, Attached
- Attached garage spaces: 2
- Has uncovered spaces: Yes
Accessibility
- Accessibility features: None
Features
- Levels: Three
- Stories: 3
- Exterior features: Lighting, Street Lights
- Has private pool: Yes
- Pool features: In Ground, Vinyl, Private
- Fencing: Wood
Lot
- Size: 1 Acres
- Dimensions: 153 x 298
- Features: Front Yard, Landscaped, Rear Yard, SideYard(s)
Details
- Additional structures: Above Grade, Below Grade, Outbuilding
- Parcel number: NM0011200025500000
- Zoning: AC
- Special conditions: Standard
Construction
Type & style
- Home type: SingleFamily
- Architectural style: Contemporary
- Property subtype: Single Family Residence
Materials
- Vinyl Siding
- Foundation: Concrete Perimeter
- Roof: Shingle
Condition
- New construction: No
- Year built: 1996
Utilities & green energy
- Electric: 200+ Amp Service
- Sewer: On Site Septic
- Water: Well
- Utilities for property: Cable Connected, Propane
Community & HOA
Community
- Subdivision: Normansmeade
HOA
- Has HOA: Yes
- HOA fee: $250 annually
Location
- Region: Magnolia
Financial & listing details
- Price per square foot: $236/sqft
- Tax assessed value: $509,800
- Annual tax amount: $2,022
- Date on market: 10/16/2026
- Listing agreement: Exclusive Agency
- Listing terms: Cash,Conventional,FHA,USDA Loan,VA Loan
- Inclusions: Range, Range Hood, Microwave, Refrigerator, D / W
- Ownership: Fee Simple
Estimated market value
$703,500
$668,000 - $739,000
$3,307/mo
Price history
| Date | Event | Price |
|---|---|---|
| 10/31/2026 | Price change | $714,9000%$236/sqft |
Source:  Bright MLS #DEKT2051384 Report a problem | ||
| 10/16/2026 | Listed for sale | $715,000+32.4%$236/sqft |
Source: Bright MLS #DEKT2051384 Report a problem | ||
| 2/7/2024 | Sold | $540,000$178/sqft |
Source: Bright MLS #DEKT2023562 Report a problem | ||
| 12/20/2023 | Pending sale | $540,000$178/sqft |
Source: Bright MLS #DEKT2023562 Report a problem | ||
| 12/14/2023 | Contingent | $540,000$178/sqft |
Source: Bright MLS #DEKT2023562 Report a problem | ||
| 11/13/2023 | Listed for sale | $540,000+17.4%$178/sqft |
Source: Bright MLS #DEKT2023562 Report a problem | ||
| 9/3/2021 | Sold | $460,000$152/sqft |
Source: Bright MLS #DEKT2000074 Report a problem | ||
Public tax history
| Year | Property taxes | Tax assessment |
|---|---|---|
| 2025 | $2,475 +1.5% | $509,800 |
| 2024 | $2,437 -1.5% | $509,800 +528.6% |
| 2023 | $2,475 +5.9% | $81,100 |
| 2022 | $2,337 +0.6% | $81,100 |
| 2021 | $2,323 +11.2% | -- |
| 2020 | $2,090 +3.3% | $73,100 |
| 2019 | $2,022 +3.1% | $73,100 |
| 2018 | $1,962 | $73,100 |
| 2017 | $1,962 +7.2% | $73,100 |
| 2016 | $1,830 +15.4% | $73,100 |
| 2015 | $1,586 +0.4% | $73,100 |
| 2014 | $1,580 | $73,100 |
| 2012 | -- | $73,100 |
| 2011 | -- | $73,100 |
| 2010 | -- | $73,100 -2.7% |
| 2009 | -- | $75,100 |
| 2008 | -- | $75,100 +20.5% |
| 2007 | -- | $62,300 |
| 2005 | -- | $62,300 |
| 2004 | -- | $62,300 |
| 2002 | -- | $62,300 |
| 2001 | -- | $62,300 |
| 2000 | $1,032 | $62,300 |
Find assessor info on the county website
Monthly payment
Est. payment
Payment breakdown
Explore the cost of this home by adjusting the details. Changes won't be saved.Climate risks
Neighborhood: 19962
Nearby schools
Schools provided by the listing agent
- High: Caesar Rodney
- District: Caesar Rodney
Source: Bright MLS. This data may not be complete. We recommend contacting the local school district to confirm school assignments for this home.
Similar homes
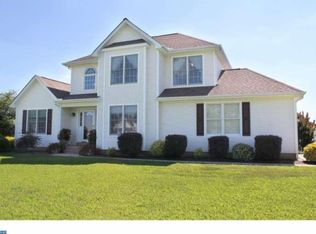
- $485,0004 bd3 ba2.7k sqftNone, Magnolia, DE 19962For Sale
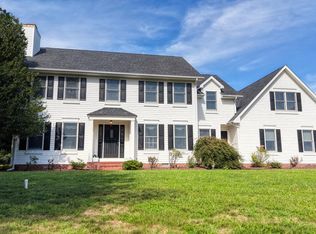
 MLS ID #DEKT2050194, Dawn LOEFFLER, First Coast Realty LLC. Bright MLS
- $529,9904 bd3 ba2.5k sqftNone Available, Magnolia, DE 19962For Sale
 MLS ID #DEKT2051792, Jordan Brown, Real Broker LLC. Bright MLS
- $499,9005 bd3 ba2.1k sqftNone, Magnolia, DE 19962For Sale
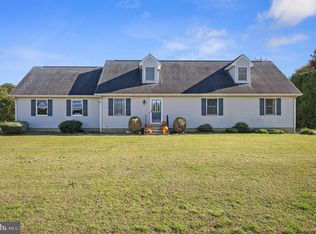 MLS ID #DEKT2051758, Erin Baker, Keller Williams Realty. Bright MLS
- $599,9994 bd4 ba3.9k sqft69 Gaelic Ct, Magnolia, DE 19962For Sale
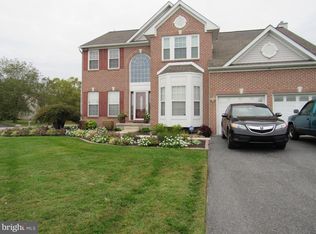 MLS ID #DEKT2051406, Mrs. COLLENA HOPE, Hope Realty. Bright MLS
- $519,9005 bd4 ba3.2k sqftNone, Magnolia, DE 19962For SaleMLS ID #DEKT2051524, Michelle Spicer, MASTEN REALTY LLC. Bright MLS
- $640,0005 bd3 ba3.7k sqftNone Available, Magnolia, DE 19962For SaleMLS ID #DEKT2051440, Melissa Martin, Coldwell Banker Premier - Rehoboth. Bright MLS
- $596,0004 bd3 ba2.5k sqftNone Available, Camden Wyoming, DE 19934For SaleMLS ID #DEKT2051996, Daniel Beirne, Open Door Brokerage, LLC. Bright MLS
- $520,0004 bd3 ba3.1k sqftNone Available, Magnolia, DE 19962For SaleMLS ID #DEKT2051180, Christian Schaffer, Northrop Realty. Bright MLS
- $499,5004 bd3 ba2.5k sqftNone, Magnolia, DE 19962For SaleMLS ID #DEKT2051292, Jimmy Gilbert, Welcome Home Realty. Bright MLS
- $359,9003 bd1 ba1.6k sqftNone, Magnolia, DE 19962For SaleMLS ID #DEKT2051828, Steven Schmidt, RE/MAX Horizons. Bright MLS
- $459,5004 bd3 ba2.8k sqftNone Available, Magnolia, DE 19962For SaleMLS ID #DEKT2049616, Jimmy Gilbert, Welcome Home Realty. Bright MLS
- $425,0004 bd3 ba2.3k sqftNone, Magnolia, DE 19962For SaleMLS ID #DEKT2051552, Rosalia Martinez, Keller Williams Realty Central-Delaware. Bright MLS
- $545,0004 bd3 ba2.4k sqftNone, Camden Wyoming, DE 19934For SaleMLS ID #DEKT2051732, Lisa Marie, RE/MAX Advantage Realty. Bright MLS
- $390,0003 bd2 ba1.9k sqftNone Available, Magnolia, DE 19962For SaleMLS ID #DEKT2050918, Liza Orlando, Keller Williams Realty. Bright MLS
- $499,9004 bd3 ba2.8k sqftNone, Magnolia, DE 19962For SaleMLS ID #DEKT2051994, Andy Whitescarver, RE/MAX Realty Group Rehoboth. Bright MLS
- $394,0004 bd3 ba1.9k sqftNone, Magnolia, DE 19962For SaleMLS ID #DEKT2050010, Mike McKean, Keller Williams Realty. Bright MLS
- $495,5005 bd5 ba3.6k sqftNone Available, Magnolia, DE 19962AuctionMLS ID #DEKT2049302, Christopher Rose, REALHome Services and Solutions, Inc.. Bright MLS
- $429,0004 bd4 ba2.3k sqftNone Available, Magnolia, DE 19962For SaleMLS ID #DEKT2047648, Daniel Beirne, Open Door Brokerage, LLC. Bright MLS
- $614,9905 bd6 ba3.5k sqftNone, Magnolia, DE 19962New ConstructionMLS ID #DEKT2051032, Barbara Heilman, Delaware Homes Inc. Bright MLS
- $574,9904 bd2 ba2.3k sqftNone, Magnolia, DE 19962New ConstructionMLS ID #DEKT2051040, Barbara Heilman, Delaware Homes Inc. Bright MLS
