Virtually Staged. Nestled at the end of the street, this spacious Seffner home sit on a HUGE lot with mature landscaping, a long driveway that enhances both privacy and curb appeal and a perimeter gate for added peace of mind all with NO HOA. This charmer offers a versatile, two-story layout with tons of space with multiple living areas, three (yes 3!!!) bonus rooms, a loft and an attic, providing more flexibility than you can imagine! The main level features high ceilings, abundant natural light, and a modern recessed fireplace that anchors the central living space. The kitchen includes quartz countertops, sleek stainless steel appliances, an L-shaped island, and generous cabinet storage. The primary suite is located on the first floor and offers a large walk-in closet and a dual-sink bath. Upstairs, a wide loft opens to a private balcony overlooking the fenced backyard, creating an ideal retreat for work, relaxation, or additional entertaining space. Secondary bedrooms are well-sized and supported by a full bath and additional bonus room. All of this and convenient access to parks, schools, and nearby retail, this home delivers comfort, space, and everyday functionality in a desirable Seffner location. Jump in your car!
For sale
Price cut: $10K (10/23)
$539,900
126 GOINS DRIVE, SEFFNER, FL 33584
3beds
3,390sqft
Single Family Residence
Built in 1999
0.75 Acres Lot
$528,800 Zestimate®
$159/sqft
$-- HOA
What's special
L-shaped islandPrivate balconySecondary bedrooms are well-sizedAbundant natural lightHigh ceilingsDual-sink bathFenced backyard
- 30 days
- 894
- 122
Zillow last checked:
Listing updated:
Listed by:
Cheryl Kypreos 214-271-9400,
HOMESMART 407-476-0461
Source: Stellar MLS,MLS#: TB8553294 Originating MLS: Suncoast Tampa
Facts & features
Interior
Bedrooms & bathrooms
- Bedrooms: 3
- Bathrooms: 3
- Full bathrooms: 3
Rooms
- Room types: Attic, Bonus Room, Family Room, Loft
Primary bedroom
- Features: Ceiling Fan(s), Walk-In Closet(s)
- Level: First
- Area: 280 Square Feet
- Dimensions: 20x14
Primary bathroom
- Features: Dual Sinks, Linen Closet
- Level: First
- Area: 80 Square Feet
- Dimensions: 8x10
Bathroom 2
- Features: Built-in Closet
- Level: Second
- Area: 192 Square Feet
- Dimensions: 16x12
Bathroom 3
- Features: Built-in Closet
- Level: Second
- Area: 192 Square Feet
- Dimensions: 16x12
Bonus room
- Features: No Closet
- Level: First
- Area: 225 Square Feet
- Dimensions: 15x15
Bonus room
- Features: No Closet
- Level: First
- Area: 99 Square Feet
- Dimensions: 11x9
Bonus room
- Features: No Closet
- Level: Second
- Area: 132 Square Feet
- Dimensions: 11x12
Kitchen
- Features: Kitchen Island
- Level: First
- Area: 160 Square Feet
- Dimensions: 16x10
Living room
- Level: First
- Area: 416 Square Feet
- Dimensions: 16x26
Loft
- Features: Ceiling Fan(s), Storage Closet
- Level: Second
- Area: 352 Square Feet
- Dimensions: 16x22
Heating
- Central
Cooling
- Central Air
Appliances
- Included: Dishwasher, Microwave, Range, Refrigerator
- Laundry: Other
Features
- Ceiling Fan(s), High Ceilings, Primary Bedroom Main Floor, Solid Surface Counters, Vaulted Ceiling(s)
- Flooring: Luxury Vinyl
- Doors: Sliding Doors
- Has fireplace: Yes
- Fireplace features: Family Room
Interior area
- Total structure area: 3,390
- Total interior livable area: 3,390 sqft
Video & virtual tour
Property
Parking
- Total spaces: 2
- Parking features: Driveway
- Attached garage spaces: 2
- Has uncovered spaces: Yes
Features
- Levels: Two
- Stories: 2
- Patio & porch: Deck, Patio
- Exterior features: Other, Private Yard
- Fencing: Fenced,Masonry,Other
- Has view: Yes
- View description: Trees/Woods
Lot
- Size: 0.75 Acres
- Dimensions: 180 x 220
- Features: Cul-De-Sac, Oversized Lot
- Residential vegetation: Mature Landscaping, Trees/Landscaped
Details
- Parcel number: U352820ZZZ00000228680.0
- Zoning: RSC-2
- Special conditions: None
- Horse amenities: None
Construction
Type & style
- Home type: SingleFamily
- Architectural style: Traditional
- Property subtype: Single Family Residence
Materials
- Block, Stucco, Wood Frame
- Foundation: Slab
- Roof: Shingle
Condition
- Completed
- New construction: No
- Year built: 1999
Utilities & green energy
- Sewer: Septic Tank
- Water: Well
- Utilities for property: Electricity Connected
Community & HOA
Community
- Features: None
- Security: Smoke Detector(s)
- Pet fee: $0 monthly
- Subdivision: UNPLATTED
HOA
- Has HOA: No
Location
- Region: Seffner
Financial & listing details
- Price per square foot: $159/sqft
- Tax assessed value: $350,876
- Annual tax amount: $7,001
- Date on market: 10/1/2026
- Cumulative days on market: 31 days
- Listing terms: Cash,Conventional,FHA,VA Loan
- Ownership: Fee Simple
- Total actual rent: 0
- Electric utility on property: Yes
- Road surface type: Asphalt
Estimated market value
$528,800
$502,000 - $555,000
$3,288/mo
Price history
| Date | Event | Price |
|---|---|---|
| 10/23/2026 | Price change | $539,900-1.8%$159/sqft |
Source:  Stellar MLS #TB8553294 Report a problem | ||
| 10/1/2026 | Listed for sale | $549,900+15175%$162/sqft |
Source: Stellar MLS #TB8553294 Report a problem | ||
| 5/27/2025 | Listing removed | $2,995$1/sqft |
Source: Zillow Rentals Report a problem | ||
| 5/22/2025 | Price change | $2,995+0.3%$1/sqft |
Source: Zillow Rentals Report a problem | ||
| 5/19/2025 | Price change | $2,985-3.1%$1/sqft |
Source: Zillow Rentals Report a problem | ||
| 5/18/2025 | Price change | $3,080-0.2%$1/sqft |
Source: Zillow Rentals Report a problem | ||
| 5/9/2025 | Price change | $3,085-2.1%$1/sqft |
Source: Zillow Rentals Report a problem | ||
| 5/7/2025 | Price change | $3,150-0.3%$1/sqft |
Source: Zillow Rentals Report a problem | ||
| 5/5/2025 | Price change | $3,160-1.7%$1/sqft |
Source: Zillow Rentals Report a problem | ||
| 5/3/2025 | Price change | $3,215-1.4%$1/sqft |
Source: Zillow Rentals Report a problem | ||
| 5/1/2025 | Price change | $3,260-1.8%$1/sqft |
Source: Zillow Rentals Report a problem | ||
| 4/29/2025 | Price change | $3,320-0.2%$1/sqft |
Source: Zillow Rentals Report a problem | ||
| 4/28/2025 | Price change | $3,325-1.5%$1/sqft |
Source: Zillow Rentals Report a problem | ||
| 4/27/2025 | Price change | $3,375-0.3%$1/sqft |
Source: Zillow Rentals Report a problem | ||
| 4/26/2025 | Price change | $3,385-0.1%$1/sqft |
Source: Zillow Rentals Report a problem | ||
| 4/24/2025 | Price change | $3,390-3%$1/sqft |
Source: Zillow Rentals Report a problem | ||
| 4/22/2025 | Price change | $3,495-0.1%$1/sqft |
Source: Zillow Rentals Report a problem | ||
| 4/21/2025 | Price change | $3,500+2.6%$1/sqft |
Source: Zillow Rentals Report a problem | ||
| 4/19/2025 | Price change | $3,410-1%$1/sqft |
Source: Zillow Rentals Report a problem | ||
| 4/17/2025 | Price change | $3,445-0.1%$1/sqft |
Source: Zillow Rentals Report a problem | ||
| 4/14/2025 | Price change | $3,450+2.8%$1/sqft |
Source: Zillow Rentals Report a problem | ||
| 4/12/2025 | Listed for rent | $3,355+1.1%$1/sqft |
Source: Zillow Rentals Report a problem | ||
| 3/15/2025 | Listing removed | $3,320$1/sqft |
Source: Zillow Rentals Report a problem | ||
| 3/1/2025 | Price change | $3,320-0.2%$1/sqft |
Source: Zillow Rentals Report a problem | ||
| 2/28/2025 | Listed for rent | $3,325$1/sqft |
Source: Zillow Rentals Report a problem | ||
| 8/12/2020 | Sold | $3,600-95.2%$1/sqft |
Source: Public Record Report a problem | ||
| 3/22/1999 | Sold | $75,000$22/sqft |
Source: Public Record Report a problem | ||
Public tax history
| Year | Property taxes | Tax assessment |
|---|---|---|
| 2025 | $7,001 +9.8% | $350,876 +6.8% |
| 2024 | $6,377 +9% | $328,661 +10% |
| 2023 | $5,850 +9.5% | $298,783 +10% |
| 2022 | $5,343 +10.1% | $271,621 +10% |
| 2021 | $4,850 +101.6% | $246,928 +59.5% |
| 2020 | $2,405 +4.1% | $154,790 +2.3% |
| 2019 | $2,310 | $151,310 +1.9% |
| 2018 | $2,310 +2.4% | $148,489 -24% |
| 2017 | $2,257 +1.7% | $195,454 +37.2% |
| 2016 | $2,219 +1.3% | $142,444 +0.7% |
| 2015 | $2,190 +1.4% | $141,454 +1.8% |
| 2014 | $2,160 | $138,885 +1.5% |
| 2013 | $2,160 -5.9% | $136,833 -3.5% |
| 2012 | $2,296 -9.4% | $141,848 -7.5% |
| 2011 | $2,534 -5.7% | $153,316 -5.4% |
| 2010 | $2,686 -7.4% | $162,002 -5.9% |
| 2009 | $2,899 +0.1% | $172,155 +0.1% |
| 2008 | $2,897 -5.3% | $171,983 +3% |
| 2007 | $3,058 -5.1% | $166,974 +2.5% |
| 2006 | $3,224 +0.1% | $162,901 +3% |
| 2005 | $3,219 | $158,156 +3% |
| 2004 | -- | $153,550 +1.9% |
| 2003 | -- | $150,687 +2.4% |
| 2002 | -- | $147,155 +1.6% |
| 2001 | -- | $144,838 -8.5% |
| 2000 | $3,763 | $158,234 |
Find assessor info on the county website
Monthly payment
Est. payment
Payment breakdown
Explore the cost of this home by adjusting the details. Changes won't be saved.Climate risks
Neighborhood: 33584
Nearby schools
Schools provided by the listing agent
- Elementary: Lopez-HB
- Middle: Burnett-HB
- High: Armwood-HB
Source: Stellar MLS. This data may not be complete. We recommend contacting the local school district to confirm school assignments for this home.

Similar homes
- $510,0004 bd2 ba2.4k sqft703 COVINGTON COURT, SEFFNER, FL 33584For Sale
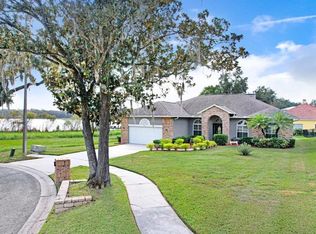
 MLS ID #TB8489607, Danielle Redner, FLORIDA EXECUTIVE REALTY. Stellar MLS
- $540,0004 bd2 ba2.4k sqft621 PENN NATIONAL ROAD, SEFFNER, FL 33584For Sale
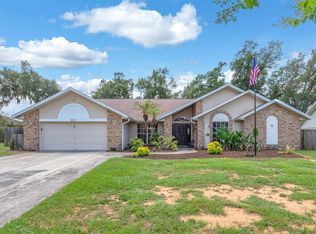 MLS ID #TB8516898, Chanelle Brennan, EATON REALTY. Stellar MLS
- $540,0003 bd2 ba2.3k sqft709 SPORTSMAN PARK DRIVE, SEFFNER, FL 33584For Sale
 MLS ID #TB8496221, Brenda Wade, KELLER WILLIAMS SOUTH TAMPA. Stellar MLS
- $599,9904 bd4 ba3.2k sqft112 ELINA SKY DRIVE, SEFFNER, FL 33584For Sale
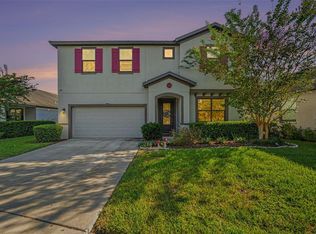 MLS ID #TB8553188, Erica Walton, LPT REALTY, LLC. Stellar MLS
- $449,8004 bd3 ba2k sqft105 DAKOTA HILL DRIVE, SEFFNER, FL 33584For SaleMLS ID #TB8561515, Robin Guy-Danner, YOUR NEIGHBORHOOD REALTY ASSOC. Stellar MLS
- $530,0004 bd2 ba2.2k sqft3004 MAPLE SHADE PLACE, SEFFNER, FL 33584For SaleMLS ID #TB8559271, Christopher Leppert, JULIAO REAL ESTATE, LLC. Stellar MLS
- $498,0005 bd3 ba2.4k sqft512 CAULDER PARK ROAD, SEFFNER, FL 33584For SaleMLS ID #TB8518914, Aviree Jordan, RE/MAX REALTY UNLIMITED. Stellar MLS
- $475,0004 bd4 ba2.8k sqft507 SPORTSMAN PARK DRIVE, SEFFNER, FL 33584For SaleMLS ID #TB8500106, Danielle Redner, FLORIDA EXECUTIVE REALTY. Stellar MLS
- $499,9994 bd3 ba2.4k sqft10234 BLOOMFIELD HILLS DRIVE, SEFFNER, FL 33584For SaleMLS ID #TB8526232, Amy Camasso, CENTURY 21 BEGGINS ENTERPRISES. Stellar MLS
- $499,9995 bd3 ba2.6k sqft506 DIAMOND RIDGE ROAD, SEFFNER, FL 33584For SaleMLS ID #TB8551907, Russell Somerday, THE SOMERDAY GROUP PL. Stellar MLS
- $625,0003 bd4 ba2.7k sqft390 HENDERSON AVENUE, SEFFNER, FL 33584For SaleMLS ID #A4708388, Moe Mossa, SAVVY AVENUE, LLC. Stellar MLS
- $515,0004 bd3 ba2.6k sqft1015 TRACEY ANN LOOP, SEFFNER, FL 33584For SaleMLS ID #TB8556150, RJ Kulangara, PEOPLE'S CHOICE REALTY SVC LLC. Stellar MLS
- $425,0003 bd3 ba1.9k sqft816 KNIGHT STREET, SEFFNER, FL 33584For SaleMLS ID #TB8551590, Tony Baroni, KELLER WILLIAMS SUBURBAN TAMPA. Stellar MLS
- $700,0005 bd5 ba3.9k sqft215 PARSONS WOODS DRIVE, SEFFNER, FL 33584For SaleMLS ID #TB8557160, Jennifer Sparacino, FLORIDA EXECUTIVE REALTY 2. Stellar MLS
- $433,0003 bd2 ba1.8k sqft815 BISHOP PLACE, SEFFNER, FL 33584For SaleMLS ID #TB8551617, Nayla Sosa, DIEGO REALTY. Stellar MLS
- $452,5004 bd4 ba2.8k sqft1124 FENNEL GREEN DR, SEFFNER, FL 33584For SaleMLS ID #TB8509515, Md Awal, CHARLES RUTENBERG REALTY INC. Stellar MLS
- $440,0004 bd3 ba2k sqft2242 TOWERING OAKS CIRCLE, SEFFNER, FL 33584For SaleMLS ID #TB8531581, Maritza Morales, RE/MAX REALTY UNLIMITED. Stellar MLS
- $465,0004 bd4 ba2.5k sqft207 W WHEELER ROAD, SEFFNER, FL 33584For SaleMLS ID #OM727344, Manase DeLeon, REALTY ONE GROUP NEXT GEN. Stellar MLS
- $449,9994 bd2 ba2.1k sqft421 THICKET CREST ROAD, SEFFNER, FL 33584For SaleMLS ID #TB8554860, CEDRICK LOWE, JOSEPH SULLIVAN REAL ESTATE. Stellar MLS
