NEW CONSTRUCTION, HUGE LOT, NO HOA, NO CDD, PREMIUM FINISHES AND FLOOD ZONE X! If you’ve been looking for something beautiful and elegant, this brand-new home is going to feel like a perfect fit. Designed with coffered ceilings, open spaces, and high ceilings throughout, the home feels bright, fresh, and effortlessly stylish from the moment you walk in. The layout flows easily, making it ideal for both everyday living and hosting without feeling overwhelming. The primary bedroom is spacious and inviting, complete with a beautiful walk-in closet and a sleek, well-designed bathroom that gives off a true retreat vibe. Step outside and you’ll find a lanai with a kitchenette, creating a space that’s perfect for unwinding or having friends over without ever needing to leave. And with a location that keeps you close to everything so you get the convenience you want without sacrificing comfort and tranqulity. Come see it in person and picture yourself here, schedule your private showing today.
New construction
$980,000
14080 SYDNEY ROAD, DOVER, FL 33527
5beds
3,537sqft
Single Family Residence
Built in 2024
1.05 Acres Lot
$961,500 Zestimate®
$277/sqft
$-- HOA
What's special
Premium finishesHuge lotHigh ceilings throughoutBeautiful walk-in closetSleek well-designed bathroomCoffered ceilingsOpen spaces
- 4 days
- 280
- 27
Likely to sell faster than
Zillow last checked:
Listing updated:
Listed by:
Maria Leon PLLC 813-562-2334,
EXP REALTY LLC 888-883-8509
Source: Stellar MLS,MLS#: TB8561247 Originating MLS: Sarasota - Manatee
Facts & features
Interior
Bedrooms & bathrooms
- Bedrooms: 5
- Bathrooms: 4
- Full bathrooms: 3
- 1/2 bathrooms: 1
Primary bedroom
- Features: Walk-In Closet(s)
- Level: First
Kitchen
- Level: First
Living room
- Level: First
Heating
- Central, Electric
Cooling
- Central Air
Appliances
- Included: Oven, Cooktop, Dishwasher, Disposal, Electric Water Heater, Microwave, Refrigerator
- Laundry: Inside, Laundry Room
Features
- Coffered Ceiling(s), Eating Space In Kitchen, High Ceilings, Primary Bedroom Main Floor
- Flooring: Other, Porcelain Tile
- Doors: Outdoor Kitchen
- Has fireplace: Yes
- Fireplace features: Electric, Living Room
Interior area
- Total structure area: 4,775
- Total interior livable area: 3,537 sqft
Video & virtual tour
Property
Parking
- Total spaces: 3
- Parking features: Driveway, Garage Door Opener, Garage Faces Side
- Attached garage spaces: 3
- Has uncovered spaces: Yes
Features
- Levels: One
- Stories: 1
- Exterior features: Outdoor Kitchen
Lot
- Size: 1.05 Acres
Details
- Parcel number: U082921D2C00000000003.0
- Zoning: AS-1
- Special conditions: None
Construction
Type & style
- Home type: SingleFamily
- Property subtype: Single Family Residence
Materials
- Block, Other, Stucco
- Foundation: Other, Slab
- Roof: Other,Shingle
Condition
- Completed
- New construction: Yes
- Year built: 2024
Utilities & green energy
- Sewer: Septic Tank
- Water: Well
- Utilities for property: Electricity Connected
Community & HOA
Community
- Pet fee: $0 monthly
- Subdivision: DOVER ESTATES
HOA
- Has HOA: No
Location
- Region: Dover
Financial & listing details
- Price per square foot: $277/sqft
- Tax assessed value: $84,000
- Annual tax amount: $1,468
- Date on market: 10/26/2026
- Cumulative days on market: 432 days
- Listing terms: Cash,Conventional,VA Loan
- Ownership: Fee Simple
- Total actual rent: 0
- Electric utility on property: Yes
- Road surface type: Paved
Estimated market value
$961,500
$913,000 - $1.01M
$3,893/mo
Price history
| Date | Event | Price |
|---|---|---|
| 10/26/2026 | Listed for sale | $980,000$277/sqft |
Source:  Stellar MLS #TB8561247 Report a problem | ||
| 9/14/2026 | Listing removed | $980,000$277/sqft |
Source: Stellar MLS #TB8514942 Report a problem | ||
| 7/31/2026 | Price change | $980,000-3.9%$277/sqft |
Source: Stellar MLS #TB8514942 Report a problem | ||
| 7/7/2026 | Price change | $1,020,000-4.7%$288/sqft |
Source: Stellar MLS #TB8514942 Report a problem | ||
| 6/3/2026 | Listed for sale | $1,070,000-2.6%$303/sqft |
Source: Stellar MLS #TB8514942 Report a problem | ||
| 5/13/2026 | Listing removed | $1,098,500$311/sqft |
Source: Stellar MLS #TB8398658 Report a problem | ||
| 4/28/2026 | Price change | $1,098,500-0.1%$311/sqft |
Source: Stellar MLS #TB8398658 Report a problem | ||
| 4/3/2026 | Price change | $1,099,500-2.3%$311/sqft |
Source: Stellar MLS #TB8398658 Report a problem | ||
| 12/18/2025 | Price change | $1,124,9000%$318/sqft |
Source: Stellar MLS #TB8398658 Report a problem | ||
| 8/13/2025 | Price change | $1,125,000+13.1%$318/sqft |
Source: Stellar MLS #TB8398658 Report a problem | ||
| 7/17/2025 | Price change | $995,000-26.3%$281/sqft |
Source: Stellar MLS #TB8398658 Report a problem | ||
| 6/19/2025 | Listed for sale | $1,350,000$382/sqft |
Source: Stellar MLS #TB8398658 Report a problem | ||
Public tax history
| Year | Property taxes | Tax assessment |
|---|---|---|
| 2025 | $1,468 +18.6% | $78,540 +10% |
| 2024 | $1,238 | $71,400 |
Find assessor info on the county website
Monthly payment
Est. payment
Payment breakdown
Explore the cost of this home by adjusting the details. Changes won't be saved.Climate risks
Neighborhood: 33527
Similar homes
- $999,9005 bd4 ba3.2k sqft14608 RED CASTLE AVENUE, LITHIA, FL 33547For Sale
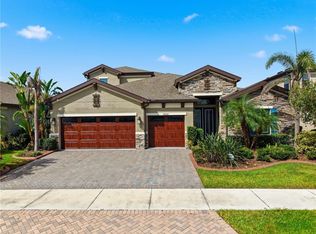
 MLS ID #TB8557480, Lei Cheng, SERVICE NEAR REALTY. Stellar MLS
- $995,0005 bd5 ba3k sqft11921 FORT KING HIGHWAY, THONOTOSASSA, FL 33592New Construction
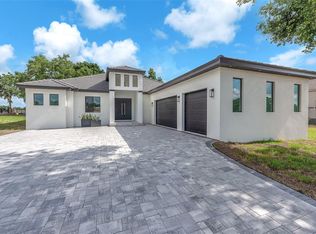 MLS ID #TB8543251, Carlos Pinedo, THE REALTY GROUP LLC. Stellar MLS
- $1,050,0005 bd5 ba4k sqft30351 TRISTANIA COURT, WESLEY CHAPEL, FL 33543For Sale
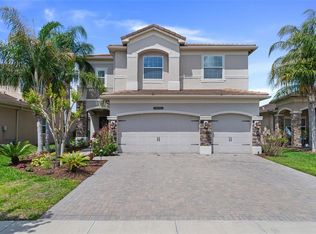 MLS ID #TB8495701, Jason Pithers, COLDWELL BANKER REALTY. Stellar MLS
- $530,0004 bd2 ba2.2k sqft3004 MAPLE SHADE PLACE, SEFFNER, FL 33584For Sale
 MLS ID #TB8559271, Christopher Leppert, JULIAO REAL ESTATE, LLC. Stellar MLS
- $989,0003 bd3 ba3.1k sqft5601 BAYSHORE BOULEVARD #E, TAMPA, FL 33611For SaleMLS ID #TB8561523, Cisco Hernandez, FRANK ALBERT REALTY. Stellar MLS
- $749,9004 bd3 ba2.6k sqft2105 DORMAN ROCK PLACE, PLANT CITY, FL 33565New ConstructionMLS ID #TB8505588, Earl Knighten, THE KNIGHTEN GROUP LLC. Stellar MLS
- $1,299,0005 bd3 ba3k sqft8552 BRANDING IRON TRAIL, PLANT CITY, FL 33565For SaleMLS ID #TB8540377, Mo Sidky, REALNET FLORIDA REAL ESTATE. Stellar MLS
- $529,9004 bd3 ba2.5k sqft2863 DUNCAN TREE CIRCLE, VALRICO, FL 33594For SaleMLS ID #TB8508450, Bradley Chais, KELLER WILLIAMS TAMPA CENTRAL. Stellar MLS
- $1,000,0005 bd3 ba2.4k sqft3923 W GRAY STREET, TAMPA, FL 33609For SaleMLS ID #TB8543290, Robert Callahan, II, MAKE IT HOME, INC. Stellar MLS
- $934,9005 bd5 ba4.2k sqft1515 VALIER POINT, ZEPHYRHILLS, FL 33541For SaleMLS ID #TB8531055, Giselle McNab, EXP REALTY LLC. Stellar MLS
- $665,0005 bd4 ba3.7k sqft5904 SHELL RIDGE DRIVE, LITHIA, FL 33547For SaleMLS ID #TB8521866, Nicholas Provanzana, COLDWELL BANKER REALTY. Stellar MLS
- $625,0004 bd3 ba2.6k sqft3926 NORTHRIDGE DRIVE, VALRICO, FL 33596For SaleMLS ID #TB8543720, Sean McDermott II, LPT REALTY, LLC. Stellar MLS
- $990,0005 bd6 ba4.1k sqft3416 ACACIA BAY AVENUE, WESLEY CHAPEL, FL 33543For SaleMLS ID #TB8482643, Carolyn Tasillo, PREMIER SOTHEBY'S INTL REALTY. Stellar MLS
- $849,9003 bd3 ba3.4k sqft655 WHISPER WOODS DRIVE, LAKELAND, FL 33813For SaleMLS ID #TB8473851, Melinda Simon, UNIQUE PROPERTY SERVICES. Stellar MLS
- $1,125,0004 bd3 ba2.9k sqft2398 GEORGE WHEELER ROAD, LAKELAND, FL 33810For SaleMLS ID #L4964425, Brock Jennings, THE MARKET REALTY COMPANY. Stellar MLS
- $825,0004 bd4 ba2.5k sqft6402 RUBIA CIRCLE, APOLLO BEACH, FL 33572For SaleMLS ID #TB8554642, Jill Neuman, KELLER WILLIAMS TAMPA CENTRAL. Stellar MLS
- $1,449,9504 bd4 ba3.3k sqft16410 ALDERMAN TURNER ROAD, WIMAUMA, FL 33598For SaleMLS ID #TB8497672, Victoria Bollea, CHARLES RUTENBERG REALTY INC. Stellar MLS
- $915,0505 bd5 ba4.2k sqft34960 BLAINE PASS, ZEPHYRHILLS, FL 33541New ConstructionStellar MLS
- $774,9003 bd3 ba3.1k sqft6545 EMERALD WOODS LANE, LAKELAND, FL 33813For SaleMLS ID #L4963184, Jenny Robles, KELLER WILLIAMS REALTY. Stellar MLS
- $1,098,0004 bd4 ba3k sqft2914 W WALNUT STREET, TAMPA, FL 33607New ConstructionMLS ID #TB8538946, Juan Morejon, CENTRO REAL ESTATE. Stellar MLS
