Welcome to 142 Dayton Road! Located in Bridgeport's desirable North End, this 2012-built Colonial offers a spacious layout, flexible living space, circular driveway & fully fenced backyard. With 3 large bedrooms, 1.5 bathrooms, a finished walkout lower level, this home provides plenty of room to spread out and make it your own. The main living area features an inviting natural flow floor plan perfect for everyday living & entertaining. Convenient first-floor laundry adds to the home's functionality, while the finished lower level offers additional versatile space for a home office, exercise room, recreation area, or guest accommodations. Outside, enjoy a fully fenced backyard with room for outdoor activities, entertaining, or relaxing. The circular driveway provides convenient off-street parking for approximately three vehicles. Additional highlights include natural gas, a newer tankless water heater, and a roof replaced approximately five years ago. The home offers a wonderful combination of newer construction, generous living space, and practical features, with opportunities to add your own personal touches. Conveniently located near shopping, restaurants, parks, and major commuter routes, 142 Dayton Road is ready for its next chapter. Come see the possibilities!
For sale
Price cut: $16K (11/5)
$499,000
142 Dayton Road, Bridgeport, CT 06606
3beds
1,456sqft
Single Family Residence
Built in 2012
4,791 Square Feet Lot
$-- Zestimate®
$343/sqft
$-- HOA
What's special
Circular drivewayFinished walkout lower levelFully fenced backyardGenerous living spaceConvenient first-floor laundryFlexible living spaceSpacious layout
- 25 days
- 428
- 21
Zillow last checked:
Listing updated:
Listed by:
Osi Rosenberg (917)273-7524,
A to Z Realty 917-273-7524
Source: Smart MLS,MLS#: 24213600
Facts & features
Interior
Bedrooms & bathrooms
- Bedrooms: 3
- Bathrooms: 2
- Full bathrooms: 1
- 1/2 bathrooms: 1
Rooms
- Room types: Laundry
Primary bedroom
- Level: Upper
Bedroom
- Level: Upper
Bedroom
- Level: Upper
Dining room
- Level: Main
Living room
- Level: Main
Office
- Level: Lower
Rec play room
- Level: Lower
Heating
- Hot Water, Natural Gas
Cooling
- Window Unit(s)
Appliances
- Included: Oven/Range, Refrigerator, Dishwasher, Washer, Dryer, Gas Water Heater, Tankless Water Heater
- Laundry: Main Level
Features
- Basement: Full,Finished,Walk-Out Access,Liveable Space
- Attic: Storage,Access Via Hatch
- Has fireplace: No
Interior area
- Total structure area: 1,456
- Total interior livable area: 1,456 sqft
- Finished area above ground: 1,456
Property
Parking
- Total spaces: 4
- Parking features: Paved, Driveway, Private, Circular Driveway
- Has uncovered spaces: Yes
Lot
- Size: 4,791 Square Feet
- Features: Level
Details
- Parcel number: 42379
- Zoning: RA
Construction
Type & style
- Home type: SingleFamily
- Architectural style: Colonial
- Property subtype: Single Family Residence
Materials
- Vinyl Siding
- Foundation: Concrete Perimeter
- Roof: Asphalt
Condition
- New construction: No
- Year built: 2012
Utilities & green energy
- Sewer: Public Sewer
- Water: Public
Community & HOA
Community
- Features: Golf, Health Club, Library, Shopping/Mall, Near Public Transport
- Subdivision: North End
HOA
- Has HOA: No
Location
- Region: Bridgeport
Financial & listing details
- Price per square foot: $343/sqft
- Tax assessed value: $167,730
- Annual tax amount: $7,288
- Date on market: 10/13/2026
Estimated market value
Not available
Estimated sales range
Not available
Not available
Price history
| Date | Event | Price |
|---|---|---|
| 11/5/2026 | Price change | $499,000-3.1%$343/sqft |
Source:  Smart MLS #24213600 Report a problem | ||
| 10/13/2026 | Listed for sale | $515,000+90.7%$354/sqft |
Source: Smart MLS #24213600 Report a problem | ||
| 11/19/2012 | Sold | $270,000$185/sqft |
Source: Public Record Report a problem | ||
Public tax history
| Year | Property taxes | Tax assessment |
|---|---|---|
| 2025 | $7,288 | $167,730 |
| 2024 | $7,288 | $167,730 |
| 2023 | $7,288 | $167,730 |
| 2022 | $7,288 | $167,730 |
| 2021 | $7,288 +3.4% | $167,730 +28.4% |
| 2020 | $7,051 | $130,590 |
| 2019 | $7,051 -0.7% | $130,590 |
| 2018 | $7,100 | $130,590 |
| 2017 | $7,100 | $130,590 |
| 2016 | $7,100 -0.3% | $130,590 -22.6% |
| 2015 | $7,119 | $168,690 |
| 2014 | $7,119 +0.8% | $168,690 |
| 2013 | $7,060 +251.6% | $168,690 +245.4% |
| 2012 | $2,008 +3.7% | $48,840 |
| 2011 | $1,936 | $48,840 |
| 2010 | $1,936 +2.3% | $48,840 |
| 2009 | $1,892 +112.1% | $48,840 +144.1% |
| 2008 | $892 +14.4% | $20,010 0% |
| 2004 | $780 +2.8% | $20,017 +45.5% |
| 2003 | $759 -15.1% | $13,758 |
| 2001 | $894 +81% | $13,758 +81.1% |
| 2000 | $494 | $7,595 -0.1% |
| 1999 | $494 | $7,600 |
Find assessor info on the county website
Monthly payment
Est. payment
Payment breakdown
Explore the cost of this home by adjusting the details. Changes won't be saved.Climate risks
Neighborhood: Resevoir


Similar homes
- $430,0003 bd2 ba1.7k sqft65 Hollywood Avenue, Bridgeport, CT 06606For Sale

 MLS ID #24218521, Vincent Campbell, YellowBrick Real Estate LLC. Smart MLS
- $500,0004 bd3 ba1.7k sqft70 Trumbull Avenue, Bridgeport, CT 06606For Sale
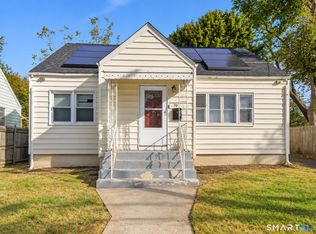 MLS ID #24213688, Kimona Hanson, Howard Hanna Rand Realty. Smart MLS
- $--4 bd1 ba1.3k sqft409 Lakeside Dr, Bridgeport, CT 06606AuctionXome
- $430,0004 bd2 ba1.5k sqft1046 Sylvan Avenue, Bridgeport, CT 06606For Sale
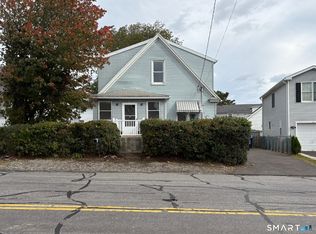 MLS ID #24213405, Moses A. Peter, KW Legacy Partners. Smart MLS
- $479,0003 bd2 ba1.1k sqft90 Gurdon Street, Bridgeport, CT 06606For SaleMLS ID #24217156, Mira Auxier, The Riverside Realty Group. Smart MLS
- $490,0003 bd2 ba1k sqft1885 Old Town Road, Bridgeport, CT 06606For SaleMLS ID #24211780, Amanda Huntington, Compass Connecticut, LLC. Smart MLS
- $449,0004 bd2 ba1.7k sqft326 Soundview Avenue, Bridgeport, CT 06606For SaleMLS ID #24200941, Ayo Haynes, Real Broker CT, LLC. Smart MLS
- $499,9993 bd2 ba1.3k sqft248 Broadbridge Road, Bridgeport, CT 06610For SaleMLS ID #24213276, Karissa Reyes, mygoodagent. Smart MLS
- $479,9003 bd3 ba1.5k sqft2 Chatham Terrace, Bridgeport, CT 06606For SaleMLS ID #24178834, Alan D. Stewart Jr, ASJ Realty Partners. Smart MLS
- $515,0004 bd2 ba1.3k sqft113 Clark Street, Bridgeport, CT 06606For SaleMLS ID #24216029, Eric Garces, Keller Williams Realty Prtnrs.. Smart MLS
- $499,0003 bd2 ba1.6k sqft34 Lansing Avenue, Trumbull, CT 06611For SaleMLS ID #24190923, JaKeith Action Jackson, ASJ Realty Partners. Smart MLS
- $483,9904 bd2 ba2.1k sqft26 Powell Terrace, Bridgeport, CT 06604For SaleMLS ID #24219743, Kostas B. Travisano, Sailpoint Property Group. Smart MLS
- $525,0003 bd2 ba1.2k sqft264 Sunrise Terrace, Bridgeport, CT 06606For SaleMLS ID #24200899, Ermelinda McLaughlin, eXp Realty. Smart MLS
- $489,9994 bd3 ba1.2k sqft350 Roger Williams Road, Bridgeport, CT 06610For SaleMLS ID #24217226, Dio J. Espinal Coste, eRealty Advisors, Inc.. Smart MLS
- $520,9004 bd2 ba1.8k sqft285 Dexter Drive, Bridgeport, CT 06606For SaleMLS ID #24213050, Wallace Freitas, RE/MAX Precision Realty. Smart MLS
- $475,0004 bd2 ba1.2k sqft196 North Anthony Street, Bridgeport, CT 06606For SaleMLS ID #24200099, Kiki Kokenos, William Raveis Real Estate. Smart MLS
- $429,0003 bd1 ba1.1k sqft948 Platt Street, Bridgeport, CT 06606For SaleMLS ID #24218146, Jay Jones, RE/MAX Right Choice. Smart MLS
- $550,0006 bd2 ba1.6k sqft860 Birmingham Street, Bridgeport, CT 06606For SaleMLS ID #24218015, Aaron Ramkalawan, Keller Williams Prestige Prop.. Smart MLS
- $375,0003 bd1 ba1.4k sqft73 Carlson Avenue, Bridgeport, CT 06606For SaleMLS ID #24203600, Kyle Neumann, Houlihan Lawrence. Smart MLS
