A wonderful find! This well-cared-for 3-bedroom Colonial/Split offers an inviting open floor plan, generous living spaces and a beautiful natural setting. Step inside to a spacious living room featuring hardwood floors, a custom brick fireplace and a large bay window that fills the room with natural light. Hardwood floors continue into the dining room and kitchen, where abundant cabinetry provides plenty of storage and workspace. The dining area opens through sliders to an expansive deck overlooking mature landscaping and a private, picturesque backyard-a nature lover's delight and wonderful setting for outdoor entertaining. Upstairs, three generous bedrooms include an impressive primary suite-a true retreat with exceptional space, its own brick fireplace and sitting area. The finished lower level adds even more versatility with a family room, half bath, laundry and a convenient second entrance with mudroom. Possible wood or pellet stove hook up. A large storage shed provides additional space. Ideally located on a quiet street yet convenient to shopping, dining, highways and area amenities. Enjoy shoreline living at its best-you won't be disappointed! Subject to the seller finding suitable housing.
For sale
Price cut: $5K (10/14)
$444,900
15 Hunters Path, Clinton, CT 06413
3beds
2,060sqft
Single Family Residence
Built in 1963
0.3 Acres Lot
$-- Zestimate®
$216/sqft
$-- HOA
What's special
Custom brick fireplaceBeautiful natural settingThree generous bedroomsHardwood floorsInviting open floor planGenerous living spacesPrivate picturesque backyard
- 37 days
- 1,351
- 95
Likely to sell faster than
Zillow last checked:
Listing updated:
Listed by:
Gene Pica (203)314-7578,
RE/MAX Alliance 203-488-1641
Source: Smart MLS,MLS#: 24209726
Facts & features
Interior
Bedrooms & bathrooms
- Bedrooms: 3
- Bathrooms: 2
- Full bathrooms: 1
- 1/2 bathrooms: 1
Rooms
- Room types: Laundry
Primary bedroom
- Features: Fireplace, Wall/Wall Carpet
- Level: Upper
- Area: 405.42 Square Feet
- Dimensions: 17.4 x 23.3
Bedroom
- Features: Built-in Features, Wall/Wall Carpet
- Level: Upper
- Area: 283.8 Square Feet
- Dimensions: 13.2 x 21.5
Bedroom
- Features: Wall/Wall Carpet
- Level: Upper
- Area: 148.03 Square Feet
- Dimensions: 11.3 x 13.1
Family room
- Features: Wall/Wall Carpet
- Level: Lower
- Area: 374.4 Square Feet
- Dimensions: 18 x 20.8
Kitchen
- Features: Sliders, Hardwood Floor
- Level: Main
- Area: 161.54 Square Feet
- Dimensions: 8.2 x 19.7
Living room
- Features: Bay/Bow Window, Fireplace, Hardwood Floor
- Level: Main
- Area: 295.02 Square Feet
- Dimensions: 14.9 x 19.8
Heating
- Hot Water, Oil
Cooling
- None
Appliances
- Included: Oven/Range, Microwave, Refrigerator, Washer, Dryer, Water Heater
- Laundry: Lower Level
Features
- Windows: Thermopane Windows
- Basement: Crawl Space
- Attic: None
- Number of fireplaces: 2
Interior area
- Total structure area: 2,060
- Total interior livable area: 2,060 sqft
- Finished area above ground: 2,060
Property
Features
- Levels: Multi/Split
- Patio & porch: Deck
Lot
- Size: 0.3 Acres
- Features: Wooded, Level
Details
- Additional structures: Shed(s)
- Parcel number: 948861
- Zoning: R-60
Construction
Type & style
- Home type: SingleFamily
- Architectural style: Colonial,Split Level
- Property subtype: Single Family Residence
Materials
- Vinyl Siding
- Foundation: Concrete Perimeter
- Roof: Asphalt
Condition
- New construction: No
- Year built: 1963
Utilities & green energy
- Sewer: Septic Tank
- Water: Well
Green energy
- Energy efficient items: Windows
Community & HOA
HOA
- Has HOA: No
Location
- Region: Clinton
Financial & listing details
- Price per square foot: $216/sqft
- Tax assessed value: $281,300
- Annual tax amount: $6,256
- Date on market: 10/1/2026
Estimated market value
Not available
Estimated sales range
Not available
Not available
Price history
| Date | Event | Price |
|---|---|---|
| 10/14/2026 | Price change | $444,900-1.1%$216/sqft |
Source:  Smart MLS #24209726 Report a problem | ||
| 10/1/2026 | Listed for sale | $449,900+100.4%$218/sqft |
Source: Smart MLS #24209726 Report a problem | ||
| 4/1/2016 | Sold | $224,500$109/sqft |
Source: Smart MLS #N10079573 Report a problem | ||
| 1/28/2016 | Pending sale | $224,500$109/sqft |
Source: RE/MAX Valley Shore #N10079573 Report a problem | ||
| 1/18/2016 | Price change | $224,500-4.3%$109/sqft |
Source: RE/MAX Valley Shore #N10079573 Report a problem | ||
| 12/7/2015 | Price change | $234,500-2.1%$114/sqft |
Source: RE/MAX Valley Shore #N10079573 Report a problem | ||
| 9/15/2015 | Listed for sale | $239,500-14.4%$116/sqft |
Source: REMAX Valley Shore Genovali Realty #N10079573 Report a problem | ||
| 10/10/2011 | Listing removed | $279,900$136/sqft |
Source: William Raveis Real Estate #M9128087 Report a problem | ||
| 5/10/2011 | Listed for sale | $279,900-5.8%$136/sqft |
Source: William Raveis Real Estate #M9128087 Report a problem | ||
| 12/20/2005 | Sold | $297,000+40.8%$144/sqft |
Source: Smart MLS #M9091454 Report a problem | ||
| 6/30/2003 | Sold | $211,000+25.6%$102/sqft |
Source: Smart MLS #M9074413 Report a problem | ||
| 10/29/1999 | Sold | $168,000$82/sqft |
Source: Public Record Report a problem | ||
Public tax history
| Year | Property taxes | Tax assessment |
|---|---|---|
| 2025 | $5,378 +2.9% | $172,700 |
| 2024 | $5,226 +1.4% | $172,700 |
| 2023 | $5,152 | $172,700 |
| 2022 | $5,152 +4.8% | $172,700 +4.8% |
| 2021 | $4,916 -4.5% | $164,800 |
| 2020 | $5,150 | $164,800 |
| 2019 | $5,150 +2.3% | $164,800 |
| 2018 | $5,033 +2.1% | $164,800 |
| 2017 | $4,929 +0.7% | $164,800 -9.8% |
| 2015 | $4,894 +1.9% | $182,800 |
| 2014 | $4,802 +3.3% | $182,800 |
| 2013 | $4,649 +1% | $182,800 |
| 2012 | $4,603 +1.1% | $182,800 |
| 2011 | $4,555 +8.4% | $182,800 -2.5% |
| 2010 | $4,202 +2.4% | $187,500 |
| 2009 | $4,103 +4.8% | $187,500 +0.3% |
| 2008 | $3,916 +3.4% | $187,000 |
| 2007 | $3,789 +4.3% | $187,000 +58.5% |
| 2005 | $3,633 +6.2% | $118,000 |
| 2004 | $3,421 +4.1% | $118,000 |
| 2003 | $3,287 +6.8% | $118,000 |
| 2001 | $3,079 +24.8% | $118,000 +33.4% |
| 1997 | $2,467 | $88,440 |
Find assessor info on the county website
Monthly payment
Est. payment
Payment breakdown
Explore the cost of this home by adjusting the details. Changes won't be saved.Climate risks
Neighborhood: 06413

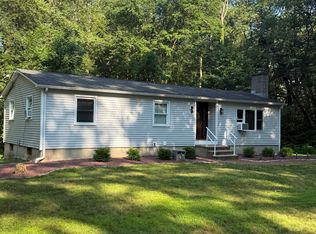
Similar homes
- $435,0003 bd1 ba1.3k sqft102 Long Hill Road, Clinton, CT 06413For Sale
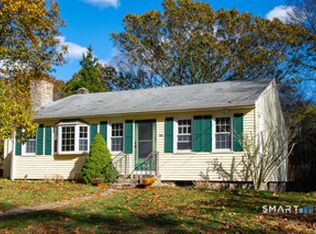
 MLS ID #24218727, Bonnie Fillion, Berkshire Hathaway NE Prop.. Smart MLS
- $450,0003 bd1 ba1.5k sqft15 Carriage Drive, Clinton, CT 06413For Sale
 MLS ID #24211213, Sandra Ciarleglio, William Raveis Real Estate. Smart MLS
- $449,0003 bd2 ba1.4k sqft9 Beach Park Road, Clinton, CT 06413For Sale
 MLS ID #24214614, Gigi Giordano, Compass Connecticut, LLC. Smart MLS
- $475,0003 bd3 ba3k sqft33 North High Street, Clinton, CT 06413For Sale
 MLS ID #24214391, Dylan Walter, William Raveis Real Estate. Smart MLS
- $489,0003 bd3 ba1.3k sqft14 Country Village Lane, Clinton, CT 06413For SaleMLS ID #24214616, Gigi Giordano, Compass Connecticut, LLC. Smart MLS
- $399,0003 bd2 ba1.4k sqft25 Brickyard Road, Clinton, CT 06413For SaleMLS ID #24203375, Alyssa Maikowski, William Raveis Real Estate. Smart MLS
- $420,0002 bd2 ba2k sqft17 Blaine Avenue, Clinton, CT 06413For SaleMLS ID #24204418, Karen L. Kesten, William Raveis Real Estate. Smart MLS
- $465,0002 bd2 ba1k sqft19 West Shore Drive, Clinton, CT 06413For SaleMLS ID #24207710, Lucy Elias, Berkshire Hathaway NE Prop.. Smart MLS
- $629,0004 bd2 ba1.6k sqft3 Nutmeg Drive, Clinton, CT 06413For SaleMLS ID #24214196, Paula Stuart, Berkshire Hathaway NE Prop.. Smart MLS
- $580,0003 bd2 ba2.5k sqft11 Autumn Lane, Clinton, CT 06413For SaleMLS ID #24216246, Bonnie Fillion, Berkshire Hathaway NE Prop.. Smart MLS
- $449,0003 bd2 ba1.1k sqft9 Blake Street, Essex, CT 06442For SaleMLS ID #24218721, Carol York, For Sale By Owner Connecticut. Smart MLS
- $399,9004 bd2 ba1.6k sqft41 Roberts Road, Westbrook, CT 06498For SaleMLS ID #24184214, Cheryl Cook, Re/Max Valley Shore. Smart MLS
- $399,9001 bd2 ba1.4k sqft159 Wrights Pond Road, Westbrook, CT 06498For SaleMLS ID #24218873, Cheryl Cook, Re/Max Valley Shore. Smart MLS
- $549,9004 bd3 ba1.9k sqft245 Chestnut Hill Road, Killingworth, CT 06419For SaleMLS ID #24219383, Linda Toscano, Coldwell Banker Realty. Smart MLS
- $499,9004 bd3 ba2.1k sqft60 Town Woods Road, Old Lyme, CT 06371For SaleMLS ID #24217974, Timothy Sylvestre, RE/MAX Heritage. Smart MLS
- $475,0004 bd2 ba2.5k sqft24 Long Hill Road, Deep River, CT 06417For SaleMLS ID #24205608, Kelly Puorro, Puorro Realty Group. Smart MLS
- $489,0002 bd3 ba1.9k sqft18 Deer Path Lane, North Branford, CT 06471For SaleMLS ID #24217420, Bonnie Leavy, Berkshire Hathaway NE Prop.. Smart MLS
- $619,9002 bd1 ba1.6k sqft15 Baxter Road, Clinton, CT 06413For SaleMLS ID #24216663, Barbara T. Myslinski-Krucko, William Raveis Real Estate. Smart MLS
- $499,0003 bd2 ba1.4k sqft1010 Boston Post Road, Westbrook, CT 06498For SaleMLS ID #24206182, Stephanie S. Debiasi, Berkshire Hathaway NE Prop.. Smart MLS
