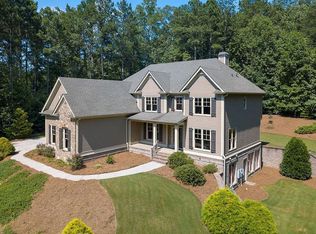
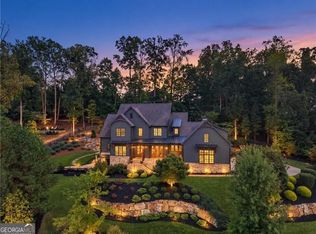
PRIVATE BY NATURE. DISTINCTIVE BY DESIGN. PROPERTY HIGHLIGHTS: 3 Kitchens | 5 Fireplaces | 3 Laundry Areas | Private Theater | Sauna | Dedicated Fitness Room | Built-In Dog Wash | 16' Vaulted Great Room | Exposed Timber Beams | Custom Brick & Steel Details | Private Pool | 5.18 Acres. Set behind a gated entrance a quarter mile back from the road, this remarkable Milton estate offers nearly 10,000 square feet of thoughtfully designed living space. Rich architectural character, exceptional craftsmanship, and inviting gathering spaces create a home that balances privacy, versatility, and comfort. MAIN LEVEL: The main level features hardwood floors and an open connection between the kitchen, dining, and living spaces. At the heart of the home, the kitchen showcases warm white cabinetry, a striking 12-foot stone island, KitchenAid appliances, and a Thermador cooktop. A separate walk-in culinary pantry offers extensive cabinetry, generous preparation space, and a distinctive pizza oven. The adjoining living and dining areas open to the expansive covered deck, creating a natural setting for everyday living and entertaining. PRIMARY SUITE: The main-level primary suite offers the inviting ambiance of a luxury boutique hotel, with a beautiful coffered ceiling, exposed wood beams, abundant natural light, and a comfortable sitting area anchored by a fireplace. The adjoining spa-inspired bath is a true showpiece, featuring dramatic marble finishes, a sculptural freestanding soaking tub, an expansive glass-enclosed shower with dual shower heads, and a custom wood vanity. An additional bedroom provides flexibility for family or guests. UPPER LEVEL: Upstairs, a spectacular great room makes a memorable impression with soaring 16-foot vaulted ceilings, white wood-plank detailing, substantial exposed timber beams, and a striking stone fireplace. Distinct areas for relaxing, dining, and entertaining make the expansive space both impressive and inviting. A spiral staircase leads to the loft above, while additional bedrooms, a separate kitchen, and laundry area give this level its own sense of independence. TERRACE LEVEL: Designed for entertaining and relaxation, the terrace level features a spacious gathering area with billiards, detailed wall treatments, exposed beams, and a full kitchen with bar. A private theater with projection screen and fireplace, dedicated fitness room, sauna with private changing room, office, and additional bedroom provide exceptional versatility. Two full bathrooms and a separate laundry room with built-in dog bath add convenience. OUTDOOR SETTING: Surrounded by mature trees, the 5.18-acre grounds feature established gardens, expansive open lawn, beautiful meadows, and a private pool. Chicken Creek borders the property, adding to its peaceful natural setting. Covered outdoor living areas provide inviting spaces to gather and enjoy the surroundings. ADDITIONAL FEATURES: A stone-walled parking pad accommodating up to six vehicles, four covered garage spaces, and a detached two-car garage with workshop. A car lift is available by separate negotiation. A distinctive Milton property offering remarkable architectural character, exceptional amenities, and room to live, gather, and enjoy.
Active
$3,695,000
1510 Birmingham Rd, Milton, GA 30004
6beds
9,946sqft
Single Family Residence, Residential
Built in 2006
5.16 Acres Lot
$3,404,500 Zestimate®
$372/sqft
$-- HOA
What's special
Striking stone fireplacePrivate poolFour covered garage spacesHardwood floorsExposed wood beamsExposed timber beamsAbundant natural light
- 51 days
- 1,027
- 114
Zillow last checked:
Listing updated:
Listed by:
BRENDA HAMSTEAD,
Hamstead Realty 404-840-7191
Source: FMLS GA,MLS#: 7837341
Facts & features
Interior
Bedrooms & bathrooms
- Bedrooms: 6
- Bathrooms: 8
- Full bathrooms: 6
- 1/2 bathrooms: 2
- Main level bathrooms: 2
- Main level bedrooms: 2
Rooms
- Room types: Bonus Room, Exercise Room, Great Room, Loft, Media Room, Workshop
Heating
- Natural Gas, Zoned
Cooling
- Central Air, Zoned
Appliances
- Included: Dishwasher, Double Oven, Gas Cooktop, Microwave, Refrigerator
- Laundry: In Basement, Main Level, Upper Level
Features
- Beamed Ceilings, Cathedral Ceiling(s), Double Vanity, Entrance Foyer, High Ceilings 10 ft Upper, Recessed Lighting, Sauna, Smart Home, Walk-In Closet(s)
- Flooring: Carpet, Hardwood, Tile
- Windows: Double Pane Windows, Plantation Shutters
- Basement: Driveway Access,Exterior Entry,Finished,Full,Walk-Out Access
- Number of fireplaces: 5
- Fireplace features: Basement, Gas Starter, Living Room, Master Bedroom, Stone, Ventless
- Common walls with other units/homes: No Common Walls
Interior area
- Total structure area: 9,946
- Total interior livable area: 9,946 sqft
- Finished area above ground: 6,959
- Finished area below ground: 2,856
Video & virtual tour
Property
Parking
- Total spaces: 6
- Parking features: Attached, Detached, Garage, Level Driveway, Parking Pad
- Attached garage spaces: 4
- Has uncovered spaces: Yes
Accessibility
- Accessibility features: None
Features
- Levels: Three Or More
- Patio & porch: Covered, Deck, Rear Porch
- Exterior features: Lighting, Private Yard, Rain Gutters, Rear Stairs, No Dock
- Has private pool: Yes
- Pool features: In Ground, Private, Salt Water
- Spa features: None
- Fencing: Back Yard
- Has view: Yes
- View description: Creek/Stream, Trees/Woods
- Has water view: Yes
- Water view: Creek/Stream
- Waterfront features: Creek
- Body of water: None
Lot
- Size: 5.16 Acres
- Features: Creek On Lot, Landscaped, Level, Private, Sprinklers In Front, Sprinklers In Rear
Details
- Additional structures: Garage(s), Gazebo, Outbuilding, Workshop
- Parcel number: 22 438003840309
- Other equipment: Home Theater, Irrigation Equipment
- Horse amenities: None
Construction
Type & style
- Home type: SingleFamily
- Architectural style: Farmhouse,Mid-Century Modern
- Property subtype: Single Family Residence, Residential
Materials
- HardiPlank Type, Stone
- Foundation: Slab
- Roof: Composition,Ridge Vents
Condition
- Resale
- New construction: No
- Year built: 2006
Utilities & green energy
- Electric: 110 Volts, 220 Volts in Garage, 220 Volts in Workshop
- Sewer: Septic Tank
- Water: Public, Well
- Utilities for property: Cable Available, Electricity Available, Natural Gas Available, Water Available
Green energy
- Energy efficient items: None
- Energy generation: None
Community & HOA
Community
- Features: None
- Security: Carbon Monoxide Detector(s), Security System Owned, Smoke Detector(s)
- Subdivision: Milton Acreage
HOA
- Has HOA: No
Location
- Region: Milton
Financial & listing details
- Price per square foot: $372/sqft
- Tax assessed value: $1,681,300
- Annual tax amount: $5,561
- Date on market: 9/27/2026
- Cumulative days on market: 50 days
- Electric utility on property: Yes
- Road surface type: Concrete
Estimated market value
$3,404,500
$3.23M - $3.57M
Not available
Price history
| Date | Event | Price |
|---|---|---|
| 9/27/2026 | Listed for sale | $3,695,000+721.1%$372/sqft |
Source:  FMLS GA #7837341 Report a problem | ||
| 7/26/2013 | Sold | $450,000-4.3%$45/sqft |
Source:  FMLS GA #5149184 Report a problem | ||
| 5/24/2013 | Listed for sale | $470,144-28.2%$47/sqft |
Source: Southern Classic Realtors #5149184 Report a problem | ||
| 3/5/2013 | Sold | $655,032-39.1%$66/sqft |
Source: Public Record Report a problem | ||
| 8/11/2011 | Listing removed | $1,075,000$108/sqft |
Source: Keller Williams Realty First Atlanta #4107053 Report a problem | ||
| 9/30/2010 | Price change | $1,075,000-8.5%$108/sqft |
Source: Keller Williams Realty First Atlanta #4107053 Report a problem | ||
| 9/2/2010 | Price change | $1,175,500-9.2%$118/sqft |
Source: Keller Williams Realty First Atlanta #4107053 Report a problem | ||
| 8/26/2010 | Listed for sale | $1,295,000+601.9%$130/sqft |
Source: Keller Williams First Atlanta #4107053 Report a problem | ||
| 2/28/1994 | Sold | $184,500$19/sqft |
Source: Public Record Report a problem | ||
Public tax history
| Year | Property taxes | Tax assessment |
|---|---|---|
| 2025 | $5,561 +1.4% | $672,520 +19.1% |
| 2024 | $5,483 +12.5% | $564,640 |
| 2023 | $4,873 -5.3% | $564,640 +35.6% |
| 2022 | $5,143 +2.1% | $416,480 +28.4% |
| 2021 | $5,035 -53.9% | $324,480 -16.2% |
| 2020 | $10,928 +6.1% | $387,160 +1.8% |
| 2019 | $10,302 | $380,320 |
| 2018 | $10,302 | $380,320 +111.3% |
| 2017 | $10,302 +79.6% | $179,996 0% |
| 2016 | $5,737 -6.4% | $180,000 |
| 2015 | $6,126 +11% | $180,000 |
| 2014 | $5,518 -5.8% | $180,000 -10.4% |
| 2013 | $5,856 -0.4% | $201,000 |
| 2012 | $5,880 | $201,000 |
| 2011 | -- | $201,000 |
| 2010 | $5,836 +3.6% | $201,000 |
| 2009 | $5,635 | $201,000 |
| 2008 | -- | $201,000 +7.3% |
| 2007 | $5,361 | $187,320 +97.3% |
| 2005 | -- | $94,920 |
| 2004 | -- | -- |
| 2001 | $2,366 | $76,600 |
Find assessor info on the county website
Monthly payment
Est. payment
Payment breakdown
Explore the cost of this home by adjusting the details. Changes won't be saved.Climate risks
Neighborhood: 30004
Nearby schools
Schools provided by the listing agent
- Elementary: Birmingham Falls
- Middle: Hopewell
- High: Cambridge
Source: FMLS GA. This data may not be complete. We recommend contacting the local school district to confirm school assignments for this home.

Similar homes
- $3,200,0006 bd8 ba9.1k sqft10145 Cedar Ridge Dr, Milton, GA 30004For Sale
 MLS ID #7852028, Doug Harden, Atlanta Fine Homes Sotheby's International. FMLS GA
- $4,100,0006 bd8 ba9.7k sqft14560 Wood Rd #B, Alpharetta, GA 30004For Sale
 MLS ID #7825503, MICHELE GALLAGHER, Atlanta Fine Homes Sotheby's International. FMLS GA
- $3,375,0006 bd7 ba8.9k sqft765 Foxhollow Run, Milton, GA 30004Active
 MLS ID #10851617, Michelle Hudson, Keller Williams Realty North Atlanta. GAMLS
- $3,450,0007 bd11 ba9.8k sqft2950 Manor Bridge Dr, Milton, GA 30004For Sale
 MLS ID #7832951, Zana Dillard, Atlanta Fine Homes Sotheby's International. FMLS GA
- $3,349,0007 bd9 ba11k sqft117 Liberty Grove Pass, Alpharetta, GA 30004ActiveMLS ID #10762838, Hollingsworth & Company, The Rezerve. GAMLS
- $3,335,0007 bd9 ba9.8k sqft16138 Belford Dr, Milton, GA 30004For SaleMLS ID #7829185, Nick Malone, Atlanta Fine Homes Sotheby's International. FMLS GA
- $3,675,0008 bd11 ba11k sqft13980 Haystack Ln, Milton, GA 30004For SaleMLS ID #7826803, JENNY DOYLE, Atlanta Fine Homes Sotheby's International. FMLS GA
- $3,999,0007 bd9 ba10k sqft16146 Belford Dr, Milton, GA 30004ActiveMLS ID #10819657, Hannah Tucker, Harry Norman, REALTORS. GAMLS
- $3,199,0006 bd10 ba10k sqft240 Traditions Dr, Alpharetta, GA 30004ActiveMLS ID #10891600, Paul A Dozier, Virtual Properties Realty.Net. GAMLS
- $2,900,0006 bd8 ba9.7k sqft14560 Wood Rd, Milton, GA 30004For SaleMLS ID #7774468, MICHELE GALLAGHER, Atlanta Fine Homes Sotheby's International. FMLS GA
- $2,700,0006 bd6 ba8.8k sqft1985 Birmingham Rd, Milton, GA 30004ActiveMLS ID #10827535, Anne Cintron, BHHS Georgia Properties. GAMLS
- $3,295,0007 bd8 ba9.4k sqft1050 Little River Ln, Milton, GA 30004ActiveMLS ID #10606236, Stephanie Patterson, Real Broker, LLC. GAMLS
- $3,495,0005 bd9 ba10k sqft310 Trinity Overlook, Canton, GA 30115ActiveMLS ID #10876180, Lee Collins, Coldwell Banker Realty. GAMLS
- $2,500,0006 bd7 ba8.2k sqft135 Foxhollow Trl, Milton, GA 30004For SaleMLS ID #7851483, JENNY DOYLE, Atlanta Fine Homes Sotheby's International. FMLS GA
- $2,200,0006 bd8 ba8.3k sqft13488 Hipworth Rd, Milton, GA 30004ActiveMLS ID #10855940, Cindy Beasley, Coldwell Banker Realty. GAMLS
- $2,199,0006 bd7 ba9.2k sqft13942 Tree Loft Rd, Milton, GA 30004ActiveMLS ID #10836548, Luke Weathers, Keller Williams Realty North Atlanta. GAMLS
- $1,950,0007 bd8 ba8.6k sqft15945 Meadow King Way, Milton, GA 30004ActiveMLS ID #10847560, Shawna A Rickards, BHHS Georgia Properties. GAMLS
- $2,995,0006 bd7 ba10k sqft15794 Thompson Rd, Milton, GA 30004ActiveMLS ID #10798635, Stephanie Patterson, Real Broker, LLC. GAMLS
- $2,200,0007 bd7 ba8.3k sqft15448 Hopewell Rd, Milton, GA 30004New ConstructionMLS ID #7859670, Bonnie Smith, Atlanta Fine Homes Sotheby's International. FMLS GA
- $1,850,0005 bd6 ba7.4k sqft910 Pleasant Hollow Trl, Milton, GA 30004For SaleMLS ID #7719912, Lisa Augello, Atlanta Fine Homes Sotheby's International. FMLS GA
