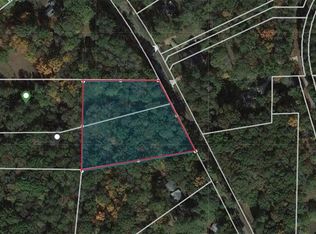
Custom construction, a gated entrance, 2.68+/- acres, and no HOA come together in this 2024 Milton residence, just minutes from Downtown Alpharetta, Avalon, and Crabapple. With 8,392 square feet across three finished levels, seven bedrooms, five full and two half baths, and dual primary suites, the home pairs genuine scale with craftsmanship and finishes rarely found at this price. At the heart of the main level, the chef's kitchen features Wolf, Sub-Zero, and Cove appliances, including a 48-inch dual-fuel range and 48-inch built-in refrigerator, Cascade quartzite countertops with a full-height quartzite backsplash, a dual-zone wine unit, and an oversized waterfall island. The family room centers on a stacked-stone fireplace beneath a coffered ceiling, opening to a sunroom and breakfast area filled with natural light, with a formal dining room just off the soaring two-story foyer. The main level also offers a second primary suite designed for an in-law, guest, or au pair, with its own bedroom and full bath, living room, kitchenette, laundry, and private deck, giving extended family real comfort and independence. Upstairs, the primary suite is a true retreat, with exposed beams, a separate sitting room and a spa bath finished in marble walls and floors, a freestanding soaking tub, a frameless glass shower and a custom mother-of-pearl mirror backsplash, along with a dressing closet complete with a quartzite-topped island. Three oversized secondary ensuite bedrooms, each with a walk-in closet, a central bonus room and a second laundry room complete the level. The walkout terrace level adds another full dimension to the home, with a second kitchen featuring KitchenAid appliances and leathered granite, an open living area ideal for an entertainment lounge or recreation space, two bedrooms, a full and a half bath, its own laundry and a flex room suited to a home theater or gym, all opening to an expansive covered bluestone patio. Outdoor living is designed for year-round enjoyment, with a screened porch warmed by a stone fireplace, an open deck, bluestone front and rear porches, and an outdoor kitchen with a Bull grill, refrigerator and leathered granite, all overlooking a fenced lawn framed by mature woods. With the septic system in the front yard, the grounds offer room to explore a future pool and guest house. Also the forked driveway offers opportunity for a drive-up workshop, boat/car storage or an additional garage. An oversized driveway, professional landscape lighting and front/back irrigation complete the setting. Quality extends to what you cannot see: spray-foam insulation throughout, Trane HVAC systems with a terrace-level dehumidifier, CAT5e wiring, an EV-ready garage, an electrical panel prepared for a whole-home generator, a built-in elevator shaft with power in place for a future elevator, an oversized three-car garage with epoxy floors, and a rear stormwater management system. Minutes from Bell Memorial Park, Milton City Park and Preserve, and the shopping and dining of Alpharetta and Milton, this home offers the space, quality and flexibility that are hard to find anywhere in North Atlanta.
Active under contract
$2,200,000
15448 Hopewell Rd, Milton, GA 30004
7beds
8,392sqft
Single Family Residence, Residential
Built in 2024
2.68 Acres Lot
$2,116,400 Zestimate®
$262/sqft
$-- HOA
What's special
Gated entranceDual-zone wine unitOversized waterfall islandOpen deckSoaring two-story foyerProfessional landscape lightingExpansive covered bluestone patio
- 11 days
- 1,496
- 140
Likely to sell faster than
Zillow last checked:
Listing updated:
Listed by:
Bonnie Smith,
Atlanta Fine Homes Sotheby's International 404-713-7713
Source: FMLS GA,MLS#: 7859670
Facts & features
Interior
Bedrooms & bathrooms
- Bedrooms: 7
- Bathrooms: 7
- Full bathrooms: 5
- 1/2 bathrooms: 2
- Main level bathrooms: 1
- Main level bedrooms: 1
Rooms
- Room types: Basement, Bonus Room, Dining Room, Exercise Room, Game Room, Master Bathroom, Master Bedroom, Sun Room
Heating
- Central, Electric, Forced Air, Heat Pump
Cooling
- Ceiling Fan(s), Central Air, Electric, Heat Pump
Appliances
- Included: Dishwasher, Disposal, Electric Water Heater, Gas Range, Range Hood
- Laundry: In Basement, In Bathroom, In Hall, Laundry Room
Features
- Beamed Ceilings, Bookcases, Coffered Ceiling(s), Crown Molding, Double Vanity, Entrance Foyer 2 Story, High Ceilings 9 ft Lower, High Ceilings 9 ft Upper, High Ceilings 10 ft Main, Walk-In Closet(s), Wet Bar
- Flooring: Ceramic Tile, Hardwood, Luxury Vinyl, Marble
- Windows: Insulated Windows, Shutters
- Basement: Daylight,Finished Bath,Full,Interior Entry
- Number of fireplaces: 2
- Fireplace features: Family Room, Gas Starter, Great Room, Outside, Stone, Ventless
- Common walls with other units/homes: No Common Walls
Interior area
- Total structure area: 8,392
- Total interior livable area: 8,392 sqft
- Finished area above ground: 8,392
Video & virtual tour
Property
Parking
- Total spaces: 3
- Parking features: Driveway, Garage, Garage Faces Side, Kitchen Level, Electric Vehicle Charging Station(s)
- Garage spaces: 3
- Has uncovered spaces: Yes
Accessibility
- Accessibility features: None
Features
- Levels: Three Or More
- Patio & porch: Covered, Deck, Enclosed, Front Porch, Screened, Side Porch
- Exterior features: Balcony, Gas Grill, Private Yard, Storage
- Pool features: None
- Spa features: None
- Fencing: Fenced,Privacy,Wood
- Has view: Yes
- View description: Creek/Stream, Trees/Woods
- Has water view: Yes
- Water view: Creek/Stream
- Waterfront features: Creek
- Body of water: None
Lot
- Size: 2.68 Acres
- Features: Back Yard, Cleared, Creek On Lot, Front Yard, Landscaped, Private
Details
- Additional structures: None
- Parcel number: 22 487004750520
- Other equipment: Dehumidifier
- Horse amenities: None
Construction
Type & style
- Home type: SingleFamily
- Architectural style: Craftsman,Farmhouse,Modern
- Property subtype: Single Family Residence, Residential
Materials
- Brick 4 Sides, Cement Siding, Spray Foam Insulation
- Foundation: Concrete Perimeter
- Roof: Metal,Shingle
Condition
- New Construction
- New construction: Yes
- Year built: 2024
Utilities & green energy
- Electric: 110 Volts, 220 Volts in Garage, 220 Volts in Laundry
- Sewer: Septic Tank
- Water: Public
- Utilities for property: Cable Available, Electricity Available, Natural Gas Available, Underground Utilities, Water Available
Green energy
- Green verification: ENERGY STAR Certified Homes
- Energy efficient items: Construction, Insulation, Thermostat, Windows
- Energy generation: None
Community & HOA
Community
- Features: Near Schools, Near Shopping, Near Trails/Greenway
- Security: Carbon Monoxide Detector(s), Secured Garage/Parking, Security Gate, Security Lights, Security System Owned
- Subdivision: None
HOA
- Has HOA: No
Location
- Region: Milton
Financial & listing details
- Price per square foot: $262/sqft
- Tax assessed value: $100,000
- Annual tax amount: $1,045
- Date on market: 11/6/2026
- Cumulative days on market: 7 days
- Ownership: Fee Simple
- Electric utility on property: Yes
- Road surface type: Asphalt
Estimated market value
$2,116,400
$2.01M - $2.22M
Not available
Price history
| Date | Event | Price |
|---|---|---|
| 11/6/2026 | Listed for sale | $2,200,000-8.3%$262/sqft |
Source:  FMLS GA #7859670 Report a problem | ||
| 9/1/2026 | Listing removed | $11,500$1/sqft |
Source: FMLS GA #7797320 Report a problem | ||
| 8/1/2026 | Listing removed | $2,399,000$286/sqft |
Source: FMLS GA #7735749 Report a problem | ||
| 7/1/2026 | Listed for rent | $11,500-4.2%$1/sqft |
Source: FMLS GA #7797320 Report a problem | ||
| 3/16/2026 | Listed for sale | $2,399,000+4.3%$286/sqft |
Source: FMLS GA #7735749 Report a problem | ||
| 8/21/2025 | Listing removed | $12,000$1/sqft |
Source: FMLS GA #7596414 Report a problem | ||
| 8/14/2025 | Listing removed | $2,299,000$274/sqft |
Source: FMLS GA #7574925 Report a problem | ||
| 7/28/2025 | Price change | $12,000-7.7%$1/sqft |
Source: FMLS GA #7596414 Report a problem | ||
| 6/13/2025 | Listed for rent | $13,000$2/sqft |
Source: FMLS GA #7596414 Report a problem | ||
| 5/8/2025 | Listed for sale | $2,299,000-8%$274/sqft |
Source: FMLS GA #7574925 Report a problem | ||
| 4/30/2025 | Listing removed | $2,499,000$298/sqft |
Source: FMLS GA #7452962 Report a problem | ||
| 9/10/2024 | Listed for sale | $2,499,000-13.1%$298/sqft |
Source: FMLS GA #7452962 Report a problem | ||
| 9/3/2024 | Listing removed | $2,875,000$343/sqft |
Source: FMLS GA #7356704 Report a problem | ||
| 7/8/2024 | Price change | $2,875,000-3.7%$343/sqft |
Source: FMLS GA #7356704 Report a problem | ||
| 6/4/2024 | Price change | $2,985,000-4.5%$356/sqft |
Source: FMLS GA #7356704 Report a problem | ||
| 5/2/2024 | Price change | $3,125,000-5.3%$372/sqft |
Source: FMLS GA #7356704 Report a problem | ||
| 3/25/2024 | Listed for sale | $3,299,000+899.7%$393/sqft |
Source: FMLS GA #7356704 Report a problem | ||
| 3/17/2021 | Listing removed | -- |
Source:  RE/MAX International Report a problem | ||
| 1/9/2021 | Pending sale | $330,000$39/sqft |
Source: RE/MAX Town & Country #6773589 Report a problem | ||
| 12/31/2020 | Price change | $330,000+10%$39/sqft |
Source: RE/MAX Town & Country #6773589 Report a problem | ||
| 12/20/2020 | Price change | $299,900-53.8%$36/sqft |
Source: RE/MAX Town & Country #8849222 Report a problem | ||
| 10/23/2020 | Price change | $648,900+116.4%$77/sqft |
Source: RE/MAX Town & Country #8849222 Report a problem | ||
| 9/23/2020 | Price change | $299,900-53.8%$36/sqft |
Source: RE/MAX Town & Country #8849222 Report a problem | ||
| 7/17/2020 | Price change | $648,900-0.2%$77/sqft |
Source: RE/MAX Town & Country #8738495 Report a problem | ||
| 2/19/2020 | Listed for sale | $649,900+93.1%$77/sqft |
Source: RE/MAX Town and Country #6682117 Report a problem | ||
| 12/15/1997 | Sold | $336,500$40/sqft |
Source: Public Record Report a problem | ||
Public tax history
| Year | Property taxes | Tax assessment |
|---|---|---|
| 2025 | $1,045 0% | $40,000 |
| 2024 | $1,045 -0.3% | $40,000 |
| 2023 | $1,048 -84.2% | $40,000 -84.1% |
| 2022 | $6,615 +5.2% | $251,440 +8.5% |
| 2021 | $6,285 -2.7% | $231,680 +1.2% |
| 2020 | $6,462 +8.2% | $228,920 +3.5% |
| 2019 | $5,972 | $221,120 |
| 2018 | $5,972 | $221,120 +111% |
| 2017 | $5,972 +88.8% | $104,800 |
| 2016 | $3,163 +0.6% | $104,800 |
| 2015 | $3,144 +11.4% | $104,800 |
| 2014 | $2,822 | $104,800 +0.3% |
| 2013 | -- | $104,440 |
| 2012 | $2,709 | $104,440 |
| 2011 | -- | $104,440 |
| 2010 | $2,738 +1.9% | $104,440 |
| 2009 | $2,687 | $104,440 |
| 2008 | -- | $104,440 |
| 2007 | $2,581 | $104,440 |
Find assessor info on the county website
Monthly payment
Est. payment
Payment breakdown
Explore the cost of this home by adjusting the details. Changes won't be saved.Climate risks
Neighborhood: 30004
Nearby schools
Schools provided by the listing agent
- Elementary: Birmingham Falls
- Middle: Hopewell
- High: Cambridge
Source: FMLS GA. This data may not be complete. We recommend contacting the local school district to confirm school assignments for this home.


Similar homes
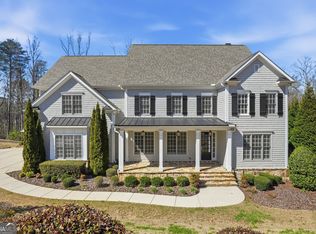
- $2,200,0006 bd8 ba8.3k sqft13488 Hipworth Rd, Milton, GA 30004Active
 MLS ID #10855940, Cindy Beasley, Coldwell Banker Realty. GAMLS
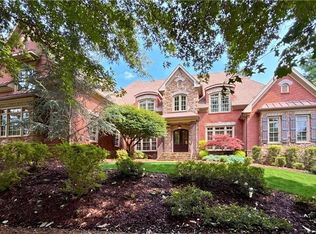
- $2,199,0006 bd7 ba9.2k sqft13942 Tree Loft Rd, Milton, GA 30004Active
 MLS ID #10836548, Luke Weathers, Keller Williams Realty North Atlanta. GAMLS
- $1,825,0006 bd5 ba6.6k sqft116 Serenity Lake Dr, Alpharetta, GA 30004Active
 MLS ID #10882387, Todd Kroupa, BHHS Georgia Properties. GAMLS
- $1,249,0004 bd4 ba4.2k sqft15850 Burdette Ct, Milton, GA 30004For Sale

 MLS ID #7865219, Bonnie Smith, Atlanta Fine Homes Sotheby's International. FMLS GA
- $1,800,0006 bd5 ba6k sqft410 Buckfield Ln, Milton, GA 30004For SaleMLS ID #7815263, JENNY DOYLE, Atlanta Fine Homes Sotheby's International. FMLS GA
- $1,699,0006 bd6 ba8k sqft516 Founders Dr E, Alpharetta, GA 30004For SaleMLS ID #7828541, Andrea Seeney, Atlanta Fine Homes Sotheby's International. FMLS GA
- $1,599,0006 bd7 ba5.5k sqft14695 Timber Point, Milton, GA 30004Active Under ContractMLS ID #10828343, Robin S Oakley, Century 21 Results. GAMLS
- $2,900,0006 bd8 ba9.7k sqft14560 Wood Rd, Milton, GA 30004For SaleMLS ID #7774468, MICHELE GALLAGHER, Atlanta Fine Homes Sotheby's International. FMLS GA
- $1,850,0005 bd6 ba7.4k sqft910 Pleasant Hollow Trl, Milton, GA 30004For SaleMLS ID #7719912, Lisa Augello, Atlanta Fine Homes Sotheby's International. FMLS GA
- $3,199,0006 bd10 ba10k sqft240 Traditions Dr, Alpharetta, GA 30004ActiveMLS ID #10891600, Paul A Dozier, Virtual Properties Realty.Net. GAMLS
- $1,551,0006 bd8 ba7.4k sqft485 Arcaro Dr, Milton, GA 30004For SaleMLS ID #7809769, Andrea Seeney, Atlanta Fine Homes Sotheby's International. FMLS GA
- $3,200,0006 bd8 ba9.1k sqft10145 Cedar Ridge Dr, Milton, GA 30004For SaleMLS ID #7852028, Doug Harden, Atlanta Fine Homes Sotheby's International. FMLS GA
- $1,200,0005 bd5 ba7k sqft60 Gladwyne Ridge Dr, Milton, GA 30004For SaleMLS ID #7865393, Bonnie Smith, Atlanta Fine Homes Sotheby's International. FMLS GA
- $2,175,0006 bd7 ba7.8k sqft1800 Dearborne Ln, Alpharetta, GA 30009For SaleMLS ID #7747126, SHARLENE MERCIER, SOHO Realty, Inc.. FMLS GA
- $1,560,0006 bd6 ba7k sqft7559 Bates Dr, Alpharetta, GA 30004For SaleMLS ID #7837434, Melissa Hartley, Peachtree Town & Country. FMLS GA
- $2,995,0006 bd7 ba10k sqft15794 Thompson Rd, Milton, GA 30004ActiveMLS ID #10798635, Stephanie Patterson, Real Broker, LLC. GAMLS
- $1,199,0005 bd5 ba5k sqft1670 Highgrove Club Dr, Milton, GA 30004For SaleMLS ID #7853755, Sarah Wilkins, Atlanta Fine Homes Sotheby's International. FMLS GA
- $2,099,0006 bd6 ba6.7k sqft1370 Rumson Ln, Alpharetta, GA 30004ActiveMLS ID #10760022, Katie Gardner, Keller Williams Realty North Atlanta. GAMLS
- $2,495,0005 bd6 ba4.9k sqft13968 Freemanville Rd, Milton, GA 30004New ConstructionMLS ID #7722760, Jennifer Schoenberger, Peachtree Town & Country. FMLS GA
- $3,295,0007 bd8 ba9.4k sqft1050 Little River Ln, Milton, GA 30004ActiveMLS ID #10606236, Stephanie Patterson, Real Broker, LLC. GAMLS
