Move in ready 3 bedroom, 2 bathroom home in Viva Villas Civic Association in Hudson, Florida, featuring a new roof in 2025, new privacy fence in 2025, and new water heater in 2026, along with a 2 car garage, screened in lanai, spacious living areas, and plenty of natural light. This well maintained home offers several important updates and features buyers are looking for, making it an excellent opportunity for anyone searching for a move in ready home in Hudson. The kitchen features granite countertops, ample cabinet space, and a convenient pantry, with an open view overlooking the large living room and its beautiful stone fireplace. This layout creates an easy connection between the kitchen and living area while allowing the fireplace to serve as an attractive focal point. The spacious living room is filled with natural light and features a sliding glass door leading directly to the screened in lanai, creating an inviting space for relaxing or entertaining. The primary suite is spacious and provides plenty of room for comfortable furniture, while the two additional bedrooms are generously sized and feature walk in closets for excellent storage. The home also includes a 2 car garage, providing convenient parking and additional storage space. Step outside to the screened in lanai and enjoy the privacy of the newly installed privacy fence surrounding the backyard. The fenced backyard provides a private outdoor space for relaxing, entertaining, gardening, or enjoying the Florida weather. Located in Viva Villas Civic Association in Hudson, Florida, the community features sidewalks throughout the neighborhood, providing a pleasant setting for walking and enjoying the surroundings. Viva Villas offers a residential setting in Hudson with convenient access to shopping, dining, parks, recreation, medical services, and other everyday conveniences. The area also provides easy access to the Gulf Coast and the many outdoor recreational opportunities available throughout Pasco County. With a new roof, new fence, and new water heater, plus a granite kitchen, pantry, stone fireplace, screened in lanai, spacious bedrooms, walk in closets, 2 car garage, and move in ready condition, this Hudson, Florida home offers a combination of updates, space, privacy, and convenience that makes this Viva Villas home is an excellent opportunity to consider.
For sale
$275,900
16139 VILLA DRIVE, HUDSON, FL 34667
3beds
1,462sqft
Single Family Residence
Built in 1982
7,875 Square Feet Lot
$266,600 Zestimate®
$189/sqft
$10/mo HOA
What's special
Granite countertopsConvenient pantryPlenty of natural lightBeautiful stone fireplaceScreened in lanaiAmple cabinet spaceWalk in closets
- 52 days
- 66
- 2
Zillow last checked:
Listing updated:
Listed by:
Shasta DeGraw 239-785-5546,
REALTY ONE GROUP MVP 800-896-8790,
Rynita Cochrane 813-414-1644,
REALTY ONE GROUP MVP
Source: Stellar MLS,MLS#: C7530748 Originating MLS: Port Charlotte
Facts & features
Interior
Bedrooms & bathrooms
- Bedrooms: 3
- Bathrooms: 2
- Full bathrooms: 2
Primary bedroom
- Features: En Suite Bathroom, Built-in Closet
- Level: First
- Area: 168 Square Feet
- Dimensions: 14x12
Bedroom 2
- Features: Walk-In Closet(s)
- Level: First
- Area: 130 Square Feet
- Dimensions: 13x10
Bedroom 3
- Features: Walk-In Closet(s)
- Level: First
- Area: 168 Square Feet
- Dimensions: 14x12
Dining room
- Level: First
- Area: 80 Square Feet
- Dimensions: 8x10
Family room
- Level: First
- Area: 352 Square Feet
- Dimensions: 16x22
Kitchen
- Level: First
- Area: 70 Square Feet
- Dimensions: 10x7
Heating
- Central, Electric
Cooling
- Central Air
Appliances
- Included: Dishwasher, Dryer, Microwave, Range, Refrigerator, Washer
- Laundry: In Garage
Features
- Ceiling Fan(s), Eating Space In Kitchen, Living Room/Dining Room Combo, Solid Surface Counters, Thermostat, Walk-In Closet(s)
- Flooring: Carpet, Tile
- Has fireplace: Yes
- Fireplace features: Living Room, Stone
Interior area
- Total structure area: 2,270
- Total interior livable area: 1,462 sqft
Video & virtual tour
Property
Parking
- Total spaces: 2
- Parking features: Garage - Attached
- Attached garage spaces: 2
Features
- Levels: One
- Stories: 1
- Patio & porch: Rear Porch, Screened
- Exterior features: Rain Gutters, Sidewalk
- Fencing: Vinyl
Lot
- Size: 7,875 Square Feet
- Features: Sidewalk
Details
- Parcel number: 1424160300000001330
- Zoning: R3
- Special conditions: None
Construction
Type & style
- Home type: SingleFamily
- Architectural style: Ranch
- Property subtype: Single Family Residence
Materials
- Stucco, Wood Frame
- Foundation: Slab
- Roof: Shingle
Condition
- New construction: No
- Year built: 1982
Utilities & green energy
- Sewer: Public Sewer
- Water: Public
- Utilities for property: Cable Connected, Electricity Connected, Sewer Connected, Water Connected
Community & HOA
Community
- Pet fee: $0 monthly
- Subdivision: VIVA VILLAS 1ST ADD
HOA
- Has HOA: Yes
- HOA fee: $10 monthly
- HOA name: Juanita Lofton
- HOA phone: 727-427-6046
Location
- Region: Hudson
Financial & listing details
- Price per square foot: $189/sqft
- Tax assessed value: $210,847
- Annual tax amount: $3,789
- Date on market: 9/15/2026
- Cumulative days on market: 53 days
- Listing terms: Cash,Conventional,FHA,VA Loan
- Ownership: Fee Simple
- Total actual rent: 0
- Electric utility on property: Yes
- Road surface type: Paved, Asphalt
Estimated market value
$266,600
$253,000 - $280,000
$1,914/mo
Price history
| Date | Event | Price |
|---|---|---|
| 9/15/2026 | Listed for sale | $275,900+35.7%$189/sqft |
Source:  Stellar MLS #C7530748 Report a problem | ||
| 7/17/2025 | Sold | $203,250-7.6%$139/sqft |
Source: Stellar MLS #TB8370020 Report a problem | ||
| 6/30/2025 | Pending sale | $219,900$150/sqft |
Source: Stellar MLS #TB8370020 Report a problem | ||
| 6/20/2025 | Price change | $219,900-6.4%$150/sqft |
Source: Stellar MLS #TB8370020 Report a problem | ||
| 5/16/2025 | Price change | $235,000-2%$161/sqft |
Source: Stellar MLS #TB8370020 Report a problem | ||
| 4/18/2025 | Price change | $239,900-7.7%$164/sqft |
Source: Stellar MLS #TB8370020 Report a problem | ||
| 4/7/2025 | Listed for sale | $259,900+8.3%$178/sqft |
Source: Stellar MLS #TB8370020 Report a problem | ||
| 4/3/2025 | Listing removed | $239,900$164/sqft |
Source: Stellar MLS #TB8303873 Report a problem | ||
| 3/7/2025 | Price change | $239,900-4%$164/sqft |
Source: Stellar MLS #TB8303873 Report a problem | ||
| 2/6/2025 | Price change | $249,900-1%$171/sqft |
Source: Stellar MLS #TB8303873 Report a problem | ||
| 12/9/2024 | Listed for sale | $252,500$173/sqft |
Source: Stellar MLS #TB8303873 Report a problem | ||
| 12/2/2024 | Pending sale | $252,500$173/sqft |
Source: Stellar MLS #TB8303873 Report a problem | ||
| 11/22/2024 | Listed for sale | $252,500+22.5%$173/sqft |
Source: Stellar MLS #TB8303873 Report a problem | ||
| 9/30/2024 | Sold | $206,100-20.7%$141/sqft |
Source: Public Record Report a problem | ||
| 9/26/2024 | Listed for sale | $259,900+213.1%$178/sqft |
Source: Stellar MLS #TB8303873 Report a problem | ||
| 4/22/2020 | Listing removed | $1,325-3.6%$1/sqft |
Source: Main Street Renewal Report a problem | ||
| 4/1/2020 | Price change | $1,375-1.4%$1/sqft |
Source: Main Street Renewal Report a problem | ||
| 3/19/2020 | Price change | $1,395-2.1%$1/sqft |
Source: Main Street Renewal Report a problem | ||
| 2/9/2020 | Listed for rent | $1,425+21.8%$1/sqft |
Source: Main Street Renewal Corporate Report a problem | ||
| 9/5/2017 | Listing removed | $1,170$1/sqft |
Source: Main Street Renewal Fort Myers - Property # 380205 Report a problem | ||
| 8/22/2017 | Listed for rent | $1,170+6.8%$1/sqft |
Source: Main Street Renewal Fort Myers - Property # 380205 Report a problem | ||
| 8/26/2015 | Listing removed | $1,095$1/sqft |
Source: Owner Report a problem | ||
| 7/17/2015 | Listed for rent | $1,095$1/sqft |
Source: Main Street Renewal Report a problem | ||
| 6/19/2015 | Sold | $83,000-7.7%$57/sqft |
Source: Stellar MLS #W7609330 Report a problem | ||
| 5/28/2015 | Pending sale | $89,900$61/sqft |
Source: COLDWELL BANKER FIGREY&SONRES #W7609330 Report a problem | ||
| 5/18/2015 | Listed for sale | $89,900+273%$61/sqft |
Source: COLDWELL BANKER FIGREY&SONRES #W7609330 Report a problem | ||
| 12/23/2014 | Sold | $24,100$16/sqft |
Source: Public Record Report a problem | ||
Public tax history
| Year | Property taxes | Tax assessment |
|---|---|---|
| 2025 | $3,790 +5.3% | $210,847 -10.8% |
| 2024 | $3,601 +9% | $236,313 +34.3% |
| 2023 | $3,304 +24.8% | $175,970 +10% |
| 2022 | $2,647 +13.9% | $159,980 +21% |
| 2021 | $2,324 +32.5% | $132,222 +54.4% |
| 2020 | $1,753 +5.1% | $85,630 +10% |
| 2019 | $1,669 | $77,850 -21.7% |
| 2018 | $1,669 +9.7% | $99,368 +23.3% |
| 2017 | $1,520 +11.5% | $80,569 +37.7% |
| 2016 | $1,364 +22.6% | $58,495 +4.4% |
| 2015 | $1,112 | $56,033 +25.2% |
| 2014 | $1,112 | $44,737 -0.3% |
| 2013 | -- | $44,894 -14.8% |
| 2012 | -- | $52,688 -15.5% |
| 2011 | -- | $62,377 -1.4% |
| 2010 | -- | $63,289 -20.5% |
| 2009 | -- | $79,588 -34.1% |
| 2008 | -- | $120,751 +0.5% |
| 2007 | -- | $120,135 +3.1% |
| 2006 | -- | $116,492 +40.3% |
| 2005 | -- | $83,060 +5.8% |
| 2004 | -- | $78,481 +17.2% |
| 2003 | -- | $66,956 +0.1% |
| 2002 | -- | $66,880 +23% |
| 2000 | -- | $54,388 |
| 1999 | -- | $54,388 |
Find assessor info on the county website
Monthly payment
Est. payment
Payment breakdown
Explore the cost of this home by adjusting the details. Changes won't be saved.Climate risks
Neighborhood: 34667


Similar homes
- $205,0003 bd2 ba1.4k sqft8704 LONG BOAT LANE, HUDSON, FL 34667For Sale
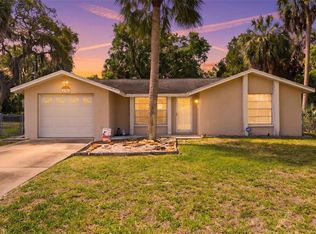
 MLS ID #G5111067, Coby McClellan, LPT REALTY, LLC. Stellar MLS
- $325,0003 bd2 ba1.4k sqft13016 CLUB DRIVE, HUDSON, FL 34667For Sale
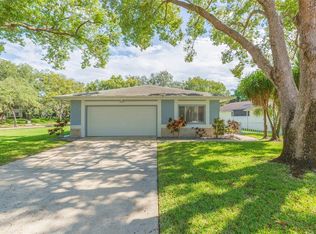 MLS ID #TB8437276, Amy Williams, LPT REALTY, LLC. Stellar MLS
- $339,0003 bd2 ba1.6k sqft7913 RUSTY HOOK COURT, HUDSON, FL 34667For Sale
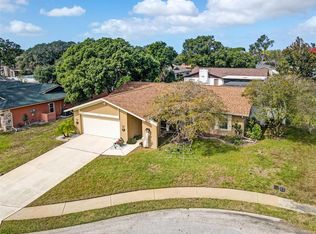 MLS ID #TB8562355, Tina Curry, REALTY ONE GROUP ADVANTAGE. Stellar MLS
- $380,0003 bd3 ba1.4k sqft7235 MARYLAND AVENUE, HUDSON, FL 34667For Sale
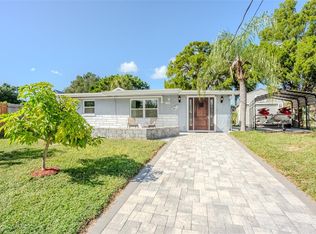 MLS ID #TB8563518, Nicholas Fedyna, BHHS FLORIDA PROPERTIES GROUP. Stellar MLS
- $219,0002 bd2 ba1k sqft15821 ADOBE DRIVE, HUDSON, FL 34667For SaleMLS ID #TB8489749, Rene Carpena, EXP REALTY LLC. Stellar MLS
- $245,0003 bd3 ba1.3k sqft11623 FOX RUN, PORT RICHEY, FL 34668For SaleMLS ID #TB8563675, Douglas Wood, PA, SMITH & ASSOCIATES REAL ESTATE. Stellar MLS
- $362,9003 bd2 ba1.3k sqft7623 MAKO DRIVE, HUDSON, FL 34667For SaleMLS ID #W7889923, Richard Bishop, III, LPT REALTY, LLC. Stellar MLS
- $344,9003 bd2 ba1.4k sqft13637 LAGOON DRIVE, HUDSON, FL 34667For SaleMLS ID #TB8558564, Jorge Bejerano Pérez, HOME PRIME REALTY LLC. Stellar MLS
- $234,9003 bd3 ba1.7k sqft7300 BELLOWS FALLS LANE, HUDSON, FL 34667For SaleMLS ID #TB8498507, David Pratt, CENTURY 21 COASTAL ALLIANCE. Stellar MLS
- $235,0002 bd2 ba1k sqft8802 SEELEY LANE, HUDSON, FL 34667For SaleMLS ID #W7887215, Karen Bailey, PA, FUTURE HOME REALTY. Stellar MLS
- $295,0003 bd2 ba1.6k sqft11022 SALT TREE DRIVE, PORT RICHEY, FL 34668For SaleMLS ID #TB8544651, Janessa Urra, MARK SPAIN REAL ESTATE. Stellar MLS
- $275,0003 bd2 ba1.4k sqft7015 MORAVIAN DRIVE, PORT RICHEY, FL 34668For SaleMLS ID #TB8521389, Jim Maiorano, MARK SPAIN REAL ESTATE. Stellar MLS
- $275,0002 bd2 ba1.3k sqft8351 FOX HOLLOW DRIVE, PORT RICHEY, FL 34668For SaleMLS ID #TB8546913, Jeffrey Borham, PA, EXP REALTY LLC. Stellar MLS
- $264,9003 bd2 ba1.3k sqft11424 SCALLOP DRIVE, PORT RICHEY, FL 34668For SaleMLS ID #O6411124, Robert Salmons, ENTERA REALTY LLC. Stellar MLS
- $310,0004 bd2 ba1.8k sqft12630 CEDAR RIDGE DRIVE, HUDSON, FL 34669For SaleMLS ID #TB8544239, Phil Schaeffer, III, CHARLES RUTENBERG REALTY INC. Stellar MLS
- $295,0003 bd2 ba1.4k sqft7041 WESTCOTT DRIVE, PORT RICHEY, FL 34668For SaleMLS ID #TB8543000, Ashley Mason, LPT REALTY, LLC.. Stellar MLS
- $249,0002 bd2 ba1.3k sqft5049 SHERRY LANE, NEW PORT RICHEY, FL 34653For SaleMLS ID #TB8565204, Natasha Maynard, KELLER WILLIAMS REALTY- PALM HARBOR. Stellar MLS
- $240,0002 bd2 ba1.4k sqft8731 WOODCREST DRIVE, PORT RICHEY, FL 34668For SaleMLS ID #TB8561309, Diana Cardona Castro, MCBRIDE KELLY & ASSOCIATES. Stellar MLS
