Have you been dreaming about the Florida life?! Sunny days by your own pool? Beach walks? Kayaking and fishing? Have we got a VALUE for you! Nestled in Pasco County, this 3 bed, 2 bath POOL home offers a great buy for one looking for a value-packed Florida life under $250K, in high and dry Zone X, but still convenient proximity to the Gulf Coast beaches and nature preserves. Area offers plenty of great grocery shopping and dining options, just off of Highway 52 and Little Road. With it’s own attached garage, fenced in yard and screened lanai, there is plenty of privacy and this well-maintained, loved home offers great opportunity to make it your own. This is an estate sale and can close quickly, before the end of the year! Please schedule your private showing today.
For sale
$245,000
11623 FOX RUN, PORT RICHEY, FL 34668
3beds
1,396sqft
Single Family Residence
Built in 1982
6,155 Square Feet Lot
$-- Zestimate®
$176/sqft
$-- HOA
What's special
Attached garageScreened lanaiFenced in yardOwn pool
- 15 days
- 1,063
- 192
Likely to sell faster than
Zillow last checked:
Listing updated:
Listed by:
Douglas Wood, PA 813-957-3941,
SMITH & ASSOCIATES REAL ESTATE 813-839-3800,
Nancy Wood 813-451-9761,
SMITH & ASSOCIATES REAL ESTATE
Source: Stellar MLS,MLS#: TB8563675 Originating MLS: Suncoast Tampa
Facts & features
Interior
Bedrooms & bathrooms
- Bedrooms: 3
- Bathrooms: 3
- Full bathrooms: 2
- 1/2 bathrooms: 1
Primary bedroom
- Features: En Suite Bathroom, Built-in Closet
- Level: First
- Area: 168 Square Feet
- Dimensions: 14x12
Bedroom 2
- Features: Built-in Closet
- Level: First
- Area: 143 Square Feet
- Dimensions: 13x11
Bedroom 3
- Features: Coat Closet
- Level: First
- Area: 132 Square Feet
- Dimensions: 12x11
Balcony porch lanai
- Level: First
- Area: 899 Square Feet
- Dimensions: 29x31
Dining room
- Level: First
- Area: 165 Square Feet
- Dimensions: 15x11
Kitchen
- Level: First
- Area: 180 Square Feet
- Dimensions: 15x12
Living room
- Level: First
- Area: 210 Square Feet
- Dimensions: 15x14
Heating
- Central, Electric
Cooling
- Central Air
Appliances
- Included: Dishwasher, Dryer, Electric Water Heater, Range, Refrigerator, Washer
- Laundry: Inside, Laundry Room
Features
- Ceiling Fan(s), Split Bedroom
- Flooring: Laminate, Tile, Vinyl
- Has fireplace: No
Interior area
- Total structure area: 1,792
- Total interior livable area: 1,396 sqft
Video & virtual tour
Property
Parking
- Total spaces: 1
- Parking features: Driveway, Garage Door Opener
- Attached garage spaces: 1
- Has uncovered spaces: Yes
- Details: Garage Dimensions: 12x20
Features
- Levels: One
- Stories: 1
- Patio & porch: Patio, Screened
- Exterior features: Irrigation System, Rain Gutters, Sidewalk
- Has private pool: Yes
- Pool features: In Ground, Gunite, Screen Enclosure
- Fencing: Fenced,Wood
Lot
- Size: 6,155 Square Feet
- Features: Level, Sidewalk
Details
- Parcel number: 162511016A000002280
- Zoning: R4
- Special conditions: Probate Listing
Construction
Type & style
- Home type: SingleFamily
- Property subtype: Single Family Residence
Materials
- Block, Concrete, Stucco
- Foundation: Slab
- Roof: Shingle
Condition
- New construction: No
- Year built: 1982
Utilities & green energy
- Sewer: Public Sewer
- Water: Public
- Utilities for property: BB/HS Internet Available, Cable Available, Electricity Connected, Sewer Connected, Sprinkler Well, Water Connected
Community & HOA
Community
- Pet fee: $0 monthly
- Subdivision: BEAR CREEK
HOA
- Has HOA: No
Location
- Region: Port Richey
Financial & listing details
- Price per square foot: $176/sqft
- Tax assessed value: $214,884
- Annual tax amount: $922
- Date on market: 11/4/2026
- Cumulative days on market: 16 days
- Listing terms: Cash,Conventional,FHA,VA Loan
- Ownership: Fee Simple
- Total actual rent: 0
- Electric utility on property: Yes
- Road surface type: Paved, Asphalt
Estimated market value
Not available
Estimated sales range
Not available
Not available
Price history
| Date | Event | Price |
|---|---|---|
| 11/4/2026 | Listed for sale | $245,000+105.9%$176/sqft |
Source:  Stellar MLS #TB8563675 Report a problem | ||
| 12/9/2002 | Sold | $119,000+147.9%$85/sqft |
Source: Public Record Report a problem | ||
| 5/13/1994 | Sold | $48,000$34/sqft |
Source: Public Record Report a problem | ||
Public tax history
| Year | Property taxes | Tax assessment |
|---|---|---|
| 2025 | $922 +3.7% | $80,920 +2.9% |
| 2024 | $889 +5.3% | $78,640 |
| 2023 | $845 +12.6% | $78,640 +4.8% |
| 2022 | $750 +0.9% | $75,030 +6.1% |
| 2021 | $744 +1.4% | $70,730 +1.4% |
| 2020 | $734 +1.2% | $69,760 +2.3% |
| 2019 | $725 | $68,200 +1.9% |
| 2018 | $725 +2.7% | $66,928 |
| 2017 | $706 -0.5% | $66,928 +4.2% |
| 2016 | $710 +4.5% | $64,203 +0.7% |
| 2015 | $679 +3.1% | $63,757 +0.4% |
| 2014 | $659 | $63,527 +1.9% |
| 2013 | -- | $62,316 -5.1% |
| 2012 | -- | $65,698 -13.7% |
| 2011 | -- | $76,138 -2% |
| 2010 | -- | $77,678 -11.3% |
| 2009 | -- | $87,587 -23.6% |
| 2008 | -- | $114,639 -13.8% |
| 2007 | -- | $132,931 +3.8% |
| 2006 | -- | $128,101 +25% |
| 2005 | -- | $102,453 +19.4% |
| 2004 | -- | $85,789 +5% |
| 2003 | -- | $81,711 +9.6% |
| 2002 | -- | $74,580 +12.6% |
| 2000 | -- | $66,207 +7% |
| 1999 | -- | $61,864 |
Find assessor info on the county website
Monthly payment
Est. payment
Payment breakdown
Explore the cost of this home by adjusting the details. Changes won't be saved.Climate risks
Neighborhood: 34668
Nearby schools
Schools provided by the listing agent
- Elementary: Schrader Elementary-PO
- Middle: Bayonet Point Middle-PO
- High: Fivay High-PO
Source: Stellar MLS. This data may not be complete. We recommend contacting the local school district to confirm school assignments for this home.


Similar homes
- $235,0002 bd2 ba1.4k sqft8731 WOODCREST DRIVE, PORT RICHEY, FL 34668For Sale
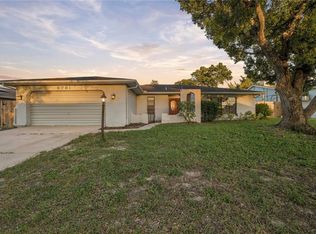
 MLS ID #TB8561309, Diana Cardona Castro, MCBRIDE KELLY & ASSOCIATES. Stellar MLS
- $215,0002 bd2 ba1.2k sqft11418 NEST COURT, PORT RICHEY, FL 34668For Sale
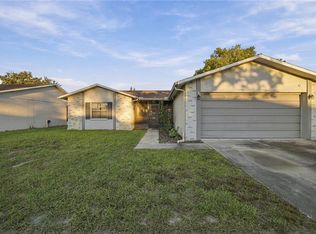 MLS ID #TB8564165, Diana Cardona Castro, MCBRIDE KELLY & ASSOCIATES. Stellar MLS
- $240,0002 bd2 ba1.4k sqft11608 FOX RUN, PORT RICHEY, FL 34668For Sale
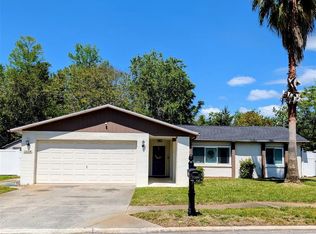 MLS ID #W7882114, Tabitha Bailey, FUTURE HOME REALTY. Stellar MLS
- $244,9003 bd2 ba1.3k sqft9234 SAINT REGIS LANE, PORT RICHEY, FL 34668For Sale
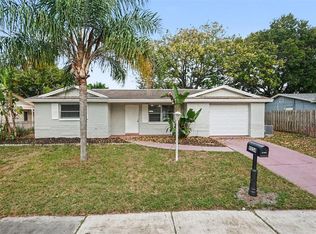 MLS ID #O6454605, Robert Salmons, ENTERA REALTY LLC. Stellar MLS
- $264,9003 bd2 ba1.4k sqft11320 JACK RABBIT LANE, PORT RICHEY, FL 34668For SaleMLS ID #O6405259, Robert Salmons, ENTERA REALTY LLC. Stellar MLS
- $250,0002 bd2 ba1.4k sqft8521 CEDARVIEW COURT, PORT RICHEY, FL 34668For SaleMLS ID #TB8544689, Patrick Massey, MARK SPAIN REAL ESTATE. Stellar MLS
- $269,0002 bd2 ba1.6k sqft8914 SCHRADER BOULEVARD, PORT RICHEY, FL 34668For SaleMLS ID #W7885547, Julie Pitta, PITTA AND ASSOC INC. Stellar MLS
- $244,9003 bd2 ba1.3k sqft9035 SAINT REGIS LANE, PORT RICHEY, FL 34668For SaleMLS ID #O6445773, Robert Salmons, ENTERA REALTY LLC. Stellar MLS
- $234,9003 bd2 ba1.3k sqft10701 OLEANDER DRIVE, PORT RICHEY, FL 34668For SaleMLS ID #TB8549798, Patrycja Henderson, LUXURY & BEACH REALTY INC. Stellar MLS
- $245,0002 bd2 ba1.2k sqft7700 BIRCHWOOD DRIVE, PORT RICHEY, FL 34668For SaleMLS ID #TB8554489, Belkis Rodriguez, REALTY EXPERTS. Stellar MLS
- $254,9003 bd2 ba1.2k sqft8434 SUN DRIVE, PORT RICHEY, FL 34668For SaleMLS ID #O6416919, Robert Salmons, ENTERA REALTY LLC. Stellar MLS
- $220,0002 bd2 ba1.3k sqft7805 SUE ELLEN DRIVE, PORT RICHEY, FL 34668For SaleMLS ID #TB8550738, Brian Kanicki, 54 REALTY LLC. Stellar MLS
- $229,9003 bd2 ba1.1k sqft7520 CAMELOT ROAD, PORT RICHEY, FL 34668For SaleMLS ID #O6421400, Robert Salmons, ENTERA REALTY LLC. Stellar MLS
- $269,9003 bd2 ba1.4k sqft7836 LOTUS DRIVE, PORT RICHEY, FL 34668For SaleMLS ID #O6400592, Robert Salmons, ENTERA REALTY LLC. Stellar MLS
- $229,9003 bd2 ba1k sqft9631 MARLINTON LANE, PORT RICHEY, FL 34668For SaleMLS ID #W7888566, Nicholas Vavoulis, RE/MAX MARKETING SPECIALISTS. Stellar MLS
- $260,0002 bd2 ba1.6k sqft9926 LAKESIDE LANE, PORT RICHEY, FL 34668For SaleMLS ID #W7889048, Eleni Sampson, RE/MAX CHAMPIONS. Stellar MLS
- $300,0003 bd2 ba1.6k sqft11022 SALT TREE DRIVE, PORT RICHEY, FL 34668For SaleMLS ID #TB8544651, Janessa Urra, MARK SPAIN REAL ESTATE. Stellar MLS
- $290,1003 bd2 ba1.4k sqft10121 OLEANDER DRIVE, PORT RICHEY, FL 34668For SaleMLS ID #O6448451, Blake Keathley, EVERYSTATE INC.. Stellar MLS
- $265,0003 bd2 ba1.4k sqft7015 MORAVIAN DRIVE, PORT RICHEY, FL 34668For SaleMLS ID #TB8521389, Jim Maiorano, MARK SPAIN REAL ESTATE. Stellar MLS
- $275,0002 bd2 ba1.6k sqft8040 SAYBROOK DRIVE, PORT RICHEY, FL 34668For SaleMLS ID #TB8558057, Christa Setzer, SIGNATURE REALTY ASSOCIATES. Stellar MLS
