Your Private Resort-Style Sanctuary in Perry Township Situated on a lush 0.41-acre lot, 1840 Sandhill Road delivers the ultimate outdoor lifestyle centered around its sparkling, fully fenced in-ground pool. Designed for effortless entertaining and day-to-day relaxation, the expansive backyard oasis boasts a private patio for seamless indoor-outdoor flow, mature trees framing the property, and a dedicated fire pit area perfect for gathering under the stars. Complete with a convenient storage barn for gear and pool essentials, this backyard retreat offers a resort-like escape where long summer afternoons and crisp autumn evenings can be enjoyed in total privacy. Inside, this charming 3-bedroom, 2-bathroom brick ranch combines warm, timeless appeal with a flexible and spacious layout. Light-filled living spaces feature sleek vinyl plank flooring, large windows, and a cozy family room fireplace that serves as an inviting focal point. The main-level primary suite provides a peaceful sanctuary complete with an en-suite bath and walk-in closet, while two additional bedrooms offer generous space for family or home office needs. Expanding the footprint even further, the fully finished basement includes two versatile bonus rooms-ideal for a home theater, recreation zone, or private gym-delivering continuous space to gather, unwind, and make memories.
Active
$439,000
1840 Sandhill Rd, Indianapolis, IN 46217
3beds
3,549sqft
Residential, Single Family Residence
Built in 1975
0.41 Acres Lot
$-- Zestimate®
$124/sqft
$8/mo HOA
What's special
En-suite bathSleek vinyl plank flooringFlexible and spacious layoutWarm timeless appealLarge windowsLight-filled living spacesExpansive backyard oasis
- 3 days
- 624
- 55
Zillow last checked:
Listing updated:
Listed by:
Carmen Sharp csharp@c21scheetz.com,
CENTURY 21 Scheetz,
Clinton Sharp II,
CENTURY 21 Scheetz
Source: MIBOR as distributed by MLS GRID,MLS#: 22133878
Facts & features
Interior
Bedrooms & bathrooms
- Bedrooms: 3
- Bathrooms: 2
- Full bathrooms: 2
- Main level bathrooms: 2
- Main level bedrooms: 3
Primary bedroom
- Level: Main
- Area: 195 Square Feet
- Dimensions: 15x13
Bedroom 2
- Level: Main
- Area: 168 Square Feet
- Dimensions: 14x12
Bedroom 3
- Level: Main
- Area: 154 Square Feet
- Dimensions: 14x11
Bonus room
- Level: Basement
- Area: 238 Square Feet
- Dimensions: 17x14
Bonus room
- Level: Basement
- Area: 221 Square Feet
- Dimensions: 17x13
Breakfast room
- Level: Main
- Area: 63 Square Feet
- Dimensions: 9x7
Dining room
- Level: Main
- Area: 132 Square Feet
- Dimensions: 12x11
Family room
- Level: Main
- Area: 208 Square Feet
- Dimensions: 16x13
Kitchen
- Level: Main
- Area: 126 Square Feet
- Dimensions: 14x9
Laundry
- Level: Main
- Area: 81 Square Feet
- Dimensions: 9x9
Living room
- Level: Main
- Area: 192 Square Feet
- Dimensions: 16x12
Heating
- Heat Pump
Cooling
- Central Air
Appliances
- Included: Dishwasher, Disposal, Electric Oven, Refrigerator, Water Heater
- Laundry: Laundry Room, Main Level
Features
- High Speed Internet, Walk-In Closet(s)
- Basement: Finished
- Number of fireplaces: 1
- Fireplace features: Library
Interior area
- Total structure area: 3,549
- Total interior livable area: 3,549 sqft
- Finished area below ground: 1,602
Video & virtual tour
Property
Parking
- Total spaces: 2
- Parking features: Attached
- Attached garage spaces: 2
- Details: Garage Parking Other(Garage Door Opener, Guest Street Parking)
Features
- Levels: One
- Stories: 1
- Exterior features: Fire Pit
- Pool features: Fenced, In Ground, Liner, Outdoor Pool, Pool Cover, Solar Heat
Lot
- Size: 0.41 Acres
Details
- Additional structures: Storage
- Parcel number: 491422103019000500
- Horse amenities: None
Construction
Type & style
- Home type: SingleFamily
- Architectural style: Traditional
- Property subtype: Residential, Single Family Residence
Materials
- Brick, Wood Siding
- Foundation: See Remarks
Condition
- New construction: No
- Year built: 1975
Utilities & green energy
- Water: Public
Community & HOA
Community
- Subdivision: Ridge Hill Trails
HOA
- Has HOA: Yes
- HOA fee: $96 annually
Location
- Region: Indianapolis
Financial & listing details
- Price per square foot: $124/sqft
- Tax assessed value: $374,300
- Annual tax amount: $4,688
- Date on market: 10/29/2026
- Cumulative days on market: 5 days
Estimated market value
Not available
Estimated sales range
Not available
Not available
Price history
| Date | Event | Price |
|---|---|---|
| 10/29/2026 | Listed for sale | $439,000+14%$124/sqft |
Source:  MIBOR as distributed by MLS GRID #22133878 Report a problem | ||
| 2/21/2025 | Sold | $385,000-1.3%$108/sqft |
Source: MIBOR as distributed by MLS GRID #22010263 Report a problem | ||
| 1/9/2025 | Pending sale | $390,000$110/sqft |
Source: MIBOR as distributed by MLS GRID #22010263 Report a problem | ||
| 12/9/2024 | Price change | $390,000-1.3%$110/sqft |
Source: MIBOR as distributed by MLS GRID #22010263 Report a problem | ||
| 11/7/2024 | Listed for sale | $395,000+31.7%$111/sqft |
Source: MIBOR as distributed by MLS GRID #22010263 Report a problem | ||
| 5/28/2021 | Sold | $300,000+1.7%$85/sqft |
Source: MIBOR as distributed by MLS GRID #21778797 Report a problem | ||
| 4/20/2021 | Pending sale | $295,000+49.7%$83/sqft |
Source: MIBOR as distributed by MLS GRID #21778797 Report a problem | ||
| 10/7/2016 | Sold | $197,000$56/sqft |
Source: MIBOR as distributed by MLS GRID #21447275 Report a problem | ||
Public tax history
| Year | Property taxes | Tax assessment |
|---|---|---|
| 2025 | $4,491 -0.2% | $374,300 +7.8% |
| 2024 | $4,500 +6.9% | $347,100 +3.9% |
| 2023 | $4,211 +14.8% | $334,000 +9.1% |
| 2022 | $3,668 +9.3% | $306,200 +15.9% |
| 2021 | $3,356 +1.9% | $264,100 +9% |
| 2020 | $3,294 +7.9% | $242,200 +2.5% |
| 2019 | $3,054 +2.7% | $236,200 +6.5% |
| 2018 | $2,973 -5.7% | $221,700 +3.6% |
| 2017 | $3,152 +9.1% | $214,000 -2.1% |
| 2016 | $2,889 -0.7% | $218,700 -3.4% |
| 2014 | $2,910 +3.1% | $226,300 +1.5% |
| 2013 | $2,822 | $223,000 +2.3% |
| 2012 | $2,822 | $217,900 +1.4% |
| 2011 | -- | $214,900 +5% |
| 2010 | $2,287 +26.3% | $204,600 +12.9% |
| 2009 | $1,810 | $181,200 -1.6% |
| 2007 | -- | $184,200 +0.1% |
| 2006 | -- | $184,100 +21.1% |
| 2005 | -- | $152,000 |
| 2004 | -- | $152,000 |
| 2003 | -- | $152,000 +45.9% |
| 2002 | -- | $104,200 +200% |
| 2001 | -- | $34,730 |
| 2000 | -- | $34,730 |
Find assessor info on the county website
Monthly payment
Est. payment
Payment breakdown
Explore the cost of this home by adjusting the details. Changes won't be saved.Climate risks
Neighborhood: Glenn's Valley
Nearby schools
Schools provided by the listing agent
- Elementary: Glenns Valley Elementary School
- Middle: Perry Meridian Middle School
- High: Perry Meridian High School
Source: MIBOR as distributed by MLS GRID. This data may not be complete. We recommend contacting the local school district to confirm school assignments for this home.
Similar homes
- $410,0004 bd2 ba2.4k sqft8220 Forward Pass Rd, Indianapolis, IN 46217Active
 MLS ID #22122798, Jack Andrews, That Real Estate Company, LLC. MIBOR as distributed by MLS GRID
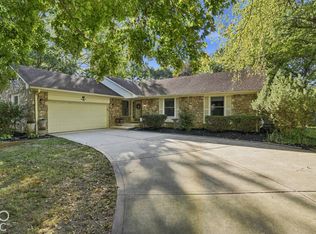
- $475,0003 bd2 ba2.6k sqft4567 Southway Rd, Greenwood, IN 46142Active
 MLS ID #22132565, Emily Cordes, BluPrint Real Estate Group. MIBOR as distributed by MLS GRID
- $389,9003 bd3 ba3k sqft915 Margueritta Way, Greenwood, IN 46143Active
 MLS ID #22133418, Jake Stiles, Coldwell Banker Stiles. MIBOR as distributed by MLS GRID
- $399,9004 bd4 ba3.9k sqft7221 Sycamore Run Dr, Indianapolis, IN 46237Active
 MLS ID #22133619, David C Brenton, DAVID BRENTON'S TEAM. MIBOR as distributed by MLS GRID
