Your Florida lifestyle starts here, with a private saltwater pool, beautiful custom features, and a potential financing advantage! Low-interest VA loan may be assumable! Qualified buyers may have the opportunity to assume the seller's existing mortgage at a below-market interest rate, subject to loan servicer approval, credit qualification, and applicable VA requirements. Contact the listing agent for details. Located near Eagle Lake Park in an established Largo neighborhood with no HOA, this 4-bedroom, 2-bath home offers 2,178 square feet of comfortable living space. The spacious kitchen showcases gorgeous solid cherry custom cabinetry, a large center island, premium KitchenAid appliances, and a dedicated beverage center. A split-bedroom floor plan provides privacy and flexibility, while the primary suite features a custom walk-in closet and beautifully designed shower. Step outside and discover your own Florida retreat! A spacious screened lanai offers the perfect setting for relaxing or entertaining, while the sparkling saltwater pool features a PebbleTec finish and updated equipment. The fully fenced backyard is filled with mature fruit trees, including mango, Meyer lemon, fig, peach, tangelo, and tangerine. Major improvements include a new roof (2023), water heater and privacy fence (2022), updated pool equipment and lanai screening (2024), plus an A/C coil and whole-house water filtration system (2025). With no HOA, thoughtful upgrades, and outdoor living spaces made for enjoying Florida year-round, this is a home you'll want to experience in person. Schedule your private showing today!
For sale
$649,900
1967 ARVIS CIRCLE E, CLEARWATER, FL 33764
4beds
2,178sqft
Single Family Residence
Built in 1976
9,252 Square Feet Lot
$628,100 Zestimate®
$298/sqft
$-- HOA
What's special
Large center islandPrivate saltwater poolUpdated pool equipmentPremium kitchenaid appliancesSpacious screened lanaiSpacious kitchenSplit-bedroom floor plan
- 27 days
- 1,216
- 126
Likely to sell faster than
Zillow last checked:
Listing updated:
Listed by:
Angelia Trapp 317-373-3741,
EXP REALTY LLC 888-883-8509
Source: Stellar MLS,MLS#: TB8549366 Originating MLS: Sarasota - Manatee
Facts & features
Interior
Bedrooms & bathrooms
- Bedrooms: 4
- Bathrooms: 2
- Full bathrooms: 2
Primary bedroom
- Features: Walk-In Closet(s)
- Level: First
- Area: 192 Square Feet
- Dimensions: 12x16
Family room
- Level: First
- Area: 198 Square Feet
- Dimensions: 11x18
Kitchen
- Level: First
- Area: 252 Square Feet
- Dimensions: 12x21
Living room
- Level: First
- Area: 308 Square Feet
- Dimensions: 14x22
Heating
- Central
Cooling
- Central Air
Appliances
- Included: Cooktop, Dishwasher, Disposal, Dryer, Microwave, Refrigerator, Washer, Wine Refrigerator
- Laundry: Inside
Features
- Ceiling Fan(s), Central Vacuum, Eating Space In Kitchen, Solid Wood Cabinets
- Flooring: Tile, Travertine
- Doors: Sliding Doors
- Has fireplace: No
Interior area
- Total structure area: 2,968
- Total interior livable area: 2,178 sqft
Video & virtual tour
Property
Parking
- Total spaces: 2
- Parking features: Garage Door Opener
- Attached garage spaces: 2
- Details: Garage Dimensions: 20x22
Features
- Levels: One
- Stories: 1
- Patio & porch: Covered, Enclosed, Screened
- Exterior features: Lighting, Rain Gutters, Sidewalk
- Has private pool: Yes
- Pool features: In Ground, Salt Water
- Fencing: Vinyl
Lot
- Size: 9,252 Square Feet
- Dimensions: 85 x 107
- Residential vegetation: Fruit Trees
Details
- Parcel number: 252915016470000390
- Special conditions: None
Construction
Type & style
- Home type: SingleFamily
- Property subtype: Single Family Residence
Materials
- Stucco
- Foundation: Slab
- Roof: Shingle
Condition
- New construction: No
- Year built: 1976
Utilities & green energy
- Sewer: Public Sewer
- Water: Public
- Utilities for property: BB/HS Internet Available, Cable Available, Electricity Connected, Sewer Connected, Water Connected
Community & HOA
Community
- Pet fee: $0 monthly
- Subdivision: ARVIS CIRCLE
HOA
- Has HOA: No
Location
- Region: Clearwater
Financial & listing details
- Price per square foot: $298/sqft
- Tax assessed value: $549,049
- Annual tax amount: $8,303
- Date on market: 10/1/2026
- Cumulative days on market: 28 days
- Listing terms: Cash,Conventional,FHA,VA Loan
- Ownership: Fee Simple
- Total actual rent: 0
- Electric utility on property: Yes
- Road surface type: Asphalt
Estimated market value
$628,100
$597,000 - $660,000
$4,572/mo
Price history
| Date | Event | Price |
|---|---|---|
| 10/1/2026 | Listed for sale | $649,900+30.3%$298/sqft |
Source:  Stellar MLS #TB8549366 Report a problem | ||
| 7/12/2024 | Listing removed | $498,600-0.3%$229/sqft |
Source: Stellar MLS #U8119539 Report a problem | ||
| 5/24/2021 | Sold | $500,000+0.3%$230/sqft |
Source: Public Record Report a problem | ||
| 4/22/2021 | Pending sale | $498,600$229/sqft |
Source: Stellar MLS #U8119539 Report a problem | ||
| 4/15/2021 | Listed for sale | $498,600+38.5%$229/sqft |
Source: Stellar MLS #U8119539 Report a problem | ||
| 11/20/2017 | Sold | $360,000-1.4%$165/sqft |
Source: Public Record Report a problem | ||
| 10/4/2017 | Listed for sale | $365,000+7.4%$168/sqft |
Source: RE/MAX ACR ELITE GROUP INC #U7821860 Report a problem | ||
| 6/12/2017 | Listing removed | $340,000$156/sqft |
Source: RE/MAX ACR ELITE GROUP INC #U7821860 Report a problem | ||
| 6/8/2017 | Listed for sale | $340,000$156/sqft |
Source: RE/MAX ACR ELITE GROUP INC #U7821860 Report a problem | ||
Public tax history
| Year | Property taxes | Tax assessment |
|---|---|---|
| 2025 | $8,304 +5.4% | $479,528 +2.9% |
| 2024 | $7,876 +1.5% | $466,014 +3% |
| 2023 | $7,759 +2.7% | $452,441 +3% |
| 2022 | $7,556 +42.7% | $439,263 +42.8% |
| 2021 | $5,295 +0.1% | $307,507 +1.4% |
| 2020 | $5,290 +1.8% | $303,261 +2.3% |
| 2019 | $5,197 | $296,443 +1.9% |
| 2018 | $5,197 +0.8% | $290,916 +26.1% |
| 2017 | $5,156 +118.9% | $230,792 +50.1% |
| 2016 | $2,356 -1.5% | $153,771 +0.7% |
| 2015 | $2,391 +1.4% | $152,702 +0.8% |
| 2014 | $2,358 +0.7% | $151,490 +1.5% |
| 2013 | $2,341 +3.1% | $149,251 +1.7% |
| 2012 | $2,271 | $146,756 -4.5% |
| 2011 | -- | $153,747 +1.5% |
| 2010 | -- | $151,475 +2.7% |
| 2009 | -- | $147,493 +0.1% |
| 2008 | $2,098 | $147,346 +3% |
| 2007 | -- | $143,054 -33.4% |
| 2005 | -- | $214,800 +33.2% |
| 2004 | $2,342 +6.6% | $161,300 +5.6% |
| 2003 | $2,197 +5.4% | $152,700 +9.5% |
| 2002 | $2,085 | $139,400 +4.6% |
| 2001 | $2,085 +4.3% | $133,300 +7.8% |
| 2000 | $1,999 | $123,700 |
Find assessor info on the county website
Monthly payment
Est. payment
Payment breakdown
Explore the cost of this home by adjusting the details. Changes won't be saved.Climate risks
Neighborhood: 33764
Nearby schools
Schools provided by the listing agent
- Elementary: Belcher Elementary-PN
- Middle: Oak Grove Middle-PN
- High: Largo High-PN
Source: Stellar MLS. This data may not be complete. We recommend contacting the local school district to confirm school assignments for this home.

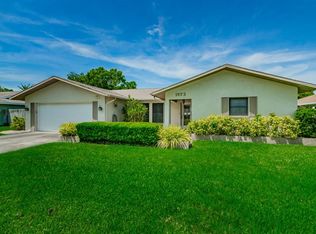

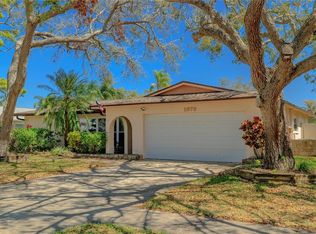
Similar homes
- $585,0004 bd2 ba1.9k sqft1862 DEL ROBLES DRIVE, CLEARWATER, FL 33764For Sale
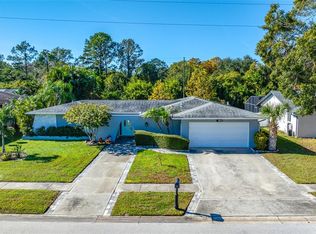
 MLS ID #A4702994, Valarie Gerbus, MANGROVE BAY REALTY LLC. Stellar MLS
- $645,0003 bd2 ba1.7k sqft2259 EL DE ORO CIRCLE, CLEARWATER, FL 33764For Sale
 MLS ID #TB8548384, Josh Taylor, COMPASS FLORIDA LLC. Stellar MLS
- $574,9003 bd3 ba2.3k sqft2168 KENT AVENUE, CLEARWATER, FL 33764For Sale
 MLS ID #TB8557206, Jordan Danyluk, BHHS FLORIDA PROPERTIES GROUP. Stellar MLS
- $649,9004 bd3 ba2.2k sqft2065 ENVOY COURT, CLEARWATER, FL 33764For Sale
 MLS ID #TB8530815, Blerim Kambo, CHARLES RUTENBERG REALTY INC. Stellar MLS
- $579,9995 bd2 ba2.2k sqft1211 BROOKSIDE DRIVE, CLEARWATER, FL 33764For SaleMLS ID #W7890644, David Banther, TARAPANI BANTHER & ASSOC LLC. Stellar MLS
- $699,0005 bd3 ba1.9k sqft1721 DORCHESTER ROAD, CLEARWATER, FL 33764For SaleMLS ID #A4708042, Janine Kloiber, COLDWELL BANKER REALTY. Stellar MLS
- $876,3004 bd2 ba2.1k sqft2240 RIVERSIDE DRIVE N, CLEARWATER, FL 33764For SaleMLS ID #TB8561287, Jonathan Minerick, HOMECOIN.COM. Stellar MLS
- $460,0003 bd2 ba1.7k sqft1846 DEL ROBLES DRIVE, CLEARWATER, FL 33764For SaleMLS ID #W7889573, Carlos Gonzalez, NEXTHOME CABANAS REALTY. Stellar MLS
- $549,9003 bd2 ba2k sqft2138 GROVE PLACE, CLEARWATER, FL 33764For SaleMLS ID #TB8547479, Shay Adelman, RE/MAX REALTEC GROUP INC. Stellar MLS
- $664,0004 bd2 ba1.8k sqft898 CORVETTE DRIVE, LARGO, FL 33771For SaleMLS ID #TB8527575, Ermal Skenderaj, CENTURY 21 LISTSMART. Stellar MLS
- $620,0004 bd3 ba2.5k sqft1488 LACONIA DRIVE E, CLEARWATER, FL 33764For SaleMLS ID #TB8555084, Andrew Steffens, INVESTCOR REALTY LLC. Stellar MLS
- $597,6124 bd3 ba2k sqft2255 HABERSHAM DRIVE, CLEARWATER, FL 33764For SaleMLS ID #TB8557117, Rick Schulz, VREELAND REAL ESTATE LLC. Stellar MLS
- $775,0004 bd2 ba2k sqft1595 PEACEFUL LANE N, LARGO, FL 33756For SaleMLS ID #TB8560994, Jennifer McDonnell, REALTY EXPERTS ASSOCIATES. Stellar MLS
- $525,0005 bd3 ba2.2k sqft1929 VALENCIA WAY, CLEARWATER, FL 33764For SaleMLS ID #L4961336, Ratheesh Raju, DALTON WADE INC. Stellar MLS
- $469,0003 bd2 ba2k sqft1874 WATEROAK DRIVE W, CLEARWATER, FL 33764For SaleMLS ID #TB8537735, Burton Rushing, REAL ESTATE FIRM OF FLORIDA, LLC. Stellar MLS
- $499,9003 bd2 ba1.9k sqft3075 ROSERY ROAD NE, LARGO, FL 33771For SaleMLS ID #TB8555006, John Erik Savitsky, 1 PALM REALTY. Stellar MLS
- $435,0004 bd2 ba2.2k sqft2358 HAVANA STREET, CLEARWATER, FL 33764For SaleMLS ID #TB8546880, Yamil Winn, WINN TEAM YOUR HOME SOLD GUARANTEED REALTY. Stellar MLS
- $585,0004 bd2 ba1.6k sqft2167 LAKEVIEW ROAD, CLEARWATER, FL 33764For SaleMLS ID #TB8504428, Tammy Waugh, PA, BHHS FLORIDA PROPERTIES GROUP. Stellar MLS
- $539,9003 bd2 ba1.5k sqft1785 ALBEMARLE ROAD, CLEARWATER, FL 33764For SaleMLS ID #TB8553816, Luis Bedoya, LLC, CHARLES RUTENBERG REALTY INC. Stellar MLS
- $759,0003 bd3 ba2k sqft1641 SHERBROOK ROAD, CLEARWATER, FL 33764For SaleMLS ID #TB8551273, Martha Thorn, COLDWELL BANKER REALTY. Stellar MLS
