Completely Renovated : Backyard Oasis with Pool : Move-In Ready
Welcome to 2113 Cedarwood Drive—where modern design meets everyday comfort. This beautifully renovated 3-bedroom, 2-bath home has been thoughtfully updated from top to bottom, offering a truly turnkey experience.
Step inside to an open, light-filled floor plan featuring luxury finishes - no expense was spared in turning this house into an absolute beauty. The spacious living area flows seamlessly into the dining and kitchen spaces, creating an inviting atmosphere for family and friends.
The primary suite offers a private retreat with a beautifully updated ensuite bath, while the additional bedrooms provide flexibility for family, guests, or a home office.
The real showstopper awaits outside. Escape to your own backyard paradise featuring a sparkling swimming pool, ample patio space, and plenty of room to relax, entertain, and enjoy Texas summers.
Conveniently located near major highways, shopping, dining, parks, and schools, this home combines style, comfort, and location in one incredible package.
Don't miss your opportunity to own this completely renovated home with a pool—schedule your private showing today!
Pending
Price cut: $9.1K (10/1)
$354,900
2113 Cedarwood Dr, Garland, TX 75040
3beds
1,635sqft
Single Family Residence
Built in 1987
7,710 Square Feet Lot
$344,600 Zestimate®
$217/sqft
$-- HOA
What's special
Sparkling swimming poolBeautifully updated ensuite bathBackyard paradiseLuxury finishesOpen light-filled floor planAmple patio spaceModern design
- 98 days
- 731
- 84
Zillow last checked:
Listing updated:
Listed by:
Gordon Tran 0622308 945-287-8660,
Lion Drive Realty 713-858-8058
Source: NTREIS,MLS#: 21345728
Facts & features
Interior
Bedrooms & bathrooms
- Bedrooms: 3
- Bathrooms: 2
- Full bathrooms: 2
Primary bedroom
- Features: Ceiling Fan(s), Dual Sinks, En Suite Bathroom, Garden Tub/Roman Tub, Separate Shower
- Level: First
- Dimensions: 14 x 13
Bedroom
- Level: First
- Dimensions: 10 x 11
Bedroom
- Level: First
- Dimensions: 10 x 10
Heating
- Central
Cooling
- Central Air
Appliances
- Included: Dishwasher, Electric Range, Disposal, Gas Water Heater, Microwave
Features
- Decorative/Designer Lighting Fixtures, Eat-in Kitchen, Kitchen Island, Open Floorplan, Pantry, Vaulted Ceiling(s), Walk-In Closet(s)
- Flooring: Luxury Vinyl Plank, Tile
- Has basement: No
- Number of fireplaces: 1
- Fireplace features: Electric
Interior area
- Total interior livable area: 1,635 sqft
Video & virtual tour
Property
Parking
- Total spaces: 2
- Parking features: Additional Parking, Alley Access, Driveway, Garage, Garage Door Opener, Garage Faces Rear
- Attached garage spaces: 2
Features
- Levels: One
- Stories: 1
- Exterior features: Private Yard
- Pool features: In Ground, Pool
- Fencing: Wood
Lot
- Size: 7,710 Square Feet
- Features: Back Yard, Lawn, Landscaped
Details
- Parcel number: 26083550040370000
Construction
Type & style
- Home type: SingleFamily
- Architectural style: Ranch,Detached
- Property subtype: Single Family Residence
Materials
- Brick
Condition
- Year built: 1987
Utilities & green energy
- Sewer: Public Sewer
- Water: Public
- Utilities for property: Sewer Available, Water Available
Community & HOA
Community
- Security: Carbon Monoxide Detector(s), Smoke Detector(s)
- Subdivision: Castlewood 02 Rep
HOA
- Has HOA: No
Location
- Region: Garland
Financial & listing details
- Price per square foot: $217/sqft
- Tax assessed value: $349,140
- Annual tax amount: $8,361
- Date on market: 7/31/2026
- Cumulative days on market: 62 days
Estimated market value
$344,600
$327,000 - $362,000
$2,453/mo
Price history
| Date | Event | Price |
|---|---|---|
| 11/6/2026 | Pending sale | $354,900$217/sqft |
Source: NTREIS #21345728 Report a problem | ||
| 10/1/2026 | Price change | $354,900-2.5%$217/sqft |
Source: NTREIS #21345728 Report a problem | ||
| 9/25/2026 | Price change | $364,000-1.4%$223/sqft |
Source: NTREIS #21345728 Report a problem | ||
| 9/15/2026 | Price change | $369,000-2.6%$226/sqft |
Source: NTREIS #21345728 Report a problem | ||
| 9/2/2026 | Price change | $379,000-1.3%$232/sqft |
Source: NTREIS #21345728 Report a problem | ||
| 8/13/2026 | Price change | $384,000-1.3%$235/sqft |
Source: NTREIS #21345728 Report a problem | ||
| 7/31/2026 | Listed for sale | $389,000$238/sqft |
Source: NTREIS #21345728 Report a problem | ||
Public tax history
| Year | Property taxes | Tax assessment |
|---|---|---|
| 2025 | $1,865 +0.2% | $349,140 |
| 2024 | $1,861 +0.2% | $349,140 +2.5% |
| 2023 | $1,857 +13.8% | $340,650 +21% |
| 2022 | $1,632 +52.8% | $281,620 +30% |
| 2021 | $1,068 +1.5% | $216,650 |
| 2020 | $1,052 +8.9% | $216,650 |
| 2019 | $967 +8.3% | $216,650 +22.5% |
| 2018 | $892 -75.9% | $176,840 |
| 2017 | $3,703 +11.2% | $176,840 +20.5% |
| 2016 | $3,331 +21.2% | $146,760 +15% |
| 2015 | $2,750 | $127,670 +5.7% |
| 2014 | $2,750 | $120,760 |
| 2013 | -- | -- |
| 2012 | -- | -- |
| 2011 | -- | -- |
| 2010 | -- | -- |
| 2009 | -- | -- |
| 2008 | -- | -- |
| 2007 | -- | -- |
| 2005 | -- | -- |
| 2004 | -- | -- |
| 2003 | -- | -- |
| 2002 | -- | -- |
| 2001 | -- | -- |
Find assessor info on the county website
Monthly payment
Est. payment
Payment breakdown
Explore the cost of this home by adjusting the details. Changes won't be saved.Climate risks
Neighborhood: Castlewood Estates
Nearby schools
Schools provided by the listing agent
- District: Garland ISD
Source: NTREIS. This data may not be complete. We recommend contacting the local school district to confirm school assignments for this home.

Similar homes
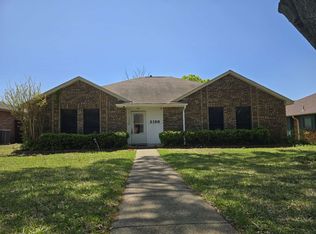
- $369,0003 bd3 ba2k sqft1237 Stonewall St, Garland, TX 75043For Sale
 MLS ID #21416966, Huy Truong. NTREIS
- $349,0004 bd2 ba2.3k sqft2413 Club Meadow Dr, Garland, TX 75041For Sale
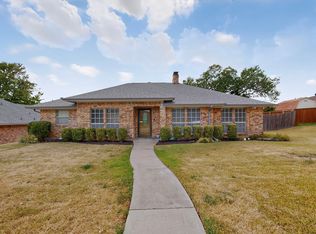 MLS ID #21359312, Maria Ammerman. NTREIS
- $299,9903 bd3 ba1.3k sqft505 Pleasant Valley Rd, Garland, TX 75040For Sale
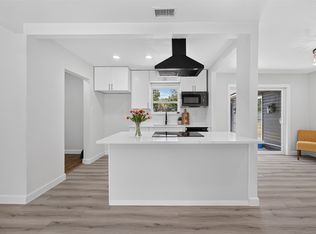 MLS ID #21339503, AN TRAN. NTREIS
- $349,9003 bd2 ba1.7k sqft113 Country View Ln, Garland, TX 75043For Sale
 MLS ID #21315012, Jeff Hornischer. NTREIS
