Opportunity rarely knocks twice. Sellers had interior painted & attic retrofitted. The latter coupled with full impact windows & doors keeps insurance to a minimum. Roof, driveway, pool, interior, AC & ductwork all fully updated in 2019 offering comfortable living with an open floor plan that is inviting for everyday living & entertaining. Outdoor living takes center stage with a freeform pool, putting green, & turf, transforming the backyard into a true escape for recreation and relaxation. The primary BR provides private backyard access, & two additional BRs serve as flexible office or guest space. This turnkey home delivers both immediate enjoyment & lasting value in the established Tequesta Country Club community with boatramp and golf.
For sale
Price cut: $25K (11/4)
$1,300,000
215 GOLFVIEW Drive, Tequesta, FL 33469
3beds
1,705sqft
Single Family Residence
Built in 1967
0.27 Acres Lot
$-- Zestimate®
$762/sqft
$-- HOA
What's special
Freeform poolPutting green
- 12 days
- 1,709
- 135
Likely to sell faster than
Zillow last checked:
Listing updated:
Listed by:
Nicole Ann Bertke 772-763-8506,
Real Estate of Florida
Source: BeachesMLS,MLS#: B26089443 Originating MLS: BeachesMLS
Facts & features
Interior
Bedrooms & bathrooms
- Bedrooms: 3
- Bathrooms: 2
- Full bathrooms: 2
- Main level bathrooms: 2
- Main level bedrooms: 3
Primary bedroom
- Level: Main
- Area: 168
- Dimensions: 12 X 14
Bedroom 2
- Level: Main
- Area: 154
- Dimensions: 11 X 14
Bedroom 3
- Level: Main
- Area: 156
- Dimensions: 12 X 13
Dining room
- Level: Main
- Area: 160
- Dimensions: 10 X 16
Kitchen
- Level: Main
- Area: 121
- Dimensions: 11 X 11
Laundry
- Level: Main
- Area: 88
- Dimensions: 11 X 8
Living room
- Level: Main
- Area: 272
- Dimensions: 17 X 16
Other
- Description: Porch
- Level: Main
- Area: 286
- Dimensions: 11 X 26
Heating
- Central
Cooling
- Central Air, Ceiling Fan(s)
Appliances
- Included: Dryer, Dishwasher, Electric Range, Electric Water Heater, Disposal, Ice Maker, Microwave, Range, Refrigerator, Water Heater, Washer
- Laundry: Electric Dryer Hookup, Inside, Laundry Room
Features
- Built-in Features, Bedroom on Main Level, Split Bedrooms, Tub Shower, Walk-In Closet(s)
- Flooring: Engineered Hardwood, Tile
- Doors: French Doors
- Has fireplace: No
Interior area
- Total structure area: 2,626
- Total interior livable area: 1,705 sqft
Video & virtual tour
Property
Parking
- Total spaces: 5
- Parking features: Attached, Circular Driveway, Driveway, Garage, Paver Block
- Attached garage spaces: 1
- Uncovered spaces: 4
Accessibility
- Accessibility features: None
Features
- Levels: One
- Stories: 1
- Patio & porch: Covered, Deck, Patio, Porch
- Exterior features: Outdoor Living Area
- Has private pool: Yes
- Pool features: Fenced, Free Form, Gunite, In Ground, Other, Private
- Fencing: Back Yard,Fenced,Wood
- Has view: Yes
- View description: Garden
- Waterfront features: Other
Lot
- Size: 0.27 Acres
- Features: 1/4 to 1/2 Acre Lot
Details
- Additional structures: Shed(s)
- Parcel number: 60424026010003660
- Zoning: R-1A (city)
- Special conditions: Standard
Construction
Type & style
- Home type: SingleFamily
- Architectural style: Ranch,Traditional
- Property subtype: Single Family Residence
Materials
- CBS (Concrete Block Structure), Block, Concrete, Stucco
- Roof: Shingle
Condition
- Resale
- New construction: No
- Year built: 1967
Utilities & green energy
- Sewer: Public Sewer
- Water: Public
- Utilities for property: Cable Available, Electricity Connected, Sewer Connected, Water Connected
Community & HOA
Community
- Subdivision: TEQUESTA
HOA
- Has HOA: No
Location
- Region: Tequesta
Financial & listing details
- Price per square foot: $762/sqft
- Tax assessed value: $380,188
- Annual tax amount: $6,988
- Date on market: 10/24/2026
- Cumulative days on market: 12 days
- Listing terms: Cash,Conventional,FHA,VA Loan
- Electric utility on property: Yes
Estimated market value
Not available
Estimated sales range
Not available
Not available
Price history
| Date | Event | Price |
|---|---|---|
| 11/4/2026 | Price change | $1,300,000-1.9%$762/sqft |
Source:  BeachesMLS #B26089443 Report a problem | ||
| 10/24/2026 | Listed for sale | $1,325,000+1.5%$777/sqft |
Source: BeachesMLS #B26089443 Report a problem | ||
| 10/2/2026 | Sold | $1,305,000+0.4%$765/sqft |
Source: BeachesMLS #B26070764 Report a problem | ||
| 9/1/2026 | Listed for sale | $1,300,000+369.3%$762/sqft |
Source: BeachesMLS #B26070764 Report a problem | ||
| 10/6/2014 | Sold | $277,000+62.9%$162/sqft |
Source: Public Record Report a problem | ||
| 7/9/2001 | Sold | $170,000+32.7%$100/sqft |
Source: Public Record Report a problem | ||
| 6/1/1998 | Sold | $128,100$75/sqft |
Source: Public Record Report a problem | ||
Public tax history
| Year | Property taxes | Tax assessment |
|---|---|---|
| 2025 | $6,988 +3.4% | $370,193 +2.9% |
| 2024 | $6,759 +3.2% | $359,760 +3% |
| 2023 | $6,547 -8.6% | $349,282 +3% |
| 2022 | $7,166 +0.6% | $339,109 +3% |
| 2021 | $7,124 +0.9% | $329,232 +1.4% |
| 2020 | $7,057 +15.2% | $324,686 +17% |
| 2019 | $6,125 | $277,554 +1.9% |
| 2018 | $6,125 +6.1% | $272,379 +2.1% |
| 2017 | $5,776 +0.9% | $266,777 +2.1% |
| 2016 | $5,724 +0.2% | $261,290 +0.7% |
| 2015 | $5,711 +34.1% | $259,474 +39.5% |
| 2014 | $4,259 +2% | $186,052 +1.5% |
| 2013 | $4,175 +1.5% | $183,302 +1.7% |
| 2012 | $4,114 +1.2% | $180,238 +3% |
| 2011 | $4,065 +1.5% | $174,988 +1.5% |
| 2010 | $4,003 +5.3% | $172,402 +2.7% |
| 2009 | $3,802 +5.7% | $167,870 +0.1% |
| 2008 | $3,597 -2.5% | $167,702 +3% |
| 2007 | $3,690 -6.1% | $162,817 +2.5% |
| 2006 | $3,928 | $158,846 +3% |
| 2005 | -- | $154,219 +3% |
| 2004 | $1,684 +72.3% | $149,727 +1.9% |
| 2003 | $977 -54.9% | $146,935 +2.4% |
| 2002 | $2,169 -1.7% | $143,491 +30.4% |
| 2001 | $2,207 +9.7% | $110,027 +7.3% |
| 2000 | $2,011 +13% | $102,497 +1.6% |
| 1999 | $1,780 | $100,929 |
Find assessor info on the county website
Monthly payment
Est. payment
Payment breakdown
Explore the cost of this home by adjusting the details. Changes won't be saved.Climate risks
Neighborhood: 33469
Nearby schools
Schools provided by the listing agent
- Elementary: Limestone Creek
- Middle: Jupiter
- High: Jupiter
Source: BeachesMLS. This data may not be complete. We recommend contacting the local school district to confirm school assignments for this home.

Similar homes
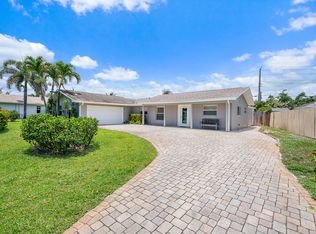
- $1,050,0003 bd2 ba1.6k sqft10 SE Splitrail Circle, Jupiter, FL 33469For Sale
 MLS ID #B26094157, Kristen Olsen, Water Pointe Realty Group. BeachesMLS
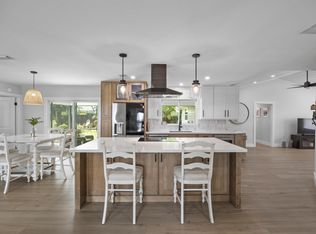
- $1,095,0003 bd2 ba2k sqft570 N Dover Road, Tequesta, FL 33469For Sale
 MLS ID #B26082268, Dylan P Snyder, Compass Florida LLC. BeachesMLS
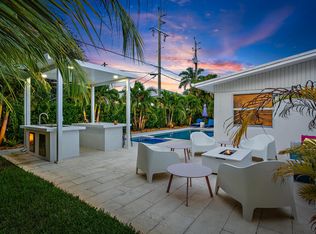
- $1,659,0004 bd3 ba2.5k sqft236 Fairway E, Tequesta, FL 33469For Sale
 MLS ID #B26051644, Ryan Billings, Water Pointe Realty Group. BeachesMLS
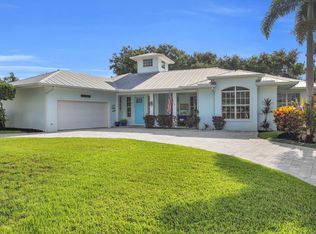
- $799,9003 bd2 ba1.6k sqft48 Wingo Street, Tequesta, FL 33469For Sale
 MLS ID #B26092875, Laura Marie Auten, Elevate Realty LLC. BeachesMLS
- $1,498,0002 bd2 ba1k sqft3437 Palm Court, Jupiter, FL 33469For SaleMLS ID #B26083858, Jennifer Hyland, The Corcoran Group. BeachesMLS
- $759,0003 bd2 ba1.8k sqft454 DOVER Road, Jupiter, FL 33469For SaleMLS ID #B26092669, Eric S Targan, LoKation. BeachesMLS
- $999,9993 bd3 ba1.8k sqft109 E RIVERSIDE Drive, Jupiter, FL 33469For SaleMLS ID #B26064269, Rebecca L Dunn, Hibiscus Real Estate. BeachesMLS
- $1,295,0003 bd3 ba2.4k sqft198 Birkdale Lane, Jupiter, FL 33458For SaleMLS ID #B26090404, Diane Gray, Nicklaus Vance. BeachesMLS
- $1,325,0003 bd3 ba1.8k sqft106 TOTEKA Circle, Jupiter, FL 33458For SaleMLS ID #B26073825, Diane Gray, Nicklaus Vance. BeachesMLS
- $1,249,0003 bd3 ba1.8k sqft16440 RIVERWIND Drive, Jupiter, FL 33477For SaleMLS ID #B26078757, Paul Thomas Stockall, Compass Florida LLC. BeachesMLS
- $1,250,0004 bd3 ba2.4k sqft14409 67th Trail N, Palm Beach Gardens, FL 33418For SaleMLS ID #R11157303, Krystle Lynne Rea, Luxe Key Realty Group, LLC. BeachesMLS
- $1,275,0003 bd3 ba1.8k sqft204 MAINSAIL Circle, Jupiter, FL 33477For SaleMLS ID #B26095859, Paulette Barone, Jupiter Lighthouse Realty Inc. BeachesMLS
- $999,9952 bd2 ba1.4k sqft200 WATERWAY Road #105, Tequesta, FL 33469For SaleMLS ID #B26080514, Sean Hegarty, Lost Tree Realty. BeachesMLS
- $1,150,0004 bd2 ba2.3k sqft15315 78TH Drive N, Palm Beach Gardens, FL 33418For SaleMLS ID #B26064813, Jennifer Hyland, The Corcoran Group. BeachesMLS
- $1,050,0003 bd3 ba2.2k sqft3991 SHEARWATER Drive, Jupiter, FL 33477For SaleMLS ID #B26077549, Paul Thomas Stockall, Compass Florida LLC. BeachesMLS
- $1,299,9994 bd3 ba1.8k sqft425 Hugh Street, Jupiter, FL 33458For SaleMLS ID #B26009846, Alfred V Altopiedi Esq, Al Altopiedi Real Estate Brokerage. BeachesMLS
- $1,090,0003 bd2 ba2.1k sqft8352 N 154th Ct Road N, Palm Beach Gardens, FL 33418For SaleMLS ID #B26037755, Christian Demers, Illustrated Properties. BeachesMLS
- $1,050,0004 bd3 ba2.2k sqft17968 Bridle Court, Jupiter, FL 33478For SaleMLS ID #B26042581, Austin Frankoski, KW Innovations. BeachesMLS
- $1,699,0003 bd4 ba2.4k sqft1115 Orinoco Way, Palm Beach Gardens, FL 33410For SaleMLS ID #B26067380, Michael L Leibowitz, Leibowitz Realty Group, LLC./P. BeachesMLS
- $899,9993 bd2 ba1.7k sqft123 COCO Lane, Jupiter, FL 33458For SaleMLS ID #B26067782, Timothy Wagman, Paradise Real Estate Intl. BeachesMLS
