Welcome, welcome...she is a beauty. Absolute charm all the way through. The woodwork and hardwood floors catches your eye as soon as you enter, then immediately to the staircase. As you enter into the living room your eye is drawn to the fireplace, the size of the room, again the hardwood floors, the large window, the large opening into the dining area to the Pella door that has a perfect view to the back yard. It doesn't stop there. It flows right into the kitchen cabinets to the ceiling, SS refrigerator, and gas range/oven, updated charm the old with new. On around to 2 bedrooms and a full bath all on main level. Bedroom 4 is currently being used a office. Upstairs is 2 nice sizes bedrooms walk -in closet, and a beautiful updated bathroom. Incredible large family area in basement, and laundry room with plenty of storage. This 4 bedroom home 2 full baths, full basement, and 2 car garage, inground pool, with many updates is amazing. Ready for a new family. Roof 2021, Privacy fence 2025, fence stain 2026. Windows Renewal by Anderson Lifetime warranty 2021, Hot Water heater 2020, HVAC 2019, Pool was installed 2003 by Perma Pools and they have maintained/serviced it since on a regular basis. New cover 2025, Auto Pool Robo Vac 2026, Boiler Gas Heater heats at 1% an hour. Both bath have been updated, All appliances are staying including refrigerator in garage and basement, and freezer in garage.
Active
$345,000
2220 Woodcrest Rd, Indianapolis, IN 46227
4beds
3,024sqft
Residential, Single Family Residence
Built in 1959
0.36 Acres Lot
$-- Zestimate®
$114/sqft
$-- HOA
What's special
Inground poolLarge windowUpdated bathroomSs refrigeratorWalk-in closetWoodwork and hardwood floors
- 5 days
- 633
- 68
Likely to sell faster than
Zillow last checked:
Listing updated:
Listed by:
Dena Baker denainindy@gmail.com,
Dena's Place Real Estate Servi
Source: MIBOR as distributed by MLS GRID,MLS#: 22133740
Facts & features
Interior
Bedrooms & bathrooms
- Bedrooms: 4
- Bathrooms: 2
- Full bathrooms: 2
- Main level bathrooms: 1
- Main level bedrooms: 2
Primary bedroom
- Level: Upper
- Area: 192 Square Feet
- Dimensions: 16x12
Bedroom 2
- Level: Upper
- Area: 132 Square Feet
- Dimensions: 12x11
Bedroom 3
- Level: Main
- Area: 169 Square Feet
- Dimensions: 13X13
Bedroom 4
- Level: Main
- Area: 120 Square Feet
- Dimensions: 12X10
Dining room
- Level: Main
- Area: 120 Square Feet
- Dimensions: 12x10
Family room
- Level: Basement
- Area: 567 Square Feet
- Dimensions: 27x21
Kitchen
- Level: Main
- Area: 90 Square Feet
- Dimensions: 10x9
Laundry
- Features: Other
- Level: Basement
- Area: 216 Square Feet
- Dimensions: 18x12
Living room
- Level: Main
- Area: 266 Square Feet
- Dimensions: 19x14
Office
- Features: Other
- Level: Basement
- Area: 238 Square Feet
- Dimensions: 17x14
Heating
- Forced Air, Natural Gas
Cooling
- Central Air
Appliances
- Included: Dishwasher, Dryer, Disposal, Gas Water Heater, Microwave, Gas Oven, Refrigerator, Free-Standing Freezer, Washer
- Laundry: Laundry Room, In Basement, Sink
Features
- Breakfast Bar, Built-in Features, Entrance Foyer, Ceiling Fan(s), High Speed Internet, Wired for Data, Pantry, Smart Thermostat, Walk-In Closet(s)
- Windows: Wood Work Stained
- Basement: Daylight,Finished,Full,Storage Space
- Number of fireplaces: 1
- Fireplace features: Living Room, Wood Burning
Interior area
- Total structure area: 3,024
- Total interior livable area: 3,024 sqft
- Finished area below ground: 1,064
Property
Parking
- Total spaces: 2
- Parking features: Attached
- Attached garage spaces: 2
- Details: Garage Parking Other(Finished Garage, Floor Drain, Garage Door Opener, Keyless Entry, Service Door, Other)
Features
- Levels: One and One Half
- Stories: 1
- Patio & porch: Covered, Patio
- Exterior features: Gutter Guards, Lighting
- Pool features: Heated, In Ground, Lap, Pool Cover, Pool Sweep, Fenced, Outdoor Pool
- Fencing: Fenced,Full,Privacy
- Has view: Yes
- View description: Neighborhood
Lot
- Size: 0.36 Acres
- Features: Street Lights, Mature Trees, Trees-Small (Under 20 Ft), Wooded
Details
- Additional structures: Barn Mini
- Parcel number: 491031125076000574
- Special conditions: Defects/None Noted
- Horse amenities: None
Construction
Type & style
- Home type: SingleFamily
- Architectural style: Cape Cod
- Property subtype: Residential, Single Family Residence
Materials
- Brick, Vinyl With Brick
- Foundation: Block
Condition
- Updated/Remodeled
- New construction: No
- Year built: 1959
Utilities & green energy
- Electric: 200+ Amp Service
- Water: Public
- Utilities for property: Electricity Connected, Sep Electric Meter, Sep Gas Meter, Sewer Connected, Water Connected
Community & HOA
Community
- Security: Security System
- Subdivision: Rosedale Hills
HOA
- Has HOA: No
Location
- Region: Indianapolis
Financial & listing details
- Price per square foot: $114/sqft
- Tax assessed value: $240,100
- Annual tax amount: $2,098
- Date on market: 10/28/2026
- Cumulative days on market: 6 days
- Electric utility on property: Yes
Estimated market value
Not available
Estimated sales range
Not available
Not available
Price history
| Date | Event | Price |
|---|---|---|
| 10/28/2026 | Listed for sale | $345,000$114/sqft |
Source:  MIBOR as distributed by MLS GRID #22133740 Report a problem | ||
Public tax history
| Year | Property taxes | Tax assessment |
|---|---|---|
| 2025 | $2,758 +11.6% | $240,100 -3.3% |
| 2024 | $2,471 -7.7% | $248,400 -0.3% |
| 2023 | $2,677 +55.7% | $249,100 +9.7% |
| 2022 | $1,720 +28.3% | $227,000 +20.4% |
| 2021 | $1,340 +8.8% | $188,500 +11% |
| 2020 | $1,232 +4.7% | $169,800 +5% |
| 2019 | $1,176 +14.6% | $161,700 +2.1% |
| 2018 | $1,026 +18.7% | $158,300 +6.1% |
| 2017 | $865 +37.2% | $149,200 +9.1% |
| 2016 | $630 +3.8% | $136,800 +3.9% |
| 2014 | $607 -67.5% | $131,700 -1.7% |
| 2013 | $1,870 | $134,000 +1.3% |
| 2012 | $1,870 | $132,300 -6% |
| 2011 | -- | $140,800 |
| 2010 | $1,725 +18.1% | $140,800 +1.5% |
| 2009 | $1,460 | $138,700 -9.4% |
| 2007 | -- | $153,100 +1.6% |
| 2006 | -- | $150,700 +21.3% |
| 2005 | -- | $124,200 |
| 2004 | -- | $124,200 +12.6% |
| 2003 | -- | $110,300 +104.3% |
| 2002 | -- | $54,000 +200% |
| 2001 | -- | $18,000 |
| 2000 | -- | $18,000 |
Find assessor info on the county website
Monthly payment
Est. payment
Payment breakdown
Explore the cost of this home by adjusting the details. Changes won't be saved.Climate risks
Neighborhood: Edgewood
Nearby schools
Schools provided by the listing agent
- Elementary: Clinton Young Elementary School
- Middle: Southport Middle School
- High: Southport High School
Source: MIBOR as distributed by MLS GRID. This data may not be complete. We recommend contacting the local school district to confirm school assignments for this home.
- $265,1004 bd1 ba2k sqft2234 Woodcrest Rd, Indianapolis, IN 46227Off Market
- $173,6003 bd-- ba1.1k sqft2218 Woodcrest Rd, Indianapolis, IN 46227Off Market
- $231,8003 bd2 ba1.5k sqft2244 Woodcrest Rd, Indianapolis, IN 46227Off Market
- $282,1005 bd3 ba3.6k sqft2210 Woodcrest Rd, Indianapolis, IN 46227Off Market
Similar homes
- $348,9003 bd3 ba2.7k sqft2202 Redfern Dr, Indianapolis, IN 46227Active
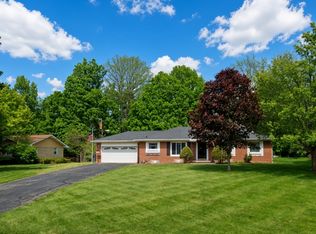 MLS ID #22123782, Jennifer McKinney-Seet, Fathom Realty. MIBOR as distributed by MLS GRID
- $349,9003 bd2 ba3.1k sqft6545 Brill Rd, Indianapolis, IN 46227Active
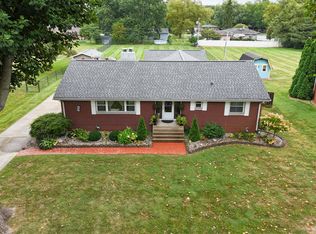 MLS ID #22125611, Jeff Westell, Berkshire Hathaway Home. MIBOR as distributed by MLS GRID
- $296,9003 bd2 ba3.2k sqft343 E Edgewood Ave, Indianapolis, IN 46227Active
 MLS ID #22111651, Jessica Leatherman, Highgarden Real Estate. MIBOR as distributed by MLS GRID
- $370,0004 bd3 ba3.5k sqft1182 Glenbar Way, Greenwood, IN 46143Active
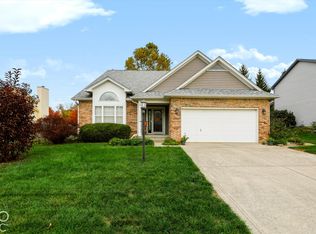 MLS ID #22133733, Ronald Janes, Values Driven Realty, Inc.. MIBOR as distributed by MLS GRID
