This stunning 6-month-old Romair-built Darien residence in Powell Landing East features 12' 1st-floor ceilings, engineered white oak flooring, substantial crown molding, custom lighting, and a living room with Venetian plaster fireplace surround and 16' sliding glass doors overlooking the pool and wooded preserve.
The chef's kitchen features custom white oak cabinetry, a 12' waterfall quartzite island and backsplash, 48-inch Wolf range, paneled Sub-Zero refrigerator, Cove dishwasher, Sharp microwave drawer, and 2 pantries. A wet bar with Sub-Zero beverage refrigerator connects to the dining room featuring Venetian plaster walls and ceiling.
The first-floor primary suite includes custom drapery and a luxurious bath with dual vanities, soaking tub, upgraded walk-in shower, Restoration Hardware mirrors, and built-in storage. Upstairs are 3 en-suite bedrooms with custom closets, including a second primary suite, plus a spacious loft and half bath.
The 5th bedroom is located in the carriage house, accessible directly from inside the home without exterior stairs, and includes a kitchenette, full bath, walk-in closet, and additional storage. Currently used as a fitness room, this flexible space offers numerous possibilities.
An expansive screened porch with summer kitchen, 36-inch Artisan grill, and U-Line beverage refrigerator overlooks the private pool, generous paver decking, and cabana with fireplace. Beyond the pool, expansive common green space and wooded preserve provide beautiful views.
Additional features include Premier custom audio, plantation shutters, custom window treatments, gutters, abundant storage, and a side-entry two-car garage. Just six months old, with several bedrooms and bathrooms never used, this meticulously maintained home shows like a model and offers extensive upgrades without the wait for new construction.
For sale
$3,149,800
250 Pollard Cv E, Rosemary Beach, FL 32461
5beds
4,660sqft
Single Family Residence
Built in 2026
10,018 Square Feet Lot
$-- Zestimate®
$676/sqft
$-- HOA
What's special
- 10 days
- 486
- 22
Likely to sell faster than
Zillow last checked:
Listing updated:
Listed by:
Laurel C Corbin 614-506-3988,
Watersound Real Estate
Source: ECAOR,MLS#: 1014164
Facts & features
Interior
Bedrooms & bathrooms
- Bedrooms: 5
- Bathrooms: 7
- Full bathrooms: 5
- 1/2 bathrooms: 2
Primary bedroom
- Level: First
- Area: 288 Square Feet
- Dimensions: 16 x 18
Bedroom
- Level: Second
- Area: 210 Square Feet
- Dimensions: 14 x 15
Bedroom
- Level: Second
- Area: 240 Square Feet
- Dimensions: 15 x 16
Bedroom
- Level: Second
- Area: 420 Square Feet
- Dimensions: 20 x 21
Other
- Level: First
- Area: 1026 Square Feet
- Dimensions: 54 x 19
Dining room
- Level: First
- Area: 221 Square Feet
- Dimensions: 13 x 17
Foyer
- Level: First
- Area: 108 Square Feet
- Dimensions: 9 x 12
Kitchen
- Level: First
- Area: 364 Square Feet
- Dimensions: 26 x 14
Living room
- Level: First
- Area: 546 Square Feet
- Dimensions: 21 x 26
Loft
- Level: Second
- Area: 288 Square Feet
- Dimensions: 18 x 16
Heating
- Natural Gas, Heat High Efficiency
Cooling
- Central Air
Appliances
- Included: Dishwasher, Disposal, Microwave, Range Hood, Refrigerator, Gas Water Heater
- Laundry: Washer/Dryer Hookup
Features
- In-Law Floorplan, Kitchen Island, Pantry, Shelving, Wet Bar, Woodwork Painted
- Flooring: Hardwood
- Windows: Plantation Shutters, Window Treatments
- Has fireplace: Yes
- Fireplace features: EPA Qualified Fireplace, Gas, Fireplace 2+
- Common walls with other units/homes: No Common Walls
Interior area
- Total structure area: 4,660
- Total interior livable area: 4,660 sqft
Property
Parking
- Total spaces: 5
- Parking features: Garage Door Opener, Garage
- Attached garage spaces: 2
Features
- Stories: 2
- Patio & porch: Porch, Screened
- Exterior features: Private Yard, Sprinkler System, Separate Living Area, Outdoor Kitchen
- Has private pool: Yes
- Pool features: Heated, Gunite
- Has spa: Yes
- Spa features: Heated
Lot
- Size: 10,018 Square Feet
- Dimensions: 72 x 140
- Features: Covenants, Easements, Interior Lot, Restrictions, Wooded
Details
- Additional structures: Cabana
- Parcel number: 253S18162470001240
- Zoning description: Resid Single Family
Construction
Type & style
- Home type: SingleFamily
- Architectural style: Beach House
- Property subtype: Single Family Residence
Materials
- Trim Wood, Siding CmntFbrHrdBrd
- Roof: Composition
Condition
- Construction Complete
- New construction: No
- Year built: 2026
Community & HOA
Community
- Features: Community Room, Fitness Center, Fishing, Golf, Minimum Rental Prd, Short Term Rental - Not Allowed, Playground, Pool, Tennis Court(s), Pickleball
- Security: Security System
- Subdivision: Watersound Origins
HOA
- Has HOA: Yes
- Services included: Advertising, Maintenance Grounds, Land Recreation, Legal, Management, Recreational Faclty, Security, Services
Location
- Region: Rosemary Beach
Financial & listing details
- Price per square foot: $676/sqft
- Annual tax amount: $1,223
- Date on market: 10/27/2026
Estimated market value
Not available
Estimated sales range
Not available
Not available
Price history
| Date | Event | Price |
|---|---|---|
| 10/27/2026 | Listed for sale | $3,149,800$676/sqft |
Source:  ECAOR #1014164 Report a problem | ||
Public tax history
Tax history is unavailable.
Monthly payment
Est. payment
Payment breakdown
Explore the cost of this home by adjusting the details. Changes won't be saved.Climate risks
Neighborhood: 32461
Nearby schools
Schools provided by the listing agent
- Elementary: Dune Lakes
- Middle: Emerald Coast
- High: South Walton
Source: ECAOR. This data may not be complete. We recommend contacting the local school district to confirm school assignments for this home.
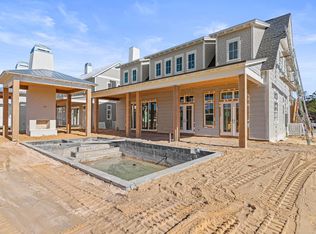
- $2,651,0005 bd6 ba4.1k sqft264 Pollard Cv E LOT 123, Watersound, FL 32461Sold
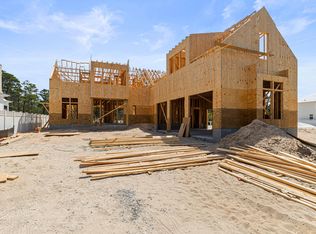
- $2,850,9004 bd7 ba3.9k sqft249 Pollard Cv E LOT 90, Rosemary Beach, FL 32461Pending
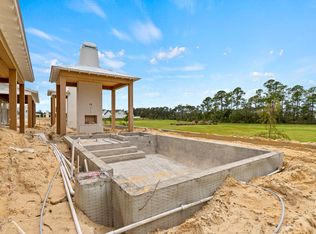
- $2,900,0005 bd7 ba4.6k sqft250 Pollard Cv E LOT 124, Watersound, FL 32461Sold
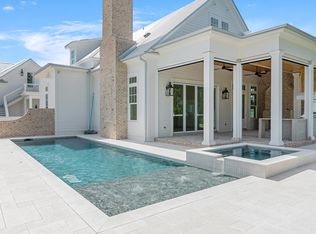
- $2,250,0005 bd7 ba3.3k sqft233 E Pollard Cv LOT 89, Watersound, FL 32461Sold
Similar homes
- $3,498,9005 bd7 ba5k sqftPollard Cv E Lot 92, Rosemary Beach, FL 32461For Sale
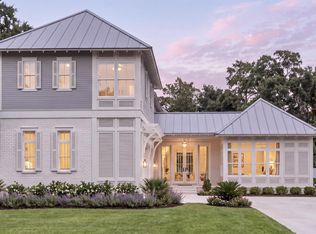
 MLS ID #1015111, Builder Services, Watersound Real Estate. ECAOR
- $3,490,0005 bd6 ba4.1k sqft447 Pollard Cove East, Watersound, FL 32461For Sale
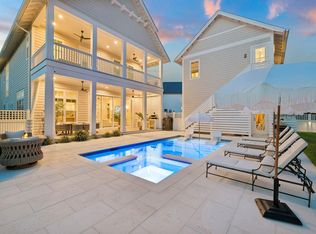 MLS ID #1012253, Ron J Hefner, Scenic Sotheby's International Realty. ECAOR
- $2,795,0005 bd6 ba3.3k sqft11 Dulce Ln, Inlet Beach, FL 32461For Sale
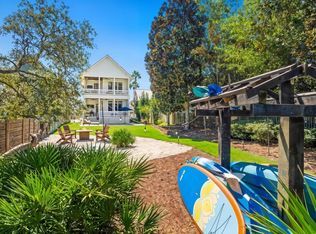 MLS ID #1013135, Allison M Freeman, Christies International Real Estate Emerald Coast. ECAOR
- $3,446,6505 bd7 ba4.7k sqft332 Pollard Cv E Lot 118, Rosemary Beach, FL 32461For Sale
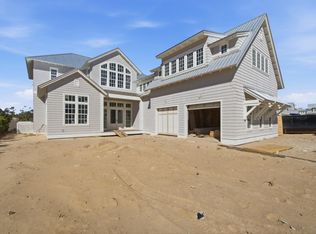 MLS ID #999787, Builder Services, Watersound Real Estate. ECAOR
- $3,541,6505 bd7 ba4.7k sqft278 Pollard Cv E Lot 122, Rosemary Beach, FL 32461For SaleMLS ID #1008981, Builder Services, Watersound Real Estate. ECAOR
- $2,795,0005 bd6 ba3.3k sqft17 Dulce Ln, Inlet Beach, FL 32461For SaleMLS ID #1008024, Terri M Lavender, Berkshire Hathaway HomeServices. ECAOR
- $3,150,0006 bd8 ba4.3k sqft467 Pollard Cv E Lot 106, Rosemary Beach, FL 32461For SaleMLS ID #1003460, Builder Services, Watersound Real Estate. ECAOR
- $3,200,0007 bd7 ba4.8k sqft22 Bahia Ct, Inlet Beach, FL 32461For SaleMLS ID #1013353, Tanika O'Brien, Compass. ECAOR
- $3,950,0007 bd10 ba5.2k sqft4 Jan Ct, Inlet Beach, FL 32461For SaleMLS ID #1014757, Summit Group, Compass. ECAOR
- $3,650,0004 bd5 ba4.9k sqft165 Needle Cast Ln, Watersound, FL 32461For SaleMLS ID #1008260, Dahler & Co., Scenic Sotheby's International Realty. ECAOR
- $1,598,0004 bd5 ba2.6k sqft28 Pollard Cv W, Rosemary Beach, FL 32461For SaleMLS ID #1014380, William K Pumphrey, Watersound Real Estate. ECAOR
- $2,700,0005 bd8 ba3.8k sqft21 Tidewater Ct, Inlet Beach, FL 32461For SaleMLS ID #1005296, Shakhodat Talipova, Christies International Real Estate Emerald Coast. ECAOR
- $3,695,0005 bd7 ba4.6k sqft566 Cannonball Ln, Inlet Beach, FL 32461For SaleMLS ID #1008975, Cherissa Cabahug, 1 Percent Lists Florida Coast. ECAOR
- $3,500,0005 bd5 ba2.3k sqft67 W Water St, Inlet Beach, FL 32461For SaleMLS ID #1010052, Cyndi Wilkinson, Rosemary Beach Realty LLC. ECAOR
- $2,850,0004 bd4 ba4.3k sqft324 Beach Bike Way, Inlet Beach, FL 32461For SaleMLS ID #1010135, Aspasia D'Angelo, A List Beach Realty LLC. ECAOR
- $4,675,0005 bd7 ba5.4k sqft394 S Splash Dr, Watersound, FL 32461For SaleMLS ID #1011839, Dahler & Co., Scenic Sotheby's International Realty. ECAOR
- $3,350,0004 bd4 ba2.8k sqft114 Bourne Ln, Rosemary Beach, FL 32461For SaleMLS ID #996457, Smith & Southern Collective, Rosemary Beach Realty LLC. ECAOR
- $2,749,9994 bd5 ba3k sqft208 Beach Bike Way, Inlet Beach, FL 32461For SaleMLS ID #1000854, Deborah M Wooley, Wooley Luxury Properties LLC. ECAOR
- $2,795,0005 bd6 ba3.8k sqft37 Eagles Lndg, Inlet Beach, FL 32461For SaleMLS ID #1000042, Tom Fitzpatrick, Scenic Sotheby's International Realty. ECAOR
- $1,590,0005 bd4 ba2.5k sqft31 Beachcomber Ln, Inlet Beach, FL 32461For SaleMLS ID #1014652, Deborah M Wooley, Wooley Luxury Properties LLC. ECAOR
