PROPERTY IS BACK ON THE MARKET AS THE TITLE ISSUE HAS BEEN RESOLVED. THIS IS THE REASON THE PROPERTY WENT ON THE MARKET, WENT UNDER CONTRACT, AND DID NOT CLOSE. Rarely available working livestock farmette, beautifully situated on 10+/- private, serene acres offering unmatched tranquility and the desirable lifestyle choice of rural living. This stunning log home is surrounded by rolling landscape, multiple fenced pastures, outbuildings, and peaceful natural beauty—including a stream running along one border of the property—creating a truly private retreat in sought-after Westminster. From the deck, step into a breathtaking sitting room/entryway with cathedral ceilings, LVP flooring, and custom built-ins. The home opens into an impressive great room featuring a gourmet eat-in kitchen with updated granite countertops, stainless steel appliances, breakfast bar seating for four, custom tile backsplash, and pendant lighting. The kitchen flows effortlessly into the family room accented by warm wood ceilings and walls, LVP flooring, and an oversized glass slider leading to the extended covered porch overlooking the tranquil setting. The main level hosts three generous bedrooms, including a primary suite with walk-in closet and charming custom barn-door shutters, along with a full hall bathroom. A major highlight of the home is the main-level in-law quarters, complete with its own living area/kitchenette, updated flooring, separate bedroom with walk-in closet, full bathroom, two separate entrances, and its own dedicated updated HVAC system—ideal for multi-generational living, guests, or private workspace needs. The finished lower level enhances functionality with LVP flooring throughout, two additional bedrooms, a game room, spacious recreation room with electric fireplace, laundry room, and abundant storage. Outdoors, the property continues to stand out with multiple fenced pastures, a barn with multiple stalls, and a chicken coop—ready for horses, goats, chickens, or expanded agricultural use. The oversized 47x28 detached three-car garage features a workshop area, three overhead doors with openers, mounted electric ceiling heat, and a separate breaker panel. As for future expansion, the possibilities are endless with the bonus space of 1,300 +/- finished square feet above the garage. With scenic views, exceptional privacy, and versatile agricultural potential, this gorgeous farmette provides an incredible opportunity to embrace peaceful, rural living while enjoying the functionality of a true working livestock farmette. PLEASE NOTE: All outbuildings are to convey as-is. PLEASE DO NOT VISIT PROPERTY WITHOUT AN APPOINTMENT! Please do not open any gates, please make sure all children/ minors are supervised and accompanied by an adult during your visit. Please do not pet or approach any of the livestock.
Pending
$750,000
2531 Uniontown Rd, Westminster, MD 21158
6beds
3,176sqft
Single Family Residence
Built in 1985
10.59 Acres Lot
$747,500 Zestimate®
$236/sqft
$-- HOA
What's special
Peaceful natural beautyBarn with multiple stallsCustom built-insGame roomScenic viewsSurrounded by rolling landscapeAbundant storage
- 29 days
- 2,038
- 187
Likely to sell faster than
Zillow last checked:
Listing updated:
Listed by:
Tony Migliaccio 410-977-0606,
Long & Foster Real Estate, Inc. 410-453-0500
Source: Bright MLS,MLS#: MDCR2037984
Facts & features
Interior
Bedrooms & bathrooms
- Bedrooms: 6
- Bathrooms: 3
- Full bathrooms: 3
- Main level bathrooms: 2
- Main level bedrooms: 4
Rooms
- Room types: Primary Bedroom, Sitting Room, Bedroom 2, Bedroom 3, Bedroom 4, Bedroom 5, Kitchen, Game Room, Family Room, In-Law/auPair/Suite, Laundry, Recreation Room, Storage Room, Bedroom 6, Full Bath
Primary bedroom
- Features: Flooring - Luxury Vinyl Plank
- Level: Main
- Area: 192 Square Feet
- Dimensions: 12 X 16
Bedroom 2
- Features: Flooring - HardWood
- Level: Main
- Area: 154 Square Feet
- Dimensions: 11 X 14
Bedroom 3
- Features: Flooring - Luxury Vinyl Plank
- Level: Main
- Area: 121 Square Feet
- Dimensions: 11 X 11
Bedroom 4
- Features: Flooring - Luxury Vinyl Plank
- Level: Main
- Area: 176 Square Feet
- Dimensions: 16 X 11
Bedroom 5
- Features: Flooring - Luxury Vinyl Plank
- Level: Lower
- Area: 156 Square Feet
- Dimensions: 12 X 13
Bedroom 6
- Features: Flooring - Luxury Vinyl Plank
- Level: Lower
- Area: 156 Square Feet
- Dimensions: 12 X 13
Family room
- Features: Flooring - Luxury Vinyl Plank
- Level: Main
- Area: 320 Square Feet
- Dimensions: 16 X 20
Other
- Level: Main
Other
- Level: Main
Other
- Level: Lower
Game room
- Features: Flooring - Luxury Vinyl Plank
- Level: Lower
- Area: 260 Square Feet
- Dimensions: 13 X 20
Other
- Features: Flooring - Luxury Vinyl Plank
- Level: Main
- Area: 300 Square Feet
- Dimensions: 15 X 20
Kitchen
- Features: Flooring - Luxury Vinyl Plank
- Level: Main
- Area: 350 Square Feet
- Dimensions: 14 X 25
Laundry
- Level: Lower
- Area: 176 Square Feet
- Dimensions: 11 X 16
Recreation room
- Features: Flooring - Luxury Vinyl Plank
- Level: Lower
- Area: 300 Square Feet
- Dimensions: 12 X 25
Sitting room
- Features: Flooring - Luxury Vinyl Plank
- Level: Main
- Area: 256 Square Feet
- Dimensions: 16 X 16
Storage room
- Level: Lower
- Area: 60 Square Feet
- Dimensions: 6 X 10
Heating
- Heat Pump, Zoned, Forced Air, Electric
Cooling
- Ceiling Fan(s), Central Air, Electric
Appliances
- Included: Microwave, Dishwasher, Ice Maker, Oven/Range - Electric, Refrigerator, Stainless Steel Appliance(s), Water Dispenser, Water Heater, Electric Water Heater
- Laundry: In Basement, Dryer In Unit, Lower Level, Washer In Unit, Laundry Room
Features
- Ceiling Fan(s), Crown Molding, Entry Level Bedroom, Family Room Off Kitchen, Open Floorplan, Eat-in Kitchen, Kitchen - Gourmet, Kitchen - Table Space, Kitchenette, Recessed Lighting, Upgraded Countertops, Walk-In Closet(s), Built-in Features, Spiral Staircase, Log Walls, Wood Ceilings, Cathedral Ceiling(s)
- Flooring: Luxury Vinyl, Wood
- Doors: Sliding Glass, French Doors
- Windows: Bay/Bow, Double Pane Windows, Energy Efficient, Insulated Windows, Replacement, Vinyl Clad
- Basement: Full,Finished,Heated,Improved,Interior Entry,Exterior Entry,Walk-Out Access,Windows,Concrete
- Has fireplace: No
Interior area
- Total structure area: 3,324
- Total interior livable area: 3,176 sqft
- Finished area above ground: 2,076
- Finished area below ground: 1,100
Property
Parking
- Total spaces: 3
- Parking features: Garage Faces Front, Garage Door Opener, Inside Entrance, Oversized, Storage, Crushed Stone, Gravel, Driveway, Detached
- Garage spaces: 3
- Has uncovered spaces: Yes
Accessibility
- Accessibility features: None
Features
- Levels: Two
- Stories: 2
- Patio & porch: Deck, Patio
- Pool features: None
- Fencing: Board,Partial,Wood
- Has view: Yes
- View description: Pasture, Trees/Woods, Scenic Vista
Lot
- Size: 10.59 Acres
- Features: Private, Stream/Creek
Details
- Additional structures: Above Grade, Below Grade, Outbuilding
- Parcel number: 0702010623
- Zoning: AGRIC
- Special conditions: Standard
- Horses can be raised: Yes
- Horse amenities: Stable(s)
Construction
Type & style
- Home type: SingleFamily
- Architectural style: Ranch/Rambler,Log Home
- Property subtype: Single Family Residence
Materials
- Frame
- Foundation: Concrete Perimeter
- Roof: Metal
Condition
- Excellent
- New construction: No
- Year built: 1985
Utilities & green energy
- Sewer: Private Septic Tank
- Water: Private
Community & HOA
Community
- Subdivision: None Available
HOA
- Has HOA: No
Location
- Region: Westminster
Financial & listing details
- Price per square foot: $236/sqft
- Tax assessed value: $488,233
- Annual tax amount: $5,577
- Date on market: 9/30/2026
- Listing agreement: Exclusive Right To Sell
- Ownership: Fee Simple
Estimated market value
$747,500
$710,000 - $785,000
$3,829/mo
Price history
| Date | Event | Price |
|---|---|---|
| 10/8/2026 | Pending sale | $750,000$236/sqft |
Source:  Bright MLS #MDCR2037984 Report a problem | ||
| 9/30/2026 | Listed for sale | $750,000-11.8%$236/sqft |
Source: Bright MLS #MDCR2037984 Report a problem | ||
| 9/18/2026 | Sold | $850,000+9.7%$268/sqft |
Source: Public Record Report a problem | ||
| 5/29/2026 | Listing removed | $775,000$244/sqft |
Source:  Long & Foster Broker Feed #MDCR2032026 Report a problem | ||
| 5/1/2026 | Pending sale | $775,000$244/sqft |
Source: Bright MLS #MDCR2032026 Report a problem | ||
| 5/1/2026 | Listing removed | $775,000$244/sqft |
Source: Long & Foster Broker Feed #MDCR2032026 Report a problem | ||
| 1/28/2026 | Pending sale | $775,000$244/sqft |
Source: Bright MLS #MDCR2032026 Report a problem | ||
| 1/22/2026 | Listed for sale | $775,000+23%$244/sqft |
Source: Bright MLS #MDCR2032026 Report a problem | ||
| 4/13/2023 | Listing removed | -- |
Source: Bright MLS #MDCR201784 Report a problem | ||
| 5/21/2021 | Sold | $630,000-3.1%$198/sqft |
Source: Public Record Report a problem | ||
| 3/4/2021 | Pending sale | $650,000$205/sqft |
Source: Bright MLS #MDCR201784 Report a problem | ||
| 2/4/2021 | Listed for sale | $650,000$205/sqft |
Source: Bright MLS #MDCR201784 Report a problem | ||
| 1/24/2021 | Pending sale | $650,000$205/sqft |
Source: Bright MLS #MDCR201784 Report a problem | ||
| 1/19/2021 | Listed for sale | $650,000+263.1%$205/sqft |
Source: Bright MLS #MDCR201784 Report a problem | ||
| 2/4/1997 | Sold | $179,000$56/sqft |
Source: Public Record Report a problem | ||
Public tax history
| Year | Property taxes | Tax assessment |
|---|---|---|
| 2026 | $6,698 +20.1% | $587,400 +20.3% |
| 2025 | $5,577 +26.9% | $488,233 +25.5% |
| 2024 | $4,396 +34.2% | $389,067 +34.2% |
| 2023 | $3,276 +0.7% | $289,900 |
| 2022 | $3,253 +0.7% | $289,900 +1.4% |
| 2021 | $3,229 +0.7% | $285,767 +0.7% |
| 2020 | $3,206 | $283,700 |
| 2019 | $3,206 | $283,700 |
| 2018 | $3,206 -0.6% | $283,700 -0.6% |
| 2017 | $3,226 | $285,500 |
| 2016 | -- | $285,500 |
| 2015 | -- | $285,500 -0.9% |
| 2014 | -- | $288,100 |
| 2013 | -- | $288,100 |
| 2012 | -- | $288,100 -19% |
| 2011 | -- | $355,720 +2.6% |
| 2010 | -- | $346,710 +2.7% |
| 2009 | -- | $337,700 +2.7% |
| 2008 | -- | $328,690 +16.5% |
| 2007 | -- | $282,040 +19.8% |
| 2006 | -- | $235,390 +24.7% |
| 2005 | -- | $188,740 +2.2% |
| 2004 | -- | $184,756 +2.2% |
| 2003 | -- | $180,773 +2.3% |
| 2002 | -- | $176,790 +4.9% |
| 2001 | -- | $168,596 |
Find assessor info on the county website
Monthly payment
Est. payment
Payment breakdown
Explore the cost of this home by adjusting the details. Changes won't be saved.Climate risks
Neighborhood: 21158
Nearby schools
Schools provided by the listing agent
- District: Carroll County Public Schools
Source: Bright MLS. This data may not be complete. We recommend contacting the local school district to confirm school assignments for this home.
- $556,600-- bd2 ba1.5k sqft2529 Uniontown Rd, Westminster, MD 21158Off Market
- $651,3004 bd2 ba2k sqft355 Jasontown Rd, Westminster, MD 21158Off Market
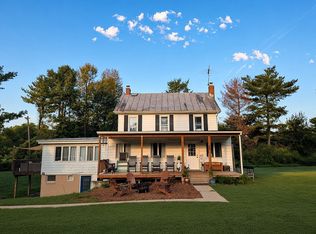
- $561,800-- bd2 ba1.2k sqft2527 Uniontown Rd, Westminster, MD 21158Off Market
- $597,100-- bd2 ba2.4k sqft2535 Uniontown Rd, Westminster, MD 21158Off Market
Similar homes
- $650,0004 bd4 ba2.8k sqft321 John Owings Rd, Westminster, MD 21158For Sale
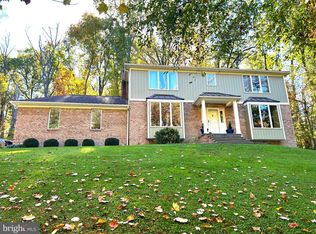
 MLS ID #MDCR2038292, Donnie Meyd, LPT Realty, LLC. Bright MLS
- $699,9004 bd4 ba3k sqft187 Bell Rd, Westminster, MD 21158For Sale
 MLS ID #MDCR2037492, Ginny Rizzo, Long & Foster Real Estate, Inc.. Bright MLS
- $815,0005 bd4 ba3.8k sqft2067 Old Washington Rd, Westminster, MD 21157For Sale
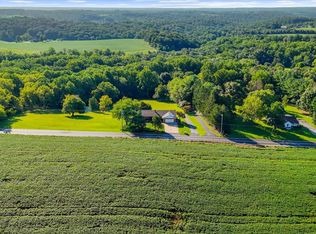 MLS ID #MDCR2037400, Brooks Decker, Coastal Life Realty Group LLC. Bright MLS
- $674,9993 bd3 ba2.6k sqft1827 Benedict Rd, Westminster, MD 21157For Sale
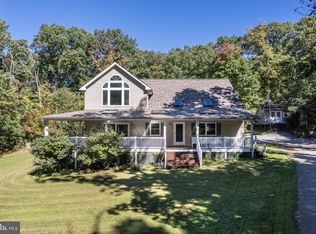 MLS ID #MDCR2038228, Rosie Robb, Sachs Realty. Bright MLS
- $600,0004 bd4 ba3.2k sqft2402 Windisch Dr, Westminster, MD 21158For SaleMLS ID #MDCR2034900, Robin Robinson, Cummings & Co. Realtors. Bright MLS
- $525,0004 bd3 ba2.8k sqft(Undisclosed Address), Westminster, MD 21158For SaleMLS ID #MDCR2037158, Joe Stephens, RE/MAX Advantage Realty. Bright MLS
- $599,0004 bd3 ba3.1k sqft2380 Moreau Dr, Westminster, MD 21158For SaleMLS ID #MDCR2033082, Ali Haghgoo, EXP Realty, LLC. Bright MLS
- $575,0005 bd4 ba2.1k sqft1190 Long Valley Rd, Westminster, MD 21158For SaleMLS ID #MDCR2037166, willy guerra, Douglas Realty, LLC. Bright MLS
- $725,0004 bd4 ba3.3k sqftNone Available, Mount Airy, MD 21771For SaleMLS ID #MDCR2035984, Darren Ahearn, RE/MAX Results. Bright MLS
- $700,0003 bd3 ba2.3k sqft3346 Kump Station Rd, Taneytown, MD 21787For SaleMLS ID #MDCR2034298, Melisa Klem, Northrop Realty. Bright MLS
- $637,5004 bd3 ba3.7k sqft77 E Summit Dr, Littlestown, PA 17340For SaleMLS ID #PAAD2026258, Laura Diamantoni, Realty ONE Group Unlimited. Bright MLS
- $724,9905 bd5 ba3.6k sqft1672 Thrasher Dr, Finksburg, MD 21048For SaleMLS ID #MDCR2037456, Samrat Behl, Northrop Realty. Bright MLS
- $644,9004 bd4 ba3.4k sqft2055 Manchester Rd, Westminster, MD 21157For SaleMLS ID #MDCR2034808, Angela Card, RE/MAX Components. Bright MLS
- $465,0005 bd5 ba3.1k sqft132 Dunrovin Ave, Westminster, MD 21158For SaleMLS ID #MDCR2034770, Kelly Rumbaugh, Keller Williams Legacy. Bright MLS
- $429,9003 bd3 ba2k sqft870 Elmwood Ct, Westminster, MD 21158For SaleMLS ID #MDCR2038376, Jeannette Hitchcock, RE/MAX Solutions. Bright MLS
- $465,0004 bd4 ba3k sqft590 Rich Mar St, Westminster, MD 21158For SaleMLS ID #MDCR2037142, Yvette Flores, Samson Properties. Bright MLS
- $875,0005 bd4 ba3.3k sqft1050 Streaker Rd, Eldersburg, MD 21784For SaleMLS ID #MDCR2038462, Dawn Friend, Iron Valley Real Estate of Central MD. Bright MLS
- $699,9993 bd4 ba2.1k sqft3602 Fringer Rd, Taneytown, MD 21787For SaleMLS ID #MDCR2037286, Ali Haghgoo, EXP Realty, LLC. Bright MLS
- $725,0004 bd4 ba4k sqft2696 Walston Rd, Mount Airy, MD 21771For SaleMLS ID #MDCR2036508, Bob Lucido, Keller Williams Lucido Agency. Bright MLS
- $799,9004 bd3 ba2.8k sqft14921 Harrisville Rd, Mount Airy, MD 21771For SaleMLS ID #MDFR2086874, Karen Thompson, Berkshire Hathaway HomeServices PenFed Realty. Bright MLS
