OPEN HOUSE Sunday, November 1 | 12:00–3:00 PM Beautifully Renovated Home in a Convenient Silver Spring Location! Welcome to this beautifully renovated home in an established Silver Spring neighborhood, where gleaming hardwood floors and abundant natural light create a warm and inviting atmosphere. The generously sized living room provides a comfortable setting for relaxing or entertaining, while the adjoining dining area leads into a beautifully updated kitchen featuring new cabinetry, quartz countertops, stainless steel appliances, and a gas range. Three well-proportioned bedrooms and an updated full bathroom complete the main level. Recent improvements include a brand-new roof, new windows, recessed lighting, and fresh paint throughout, adding to the home's move-in-ready appeal. The fully finished lower level expands the home's living possibilities with a large recreation room ideal for movie nights, entertaining, or everyday relaxation. Two additional bedrooms and a second full bathroom offer flexibility for guests, a home office, or other uses. A dedicated laundry area and separate space for storage or a workshop add functionality, while a rear walkout provides direct access to the backyard. Outdoors, the level, fully fenced backyard provides an inviting setting for gatherings, gardening, or enjoying time outside. A large storage shed offers practical space for tools and equipment, complemented by the convenience of a private driveway. Enjoy a peaceful residential setting with convenient access to Glenmont Metro, Georgia Avenue, Randolph Road, nearby parks, schools, shopping, and dining. Westfield Wheaton and Wheaton Metro are also a short drive away, offering additional shopping, dining, and transportation options. Come see all this home has to offer. Schedule your private showing today!
For sale
$580,000
2655 Cory Ter, Silver Spring, MD 20902
5beds
2,046sqft
Single Family Residence
Built in 1958
6,534 Square Feet Lot
$-- Zestimate®
$283/sqft
$-- HOA
What's special
Beautifully updated kitchenFresh paint throughoutRecessed lightingGleaming hardwood floorsStainless steel appliancesLarge storage shedPrivate driveway
- --
- on Zillow
- 648
- views
- 80
- saves
Likely to sell faster than
Zillow last checked:
Listing updated:
Listed by:
Rigoberto Ramirez 240-832-5658,
Samson Properties 2406308689
Source: Bright MLS,MLS#: MDMC2260282
Facts & features
Interior
Bedrooms & bathrooms
- Bedrooms: 5
- Bathrooms: 2
- Full bathrooms: 2
- Main level bathrooms: 1
- Main level bedrooms: 3
Basement
- Area: 988
Heating
- Forced Air, Natural Gas
Cooling
- Central Air, Electric
Appliances
- Included: Gas Water Heater
Features
- Basement: Full,Finished,Partial,Heated,Improved,Rear Entrance,Space For Rooms,Walk-Out Access,Windows
- Has fireplace: No
Interior area
- Total structure area: 2,046
- Total interior livable area: 2,046 sqft
- Finished area above ground: 1,058
- Finished area below ground: 988
Property
Parking
- Parking features: Driveway
- Has uncovered spaces: Yes
Accessibility
- Accessibility features: Other
Features
- Levels: Two
- Stories: 2
- Pool features: None
Lot
- Size: 6,534 Square Feet
Details
- Additional structures: Above Grade, Below Grade
- Parcel number: 161301335166
- Zoning: R60
- Special conditions: Standard
Construction
Type & style
- Home type: SingleFamily
- Architectural style: Ranch/Rambler
- Property subtype: Single Family Residence
Materials
- Block, Other, Tile
- Foundation: Block, Other
Condition
- New construction: No
- Year built: 1958
- Major remodel year: 2026
Utilities & green energy
- Sewer: Public Sewer
- Water: Public
Community & HOA
Community
- Subdivision: Kingswell
HOA
- Has HOA: No
Location
- Region: Silver Spring
Financial & listing details
- Price per square foot: $283/sqft
- Tax assessed value: $388,633
- Annual tax amount: $5,327
- Date on market: 10/15/2026
- Listing agreement: Exclusive Right To Sell
- Ownership: Fee Simple
Estimated market value
Not available
Estimated sales range
Not available
Not available
Price history
| Date | Event | Price |
|---|---|---|
| 7/5/1994 | Sold | $156,900$77/sqft |
Source: Public Record Report a problem | ||
Public tax history
| Year | Property taxes | Tax assessment |
|---|---|---|
| 2026 | $5,327 +5.7% | $388,633 +5.9% |
| 2025 | $5,042 +26% | $366,900 +5.5% |
| 2024 | $4,003 +5.8% | $347,700 +5.8% |
| 2023 | $3,785 +10.9% | $328,500 +6.2% |
| 2022 | $3,413 +1.3% | $309,300 +1.2% |
| 2021 | $3,369 +1.2% | $305,567 +1.2% |
| 2020 | $3,330 +3.1% | $301,833 +1.3% |
| 2019 | $3,230 -0.2% | $298,100 +1.8% |
| 2018 | $3,236 -1.8% | $292,900 +1.8% |
| 2017 | $3,296 +44% | $287,700 +1.8% |
| 2016 | $2,289 | $282,500 +5.7% |
| 2015 | $2,289 | $267,333 +6% |
| 2014 | $2,289 | $252,167 +6.4% |
| 2013 | -- | $237,000 |
| 2012 | -- | $237,000 |
| 2011 | -- | $237,000 -36% |
| 2010 | -- | $370,160 +5.1% |
| 2009 | -- | $352,316 +5.3% |
| 2008 | -- | $334,473 +5.6% |
| 2007 | -- | $316,630 +22.3% |
| 2006 | -- | $258,920 +28.7% |
| 2005 | -- | $201,210 +40.2% |
| 2004 | -- | $143,500 |
| 2003 | -- | $143,500 +9.1% |
| 2002 | -- | $131,546 +4.8% |
| 2001 | -- | $125,570 |
Find assessor info on the county website
Monthly payment
Est. payment
Payment breakdown
Explore the cost of this home by adjusting the details. Changes won't be saved.Climate risks
Neighborhood: 20902
Nearby schools
Schools provided by the listing agent
- District: Montgomery County Public Schools
Source: Bright MLS. This data may not be complete. We recommend contacting the local school district to confirm school assignments for this home.
Similar homes
- $679,0004 bd3 ba2.2k sqft2705 Arvin St, Silver Spring, MD 20902For Sale
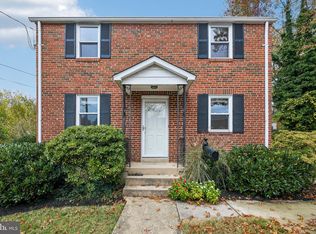
 MLS ID #MDMC2262576, Jillian Keck Hogan, Corcoran McEnearney. Bright MLS
- $599,0004 bd4 ba1.9k sqft910 Kenbrook Ct, Silver Spring, MD 20902For Sale
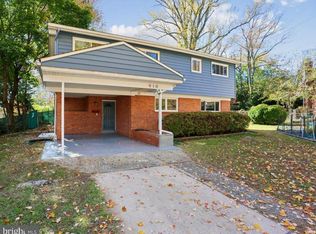 MLS ID #MDMC2259272, Tamar Hammer, NextHome Envision. Bright MLS
- $585,0003 bd2 ba2.3k sqft11208 Bybee St, Silver Spring, MD 20902For Sale
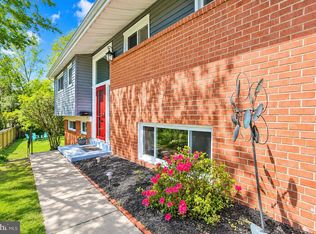 MLS ID #MDMC2261632, Rhonda Mortensen, Compass. Bright MLS
- $510,0004 bd3 ba1.6k sqft12212 Judson Rd, Silver Spring, MD 20902For Sale
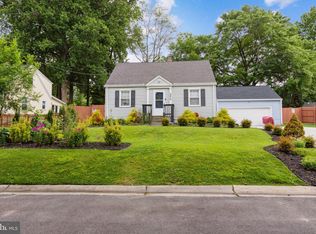 MLS ID #MDMC2262420, Natalie Ramirez, Serhant. Bright MLS
- $559,9004 bd3 ba1.5k sqft2712 Newton St, Silver Spring, MD 20902For SaleMLS ID #MDMC2261878, Fred Mohseni, Samson Properties. Bright MLS
- $549,9004 bd2 ba1.8k sqft11612 Gail Pl, Silver Spring, MD 20902For SaleMLS ID #MDMC2262132, Jim Brown, LPT Realty, LLC. Bright MLS
- $425,0003 bd2 ba1.9k sqft2824 Hardy Ave, Silver Spring, MD 20902For SaleMLS ID #MDMC2260958, Mike Sloan, Northrop Realty. Bright MLS
- $550,0004 bd2 ba2.2k sqft11515 Orebaugh Ave, Silver Spring, MD 20902For SaleMLS ID #MDMC2259050, Mr. Jonathan S Lahey, EXP Realty, LLC. Bright MLS
- $614,0004 bd3 ba2.4k sqft11604 Bucknell Dr, Silver Spring, MD 20902For SaleMLS ID #MDMC2259264, Claude Labbe, Douglas Elliman of Metro DC, LLC - Washington. Bright MLS
- $580,0005 bd2 ba2.1k sqft2600 Plyers Mill Rd, Silver Spring, MD 20902For SaleMLS ID #MDMC2240854, Jessica Santizo, Samson Properties. Bright MLS
- $599,0005 bd3 ba1.2k sqft11013 Amherst Ave, Silver Spring, MD 20902For SaleMLS ID #MDMC2261052, Sunita Bali, EXP Realty, LLC. Bright MLS
- $550,0004 bd2 ba1.7k sqft12324 Centerhill St, Silver Spring, MD 20902For SaleMLS ID #MDMC2233274, Norman Domingo, XRealty.NET LLC. Bright MLS
- $625,0005 bd2 ba1.8k sqft10401 Haywood Dr, Silver Spring, MD 20902For SaleMLS ID #MDMC2259316, Andrew Essreg, RLAH @properties. Bright MLS
- $519,9005 bd2 ba2.1k sqft3710 Randolph Rd, Silver Spring, MD 20902For SaleMLS ID #MDMC2257770, Amilcar Gaitan, HomeSmart. Bright MLS
- $529,9006 bd2 ba1.8k sqft2704 Fenimore Rd, Silver Spring, MD 20902For SaleMLS ID #MDMC2248760, Carlos Rodriguez, Realty Connection. Bright MLS
- $549,0003 bd3 ba1.7k sqft11703 Broadview Rd, Silver Spring, MD 20902For SaleMLS ID #MDMC2257660, chala Zeleke, FAB Realty LLC. Bright MLS
- $589,0004 bd2 ba1.8k sqft1503 Crest Rd, Silver Spring, MD 20902For SaleMLS ID #MDMC2256478, Jason Skipworth, RLAH @properties. Bright MLS
- $595,0005 bd2 ba2.5k sqft12502 Dalewood Dr, Silver Spring, MD 20906For SaleMLS ID #MDMC2258820, Diego Rodriguez, Spring Hill Real Estate, LLC.. Bright MLS
- $549,9004 bd2 ba2k sqft4035 Adams Dr, Silver Spring, MD 20902For SaleMLS ID #MDMC2241170, Corey Savelson, Long & Foster Real Estate, Inc.. Bright MLS
- $529,9004 bd3 ba1.6k sqft11852 Huggins Dr, Silver Spring, MD 20902For SaleMLS ID #MDMC2254720, Henry Reyes, RE/MAX Town Center. Bright MLS
