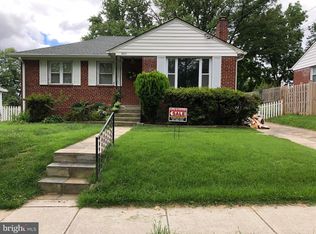
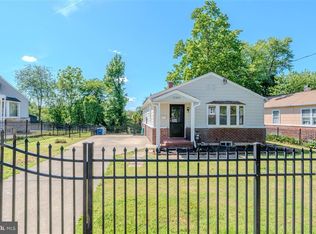
Nestled in a charming neighborhood, this delightful 1952 ranch-style home offers a perfect blend of classic comfort and modern updates. The well-maintained residence features five spacious bedrooms and two fully remodeled bathrooms, providing an ideal retreat for functional living. Inside, you are greeted by an open layout filled with natural light and the warmth of a classic fireplace. Major modern upgrades offer ultimate peace of mind, including beautiful new hardwood floors installed in 2022, a new roof and updated electrical panel from 2021, HVAC installed in 2020, and a brand-new water heater from 2025. Additionally, four windows have been replaced, and a new front and side door have been recently installed. Outside, an expanded driveway easily accommodates several cars.The surrounding community is a true gem, featuring tree-lined streets, highly regarded schools, and vibrant parks equipped with playgrounds, walking trails, and sports facilities. Enjoy seamless convenience with public transit, cozy cafés, and local markets all within easy reach. This home is a gateway to a vibrant lifestyle filled with community connections and cherished memories—don't miss your chance to make it yours! Offers to be review on Wednesday October 28th, 2026.
For sale
$519,900
3710 Randolph Rd, Silver Spring, MD 20902
5beds
2,160sqft
Single Family Residence
Built in 1952
8,211 Square Feet Lot
$517,400 Zestimate®
$241/sqft
$-- HOA
What's special
Classic fireplaceTree-lined streetsTwo fully remodeled bathroomsNew roofFive spacious bedrooms
- --
- on Zillow
- 742
- views
- 24
- saves
Zillow last checked:
Listing updated:
Listed by:
Amilcar Gaitan 301-674-8355,
HomeSmart 4109522641,
Co-Listing Agent: Santos L Marquez 301-592-7278,
HomeSmart
Source: Bright MLS,MLS#: MDMC2257770
Facts & features
Interior
Bedrooms & bathrooms
- Bedrooms: 5
- Bathrooms: 2
- Full bathrooms: 2
- Main level bathrooms: 1
- Main level bedrooms: 3
Basement
- Area: 910
Heating
- Central, Forced Air, Natural Gas
Cooling
- Central Air, Electric
Appliances
- Included: Gas Water Heater
Features
- Attic
- Basement: Walk-Out Access
- Number of fireplaces: 1
Interior area
- Total structure area: 2,160
- Total interior livable area: 2,160 sqft
- Finished area above ground: 1,250
- Finished area below ground: 910
Property
Parking
- Parking features: Driveway
- Has uncovered spaces: Yes
Accessibility
- Accessibility features: None
Features
- Levels: Two
- Stories: 2
- Pool features: None
Lot
- Size: 8,211 Square Feet
Details
- Additional structures: Above Grade, Below Grade
- Parcel number: 161301237863
- Zoning: R60
- Special conditions: Standard
Construction
Type & style
- Home type: SingleFamily
- Architectural style: Ranch/Rambler
- Property subtype: Single Family Residence
Materials
- Block
- Foundation: Block
Condition
- New construction: No
- Year built: 1952
Utilities & green energy
- Sewer: Public Sewer
- Water: Public
Community & HOA
Community
- Subdivision: Connecticut Avenue Estates
HOA
- Has HOA: No
Location
- Region: Silver Spring
Financial & listing details
- Price per square foot: $241/sqft
- Tax assessed value: $419,033
- Annual tax amount: $5,756
- Date on market: 9/30/2026
- Listing agreement: Exclusive Right To Sell
- Ownership: Fee Simple
Estimated market value
$517,400
$492,000 - $543,000
$3,328/mo
Price history
| Date | Event | Price |
|---|---|---|
| 4/29/2003 | Sold | $275,000+100.7%$127/sqft |
Source: Public Record Report a problem | ||
| 1/2/1996 | Sold | $137,000$63/sqft |
Source: Public Record Report a problem | ||
Public tax history
| Year | Property taxes | Tax assessment |
|---|---|---|
| 2026 | $5,756 +4.8% | $419,033 +4.8% |
| 2025 | $5,494 +25.9% | $399,800 +5.5% |
| 2024 | $4,364 +5.7% | $379,067 +5.8% |
| 2023 | $4,129 +10.8% | $358,333 +6.1% |
| 2022 | $3,725 +3.1% | $337,600 +3.1% |
| 2021 | $3,612 +3.1% | $327,600 +3.1% |
| 2020 | $3,504 +7.5% | $317,600 +3.3% |
| 2019 | $3,258 -0.2% | $307,600 +4.1% |
| 2018 | $3,264 +0.5% | $295,467 +4.3% |
| 2017 | $3,247 +31% | $283,333 +4.5% |
| 2016 | $2,479 | $271,200 +2.1% |
| 2015 | $2,479 | $265,700 +2.1% |
| 2014 | $2,479 | $260,200 +2.2% |
| 2013 | -- | $254,700 |
| 2012 | -- | $254,700 |
| 2011 | -- | $254,700 -38% |
| 2010 | -- | $411,030 +7.3% |
| 2009 | -- | $383,122 +7.9% |
| 2008 | -- | $355,216 +8.5% |
| 2007 | -- | $327,310 +19.6% |
| 2006 | -- | $273,756 +24.3% |
| 2005 | -- | $220,203 +32.1% |
| 2004 | -- | $166,650 |
| 2003 | -- | $166,650 +12.8% |
| 2002 | -- | $147,690 +6.9% |
| 2001 | -- | $138,210 |
Find assessor info on the county website
Monthly payment
Est. payment
Payment breakdown
Explore the cost of this home by adjusting the details. Changes won't be saved.Climate risks
Neighborhood: 20902
Nearby schools
Schools provided by the listing agent
- District: Montgomery County Public Schools
Source: Bright MLS. This data may not be complete. We recommend contacting the local school district to confirm school assignments for this home.
Similar homes
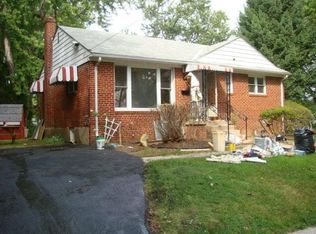
- $549,9004 bd2 ba1.8k sqft11612 Gail Pl, Silver Spring, MD 20902For Sale
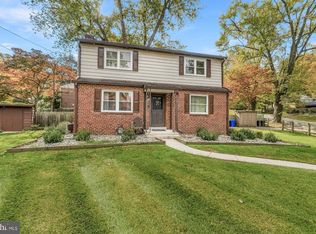
 MLS ID #MDMC2262132, Jim Brown, LPT Realty, LLC. Bright MLS
- $559,9004 bd3 ba1.5k sqft2712 Newton St, Silver Spring, MD 20902For Sale
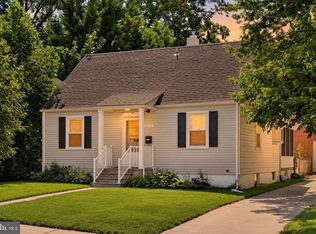 MLS ID #MDMC2261878, Fred Mohseni, Samson Properties. Bright MLS
- $499,9903 bd2 ba1.7k sqft11813 College View Dr, Silver Spring, MD 20902For Sale
 MLS ID #MDMC2259866, Joe Leon, Long & Foster Real Estate, Inc.. Bright MLS
- $550,0004 bd2 ba1.7k sqft12324 Centerhill St, Silver Spring, MD 20902For Sale
 MLS ID #MDMC2233274, Norman Domingo, XRealty.NET LLC. Bright MLS
- $589,0005 bd2 ba2.8k sqft2808 Ivydale St, Silver Spring, MD 20902For SaleMLS ID #MDMC2261080, Brian Sobotka, Compass. Bright MLS
- $539,9004 bd3 ba1.6k sqft11852 Huggins Dr, Silver Spring, MD 20902For SaleMLS ID #MDMC2254720, Henry Reyes, RE/MAX Town Center. Bright MLS
- $529,9006 bd2 ba1.8k sqft2704 Fenimore Rd, Silver Spring, MD 20902For SaleMLS ID #MDMC2248760, Carlos Rodriguez, Realty Connection. Bright MLS
- $535,0006 bd4 ba3k sqft12220 Centerhill St, Silver Spring, MD 20902For SaleMLS ID #MDMC2241368, Erica Terry, Berkshire Hathaway HomeServices PenFed Realty. Bright MLS
- $580,0005 bd2 ba2k sqft2655 Cory Ter, Silver Spring, MD 20902For SaleMLS ID #MDMC2260282, Rigoberto Ramirez, Samson Properties. Bright MLS
- $549,9004 bd2 ba2k sqft4035 Adams Dr, Silver Spring, MD 20902For SaleMLS ID #MDMC2241170, Corey Savelson, Long & Foster Real Estate, Inc.. Bright MLS
- $549,9004 bd3 ba2.4k sqft12801 Saddlebrook Dr, Silver Spring, MD 20906For SaleMLS ID #MDMC2261476, Roman Mychajliw, Long & Foster Real Estate, Inc.. Bright MLS
- $549,0003 bd3 ba1.7k sqft11703 Broadview Rd, Silver Spring, MD 20902For SaleMLS ID #MDMC2257660, chala Zeleke, FAB Realty LLC. Bright MLS
- $559,0005 bd2 ba1.6k sqft3506 Harrell St, Silver Spring, MD 20906For SaleMLS ID #MDMC2254338, Tony Sun, UnionPlus Realty, Inc.. Bright MLS
- $435,0003 bd2 ba1.5k sqft11830 Huggins Dr, Silver Spring, MD 20902For SaleMLS ID #MDMC2260470, Jim Byrne, Compass. Bright MLS
- $450,0003 bd2 ba1.5k sqft3015 Medway St, Silver Spring, MD 20902For SaleMLS ID #MDMC2261552, LaTonya Bell-Jones, Douglas Realty LLC. Bright MLS
- $529,0003 bd3 ba1.4k sqft3921 Weller Rd, Silver Spring, MD 20906For SaleMLS ID #MDMC2258800, Stephen Rosenberg, Smart Realty, LLC. Bright MLS
- $599,0005 bd3 ba1.2k sqft11013 Amherst Ave, Silver Spring, MD 20902For SaleMLS ID #MDMC2261052, Sunita Bali, EXP Realty, LLC. Bright MLS
- $530,0004 bd4 ba1.6k sqft2511 Urbana Dr, Silver Spring, MD 20906For SaleMLS ID #MDMC2251224, David A Caceres, Samson Properties. Bright MLS
- $595,0005 bd2 ba2.5k sqft12502 Dalewood Dr, Silver Spring, MD 20906For SaleMLS ID #MDMC2258820, Diego Rodriguez, Spring Hill Real Estate, LLC.. Bright MLS
