Charming and beautifully renovated, this 3-bedroom, 2-bath ranch is tucked away on a peaceful cul-de-sac in the heart of Redding. Set on two picturesque acres of open lawn and woodland, the property offers a quintessential New England setting, complete with a gently babbling brook and classic stone walls. Fully renovated in 2017, the home features a bright, updated kitchen and bathrooms, hardwood floors, and inviting open living spaces filled with natural light from its southern exposure. A convenient mudroom with laundry adds everyday practicality. Notable improvements include an energy-efficient HVAC system, on-demand hot water heater, generator hookup, and the addition of an en-suite primary bathroom. Freshly painted inside and out in October 2026, the home offers a crisp, move-in-ready appeal. Ideally situated just minutes from local schools and approximately 10 minutes from Georgetown and Bethel, with convenient access to the Merritt Parkway and I-95. A wonderful opportunity to enjoy the charm, privacy, and natural beauty of Redding, with exciting potential for future expansion.
Accepting backups
$629,000
3 Long Wall Road, Redding, CT 06896
3beds
1,092sqft
Single Family Residence
Built in 1967
2.05 Acres Lot
$629,900 Zestimate®
$576/sqft
$-- HOA
What's special
En-suite primary bathroomClassic stone wallsGently babbling brookConvenient mudroom with laundryHardwood floorsPeaceful cul-de-sacBright updated kitchen
- 9 days
- 1,158
- 92
Zillow last checked:
Listing updated:
Listed by:
John Talley (203)947-1057,
Berkshire Hathaway NE Prop. 203-438-9501,
Bill Whitehead 203-606-8536,
Berkshire Hathaway NE Prop.
Source: Smart MLS,MLS#: 24217476
Facts & features
Interior
Bedrooms & bathrooms
- Bedrooms: 3
- Bathrooms: 2
- Full bathrooms: 2
Primary bedroom
- Features: Bedroom Suite, Full Bath, Hardwood Floor
- Level: Main
Bedroom
- Features: Hardwood Floor
- Level: Main
Bedroom
- Features: Hardwood Floor
- Level: Main
Primary bathroom
- Features: Full Bath, Tub w/Shower, Tile Floor
- Level: Main
Bathroom
- Features: Stall Shower, Tile Floor
- Level: Main
Kitchen
- Features: Hardwood Floor
- Level: Main
Living room
- Features: Hardwood Floor
- Level: Main
Heating
- Forced Air, Propane
Cooling
- Central Air
Appliances
- Included: Gas Cooktop, Oven/Range, Range Hood, Refrigerator, Dishwasher, Washer, Dryer, Water Heater, Tankless Water Heater
- Laundry: Main Level, Mud Room
Features
- Basement: Full,Unfinished,Concrete
- Attic: Pull Down Stairs
- Has fireplace: No
Interior area
- Total structure area: 1,092
- Total interior livable area: 1,092 sqft
- Finished area above ground: 1,092
Property
Features
- Patio & porch: Porch
- Exterior features: Rain Gutters, Lighting, Stone Wall
- Has view: Yes
- View description: Water
- Has water view: Yes
- Water view: Water
- Waterfront features: Waterfront, Brook
Lot
- Size: 2.05 Acres
- Features: Subdivided, Few Trees, Level, Sloped, Cul-De-Sac
Details
- Parcel number: 269171
- Zoning: R-2
- Other equipment: Generator Ready
Construction
Type & style
- Home type: SingleFamily
- Architectural style: Ranch
- Property subtype: Single Family Residence
Materials
- Vertical Siding, Wood Siding
- Foundation: Concrete Perimeter
- Roof: Asphalt
Condition
- New construction: No
- Year built: 1967
Utilities & green energy
- Sewer: Septic Tank
- Water: Well
- Utilities for property: Cable Available
Community & HOA
Community
- Features: Basketball Court, Golf, Library, Paddle Tennis, Park, Public Rec Facilities, Stables/Riding, Tennis Court(s)
- Subdivision: Redding Ridge
HOA
- Has HOA: No
Location
- Region: Redding
Financial & listing details
- Price per square foot: $576/sqft
- Tax assessed value: $395,800
- Annual tax amount: $12,060
- Date on market: 10/28/2026
Estimated market value
$629,900
$598,000 - $661,000
$3,065/mo
Price history
| Date | Event | Price |
|---|---|---|
| 11/6/2026 | Contingent | $629,000$576/sqft |
Source:  Berkshire Hathaway HomeServices New England Properties #24217476 Report a problem | ||
| 10/28/2026 | Listed for sale | $629,000+179.6%$576/sqft |
Source:  Smart MLS #24217476 Report a problem | ||
| 1/5/2022 | Listing removed | -- |
Source: Zillow Rental Manager Report a problem | ||
| 12/19/2021 | Listed for rent | $3,400$3/sqft |
Source: Zillow Rental Manager Report a problem | ||
| 11/22/2021 | Listing removed | -- |
Source: Zillow Rental Manager Report a problem | ||
| 10/28/2021 | Listed for rent | $3,400+41.7%$3/sqft |
Source: Zillow Rental Manager Report a problem | ||
| 4/8/2020 | Listing removed | $2,400$2/sqft |
Source: Vincent & Whittemore Real Estate #170284488 Report a problem | ||
| 3/26/2020 | Listed for rent | $2,400$2/sqft |
Source: Vincent & Whittemore Real Estate #170284488 Report a problem | ||
| 2/3/2017 | Sold | $225,000-75.8%$206/sqft |
Source: Smart MLS #99168426 Report a problem | ||
| 5/22/2001 | Sold | $930,000$852/sqft |
Source: Public Record Report a problem | ||
Public tax history
| Year | Property taxes | Tax assessment |
|---|---|---|
| 2025 | $11,692 +2.9% | $395,800 |
| 2024 | $11,367 +3.7% | $395,800 |
| 2023 | $10,960 +18.6% | $395,800 +42.8% |
| 2022 | $9,239 +1.5% | $277,100 |
| 2021 | $9,100 | $277,100 |
| 2020 | $9,100 | $277,100 |
| 2019 | $9,100 +20.7% | $277,100 +16.6% |
| 2018 | $7,537 +35.5% | $237,600 +26.5% |
| 2017 | $5,563 -9.1% | $187,800 -10.2% |
| 2016 | $6,117 +1.1% | $209,200 |
| 2015 | $6,048 | $209,200 |
Find assessor info on the county website
Monthly payment
Est. payment
Payment breakdown
Explore the cost of this home by adjusting the details. Changes won't be saved.Climate risks
Neighborhood: 06896
Nearby schools
Schools provided by the listing agent
- Elementary: Redding
- Middle: John Read
- High: Joel Barlow
Source: Smart MLS. This data may not be complete. We recommend contacting the local school district to confirm school assignments for this home.


Similar homes
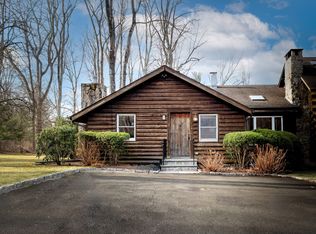
- $564,9003 bd2 ba1.3k sqft261 Newtown Turnpike, Weston, CT 06883For Sale

 MLS ID #24205265, Eric Chou, eXp Realty. Smart MLS
- $900,0003 bd2 ba1.5k sqft559 Danbury Road, Wilton, CT 06897For Sale
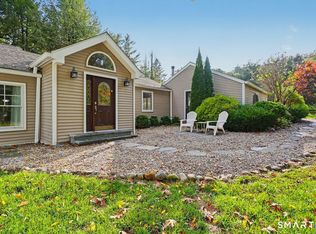 MLS ID #24215202, Marc Tessitore, Coldwell Banker Realty. Smart MLS
- $589,0003 bd2 ba1k sqft518 Bennetts Farm Road, Ridgefield, CT 06877For Sale
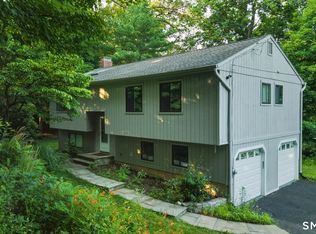 MLS ID #24187672, Thomas Mele, Social & Co Realty. Smart MLS
- $573,0003 bd1 ba1k sqft72 Toll House Lane, Fairfield, CT 06825For Sale
 MLS ID #24213701, Cory D. Clark, Berkshire Hathaway NE Prop.. Smart MLS
- $500,0003 bd2 ba1.5k sqft30 Tersana Drive, Easton, CT 06612For SaleMLS ID #24212034, Jessica Boswell, LPT Realty. Smart MLS
- $554,9003 bd2 ba1.6k sqft9 Chimney Drive, Bethel, CT 06801For SaleMLS ID #24201222, Kim Gifford, Coldwell Banker Realty. Smart MLS
- $819,0003 bd2 ba1.6k sqft23 Church Street, Wilton, CT 06897For SaleMLS ID #24214965, Michele Ferguson, Douglas Elliman of Connecticut. Smart MLS
- $649,0002 bd2 ba972 sqft157 Mountain Road, Ridgefield, CT 06877For SaleMLS ID #24215317, Tim Hastings, Houlihan Lawrence. Smart MLS
- $699,0002 bd2 ba1.4k sqft224 Ramapoo Road, Ridgefield, CT 06877For SaleMLS ID #24197766, Steven Hussain, Signature Homes of CT LLC. Smart MLS
- $530,0003 bd2 ba1.3k sqft41 Elbow Hill Road, Brookfield, CT 06804For SaleMLS ID #24198844, Thais Godinho, Keller Williams Realty. Smart MLS
- $649,9994 bd2 ba1.4k sqft258 Bennett Street, Fairfield, CT 06825For SaleMLS ID #24214657, Linda M. Suriel, William Raveis Real Estate. Smart MLS
- $517,7273 bd2 ba1.2k sqft18 Chatham Drive, Norwalk, CT 06854For SaleMLS ID #24219463, Brian A. Clarke Jr, Regal Real Estate, LLC. Smart MLS
- $445,0003 bd1 ba1.2k sqft18 Barton Road, Milford, CT 06460For SaleMLS ID #24219097, Sherranda Harris, YellowBrick Real Estate LLC. Smart MLS
- $599,0005 bd2 ba1.5k sqft9 Reservoir Street, Bethel, CT 06801For SaleMLS ID #24215970, Stephen Mele, Houlihan Lawrence. Smart MLS
- $521,0003 bd2 ba1.5k sqft180 Nichols Terrace, Stratford, CT 06614For SaleMLS ID #24217508, Lisa P. Migliardi, Compass Connecticut, LLC. Smart MLS
- $645,0003 bd1 ba1.2k sqft40 Emerson Street, Norwalk, CT 06855For SaleMLS ID #24215454, Pat Prenderville, Higgins Group Real Estate. Smart MLS
- $440,0003 bd1 ba1.4k sqft30 Birchwood Road, Monroe, CT 06468For SaleMLS ID #24205313, Adam Hade, Compass Connecticut, LLC. Smart MLS
- $855,0002 bd2 ba1.4k sqft51 Cornell Road, Danbury, CT 06810For SaleMLS ID #24219171, Yasmina H. Rink, Signature Homes of CT LLC. Smart MLS
- $530,0002 bd2 ba1.1k sqft464 Church Hill Road, Trumbull, CT 06611For SaleMLS ID #24206471, Ruth O. Held, Coldwell Banker Realty. Smart MLS
- $409,9903 bd2 ba1.2k sqft251 Holland Road, Bridgeport, CT 06610For SaleMLS ID #24219236, Jonathan M. Santos, Social & Co Realty. Smart MLS
