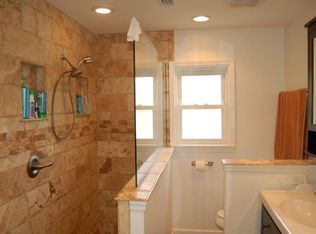
UPDATED 4-BEDROOM POOL HOME IN WINTER PARK WITH NO HOA! Welcome to 3020 Nicholson Drive, a beautifully updated 4-bedroom, 2-bath home with a private pool, 2-car garage, and NO HOA, tucked into the established Wrenwood neighborhood of Winter Park. From the thoughtfully updated interior to the backyard designed for Florida living, this home offers the space, flexibility, and location you've been looking for. Step inside to a bright and inviting interior featuring new LVP flooring throughout, a split-bedroom floor plan, and multiple living and dining spaces that provide plenty of room to spread out, gather, and entertain. The kitchen features abundant cabinetry and counter space, stone countertops, a built-in oven and cooktop, and a window overlooking the backyard. Custom epoxy flooring in the kitchen and entry adds durability and a unique finishing touch. The primary suite is one of the home's standout spaces, featuring a beautifully remodeled bathroom with a double vanity and an oversized glass-enclosed shower, along with a custom-built closet with shelving and organization designed to maximize storage and functionality. But the backyard may be where you'll want to spend most of your time. Step outside to a private in-ground pool, covered screened patio, fenced backyard, and an expanded pool deck with additional pavers, creating multiple spaces to lounge, entertain, dine outdoors, or simply enjoy the Florida sunshine. There's even green space beyond the pool, giving the backyard a more open feel than you might expect from a pool home. The home also offers important improvements already completed for you, including a roof replaced in 2019, re-pipe completed in 2013, and HVAC system replaced in 2018/2019. A professionally installed security system and security cameras add another layer of functionality. The location ties it all together. Situated in Winter Park's Wrenwood neighborhood, 3020 Nicholson Drive puts you within easy reach of some of Central Florida's favorite destinations, including Park Avenue, Winter Park Village, and Baldwin Park, with shopping, dining, entertainment, and everyday conveniences nearby. Convenient access to SR 436 and the 408 also makes it easy to reach Downtown Orlando and destinations throughout Central Florida.
For sale
Price cut: $25K (10/24)
$470,000
3020 NICHOLSON DRIVE, WINTER PARK, FL 32792
4beds
1,756sqft
Single Family Residence
Built in 1980
8,625 Square Feet Lot
$465,300 Zestimate®
$268/sqft
$-- HOA
What's special
- 60 days
- 954
- 99
Zillow last checked:
Listing updated:
Listed by:
Kristin Duncan 407-274-5911,
CHARLES RUTENBERG REALTY ORLANDO 407-622-2122,
Emily Culver 570-301-3892,
CHARLES RUTENBERG REALTY ORLANDO
Source: Stellar MLS,MLS#: O6437749 Originating MLS: Orlando Regional
Facts & features
Interior
Bedrooms & bathrooms
- Bedrooms: 4
- Bathrooms: 2
- Full bathrooms: 2
Primary bedroom
- Features: Walk-In Closet(s)
- Level: First
Bedroom 2
- Features: Built-in Closet
- Level: First
Bedroom 3
- Features: Built-in Closet
- Level: First
Bedroom 4
- Features: Built-in Closet
- Level: First
Dining room
- Level: First
Kitchen
- Level: First
Living room
- Level: First
Heating
- Central, Electric
Cooling
- Central Air
Appliances
- Included: Oven, Dishwasher, Dryer, Range, Refrigerator, Washer
- Laundry: In Garage
Features
- Ceiling Fan(s), Kitchen/Family Room Combo, Split Bedroom, Walk-In Closet(s)
- Flooring: Epoxy, Luxury Vinyl
- Doors: Sliding Doors
- Has fireplace: No
Interior area
- Total structure area: 2,301
- Total interior livable area: 1,756 sqft
Video & virtual tour
Property
Parking
- Total spaces: 2
- Parking features: Garage - Attached
- Attached garage spaces: 2
Features
- Levels: One
- Stories: 1
- Patio & porch: Covered, Front Porch, Rear Porch, Screened
- Exterior features: Rain Gutters, Sidewalk
- Has private pool: Yes
- Pool features: Child Safety Fence, In Ground, Salt Water, Vinyl
- Fencing: Vinyl,Wood
Lot
- Size: 8,625 Square Feet
- Features: Landscaped, Sidewalk
Details
- Parcel number: 34213052600003790
- Zoning: R-1
- Special conditions: None
Construction
Type & style
- Home type: SingleFamily
- Property subtype: Single Family Residence
Materials
- Block, Stone, Stucco
- Foundation: Slab
- Roof: Shingle
Condition
- New construction: No
- Year built: 1980
Utilities & green energy
- Sewer: Public Sewer
- Water: Public
- Utilities for property: Electricity Connected, Water Connected
Community & HOA
Community
- Security: Security System, Security System Owned
- Pet fee: $0 monthly
- Subdivision: WRENWOOD UNIT 3 3RD ADD
HOA
- Has HOA: No
Location
- Region: Winter Park
Financial & listing details
- Price per square foot: $268/sqft
- Tax assessed value: $382,922
- Annual tax amount: $5,206
- Date on market: 9/9/2026
- Cumulative days on market: 54 days
- Listing terms: Cash,Conventional,FHA,VA Loan
- Ownership: Fee Simple
- Total actual rent: 0
- Electric utility on property: Yes
- Road surface type: Paved
Estimated market value
$465,300
$442,000 - $489,000
$3,229/mo
Price history
| Date | Event | Price |
|---|---|---|
| 10/24/2026 | Price change | $470,000-5.1%$268/sqft |
Source:  Stellar MLS #O6437749 Report a problem | ||
| 9/9/2026 | Listed for sale | $495,000+41.4%$282/sqft |
Source: Stellar MLS #O6437749 Report a problem | ||
| 4/23/2021 | Sold | $350,000+3.9%$199/sqft |
Source: Public Record Report a problem | ||
| 3/13/2021 | Pending sale | $337,000+30.6%$192/sqft |
Source: Stellar MLS #O5926019 Report a problem | ||
| 5/9/2019 | Sold | $258,000-0.6%$147/sqft |
Source: Public Record Report a problem | ||
| 3/23/2019 | Price change | $259,500-1.9%$148/sqft |
Source: CONNECT REALTY.COM INC #O5766506 Report a problem | ||
| 3/14/2019 | Price change | $264,500-1.9%$151/sqft |
Source: CONNECT REALTY.COM INC #O5766506 Report a problem | ||
| 2/28/2019 | Listed for sale | $269,500+168.2%$153/sqft |
Source: CONNECT REALTY.COM INC #O5766506 Report a problem | ||
| 12/10/2012 | Sold | $100,500+5.9%$57/sqft |
Source: Public Record Report a problem | ||
| 11/4/2012 | Listed for sale | $94,900-64.2%$54/sqft |
Source: METRO BROKERS REALTY #O5128449 Report a problem | ||
| 12/30/2005 | Sold | $265,000+112.2%$151/sqft |
Source: Agent Provided Report a problem | ||
| 1/16/2001 | Sold | $124,900$71/sqft |
Source: Public Record Report a problem | ||
Public tax history
| Year | Property taxes | Tax assessment |
|---|---|---|
| 2025 | $5,603 +12.9% | $382,922 +1.9% |
| 2024 | $4,963 +4.5% | $375,763 +5.9% |
| 2023 | $4,748 +9.8% | $354,692 +10% |
| 2022 | $4,323 +65.8% | $322,447 +54.3% |
| 2021 | $2,608 +0.9% | $208,917 +1.4% |
| 2020 | $2,584 +21.9% | $206,033 +20.8% |
| 2019 | $2,121 | $170,523 +1.9% |
| 2018 | $2,121 +1.3% | $167,343 +0.6% |
| 2017 | $2,093 -21.8% | $166,323 +5.1% |
| 2016 | $2,677 +3.4% | $158,189 +6.3% |
| 2015 | $2,589 | $148,779 +5.3% |
| 2014 | $2,589 +32.6% | $141,351 +15.9% |
| 2013 | $1,953 +71.6% | $122,009 +9.2% |
| 2012 | $1,138 -13.2% | $111,741 -8.4% |
| 2011 | $1,311 -11.1% | $121,967 -7.3% |
| 2010 | $1,475 -20.8% | $131,545 -16.2% |
| 2009 | $1,863 -27.2% | $156,893 -24.4% |
| 2008 | $2,560 -1.8% | $207,484 +3% |
| 2007 | $2,607 -5.7% | $201,496 +2.5% |
| 2006 | $2,765 +96.8% | $196,581 +77.5% |
| 2005 | $1,405 +0.7% | $110,733 +3% |
| 2004 | $1,394 +1% | $107,508 +1.9% |
| 2003 | $1,380 +1.5% | $105,503 +2.4% |
| 2002 | $1,360 +16.5% | $103,030 +13.2% |
| 2000 | $1,167 | $91,020 |
Find assessor info on the county website
Monthly payment
Est. payment
Payment breakdown
Explore the cost of this home by adjusting the details. Changes won't be saved.Climate risks
Neighborhood: Goldenrod
Nearby schools
Schools provided by the listing agent
- Elementary: Eastbrook Elementary
- Middle: Tuskawilla Middle
- High: Lake Howell High
Source: Stellar MLS. This data may not be complete. We recommend contacting the local school district to confirm school assignments for this home.
Similar homes
- $495,0003 bd2 ba1.3k sqft5316 HALYARD COURT, WINTER PARK, FL 32792For Sale

 MLS ID #O6430626, Neil Chetram, LA ROSA REALTY CW PROPERTIES L. Stellar MLS
- $405,0004 bd2 ba2.1k sqft2301 CONIFER AVENUE, WINTER PARK, FL 32792For Sale
 MLS ID #O6440609, Gregory Buckley, LOKATION. Stellar MLS
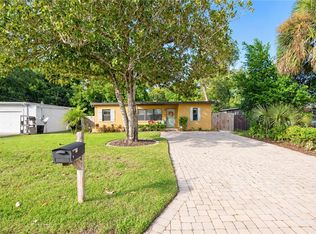
- $410,0003 bd2 ba1.3k sqft1935 AZALEA AVENUE, WINTER PARK, FL 32792For Sale
 MLS ID #O6453931, Michael Cardinali, C BRENNER INC. Stellar MLS
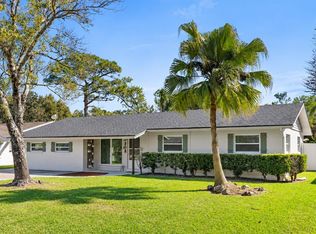
- $509,9993 bd2 ba1.4k sqft808 DENSMORE DRIVE, WINTER PARK, FL 32792For Sale
 MLS ID #O6451977, Karly Campbell, NOVA REAL ESTATE SERVICES INC. Stellar MLS
- $548,0004 bd2 ba2.3k sqft2067 POINCIANA ROAD, WINTER PARK, FL 32792For SaleMLS ID #O6446898, Brandon Williams, WATSON REALTY CORP. Stellar MLS
- $515,0004 bd2 ba2.3k sqft3755 SAINT LUCIE COURT, WINTER SPRINGS, FL 32708For SaleMLS ID #O6453480, Jennifer Suarez, KELLER WILLIAMS ADVANTAGE REALTY. Stellar MLS
- $499,0003 bd2 ba1.8k sqft1224 ROSEMARY DRIVE, ORLANDO, FL 32807For SaleMLS ID #O6453907, Godfrey Coxe PA, CHARLES RUTENBERG REALTY ORLANDO. Stellar MLS
- $464,0003 bd3 ba2k sqft1319 QUINTUPLET DRIVE, CASSELBERRY, FL 32707For SaleMLS ID #OM733377, Jennifer Rountree, EXP REALTY LLC. Stellar MLS
- $525,0004 bd2 ba1.9k sqft623 GREEN MEADOW AVENUE, MAITLAND, FL 32751For SaleMLS ID #O6448059, John Hart, PLLC, PREMIER SOTHEBYS INT'L REALTY. Stellar MLS
- $649,0003 bd2 ba1.5k sqft518 GILBERT ROAD, WINTER PARK, FL 32792For SaleMLS ID #O6442915, Monika Kenney, PALMANO GROUP RE BROKERAGE LLC. Stellar MLS
- $519,9993 bd2 ba1.7k sqft1448 FAIRWAY OAKS DRIVE, CASSELBERRY, FL 32707For SaleMLS ID #O6438680, Bill Miller, RE/MAX CENTRAL REALTY. Stellar MLS
- $675,0004 bd2 ba1.5k sqft2260 COLDSTREAM DRIVE, WINTER PARK, FL 32792For SaleMLS ID #O6437438, Steven Ritz, KELLER WILLIAMS WINTER PARK. Stellar MLS
- $440,0004 bd3 ba2.1k sqft78 S WINTER PARK DRIVE, CASSELBERRY, FL 32707For SaleMLS ID #O6405496, Chris Creegan, CREEGAN GROUP. Stellar MLS
- $495,0004 bd2 ba1.8k sqft8714 HILL PINE ROAD, ORLANDO, FL 32825For SaleMLS ID #O6428581, Michelle Ingrassia, LPT REALTY, LLC. Stellar MLS
- $479,0004 bd2 ba1.8k sqft524 SPRING OAKS BOULEVARD, ALTAMONTE SPRINGS, FL 32714For SaleMLS ID #O6450881, Sais Park, FLORIDA REALTY INVESTMENTS. Stellar MLS
- $479,9004 bd2 ba1.5k sqft313 ROBIN HILL DRIVE, ALTAMONTE SPRINGS, FL 32701For SaleMLS ID #OM733321, Kathryn Smiley, GAILEY ENTERPRISES REAL ESTATE. Stellar MLS
- $475,0004 bd2 ba1.6k sqft3020 GREENMOUNT ROAD, ORLANDO, FL 32806For SaleMLS ID #O6450682, James Clark, CENTURY 21 ALTON CLARK. Stellar MLS
- $477,0003 bd2 ba1.8k sqft1040 PALADIN COURT, ORLANDO, FL 32812For SaleMLS ID #O6438918, Tania Harmon, KELLER WILLIAMS REALTY AT THE PARKS. Stellar MLS
- $619,5003 bd3 ba1.5k sqft2758 BANCHORY ROAD, WINTER PARK, FL 32792For SaleMLS ID #O6329628, Erwin Vargas, MR VARGAS PROPERTY MANAGEMENT LLC. Stellar MLS
- $399,0003 bd2 ba1.5k sqft120 HOLTZ DRIVE, CASSELBERRY, FL 32707For SaleMLS ID #O6451902, Ariel Senderowsky, REALTY HUB. Stellar MLS
